You cant get very much closer to St Claire Shores without being in St Claire shores. This, well kept, property is just a few miles off the water. You get have the luxury of Roseville prices with local amenities of St Claire shores, making it one of Roseville's most attractive neighborhoods. Recent "Big ticket item" upgrades include the roof in 2018, the hvac in 2024, all new windows 25, front porch rebuilt in 2026 and new garage door 2026. Enjoy the convenience of having 2 full bathrooms. All stainless appliances stay in your "dine in" kitchen as well as washer and dryer. Your oversized yard that backs up to Kment Elementary is perfect for relaxing or entertaining. Close proximity to freeways, shopping, food, and pleasure. This home will check off a lot of boxes. Come and see for yourself! All showings must be accompanied by licensed MI showing agent. BATVAI
Accepting backups
$229,900
29530 Mitchell Dr, Roseville, MI 48066
3beds
1,650sqft
:
Get pre-qualified$1,870/mo
Single Family Residence
Built in 1988
0.28 Acres Lot
$228,100 Zestimate®
$139/sqft
$-- HOA
What's special
- 15 days |
- 893 |
- 107 |
Likely to sell faster than
Zillow last checked:
Listing updated:
Listed by:
Matthew Kulacki 734-459-4700,
KW Professionals 734-459-4700
Source: Realcomp II,MLS#: 20261053755
Facts & features
Interior
Bedrooms & bathrooms
- Bedrooms: 3
- Bathrooms: 2
- Full bathrooms: 2
Primary bedroom
- Level: Upper
- Area: 120
- Dimensions: 10 X 12
Bedroom
- Level: Upper
- Area: 110
- Dimensions: 10 X 11
Bedroom
- Level: Upper
- Area: 110
- Dimensions: 10 X 11
Other
- Level: Lower
- Area: 42
- Dimensions: 6 X 7
Other
- Level: Upper
- Area: 66
- Dimensions: 11 X 6
Family room
- Level: Lower
- Area: 260
- Dimensions: 20 X 13
Kitchen
- Level: Entry
- Area: 234
- Dimensions: 18 X 13
Laundry
- Level: Lower
- Area: 195
- Dimensions: 15 X 13
Living room
- Level: Entry
- Area: 234
- Dimensions: 13 X 18
Heating
- Forced Air, Natural Gas
Cooling
- Ceiling Fans, Central Air
Appliances
- Included: Dishwasher, Disposal, Dryer, Free Standing Gas Range, Free Standing Refrigerator, Microwave, Washer
- Laundry: Laundry Room
Features
- High Speed Internet
- Has basement: No
- Has fireplace: No
Interior area
- Total interior livable area: 1,650 sqft
- Finished area above ground: 1,650
Video & virtual tour
Property
Parking
- Total spaces: 2.5
- Parking features: Twoand Half Car Garage, Detached, Electricityin Garage
- Garage spaces: 2.5
Features
- Levels: Tri Level
- Entry location: GroundLevelwSteps
- Patio & porch: Patio, Porch
- Exterior features: Lighting
- Pool features: None
- Fencing: Back Yard,Fenced
Lot
- Size: 0.28 Acres
- Dimensions: 60 x 202
Details
- Parcel number: 1409403038
- Special conditions: Short Sale No,Standard
Construction
Type & style
- Home type: SingleFamily
- Architectural style: Split Level
- Property subtype: Single Family Residence
Materials
- Brick, Vinyl Siding
- Foundation: Crawl Space, Slab
- Roof: Asphalt
Condition
- Platted Sub
- New construction: No
- Year built: 1988
Utilities & green energy
- Sewer: Public Sewer, Sewer At Street
- Water: Public, Waterat Street
Community & HOA
Community
- Features: Sidewalks
- Subdivision: A/P # 13 ROSEVILLE
HOA
- Has HOA: No
Location
- Region: Roseville
Financial & listing details
- Price per square foot: $139/sqft
- Tax assessed value: $76,552
- Annual tax amount: $4,585
- Date on market: 7/17/2026
- Cumulative days on market: 15 days
- Listing agreement: Exclusive Right To Sell
- Listing terms: Cash,Conventional,FHA,Va Loan
Estimated market value
$228,100
$217,000 - $240,000
$1,870/mo
Price history
| Date | Event | Price |
|---|---|---|
| 7/17/2026 | Listed for sale | $229,900+99.9%$139/sqft |
Source:  Realcomp II #20261053755 Report a problem Realcomp II #20261053755 Report a problem | ||
| 3/19/2018 | Sold | $115,000-10.1%$70/sqft |
Source: Public Record Report a problem | ||
| 1/29/2018 | Listed for sale | $127,900$78/sqft |
Source: The Agentcy Real Estate Firm #217047015 Report a problem | ||
| 12/14/2017 | Listing removed | $127,900$78/sqft |
Source: The Agentcy Real Estate Firm #217047015 Report a problem | ||
| 12/5/2017 | Listed for sale | $127,900-1.5%$78/sqft |
Source: The Agentcy Real Estate Firm #217047015 Report a problem | ||
| 9/1/2017 | Listing removed | $129,900$79/sqft |
Source: The Agentcy Real Estate Firm #217047015 Report a problem | ||
| 8/26/2017 | Price change | $129,900-3%$79/sqft |
Source: The Agentcy Real Estate Firm #217047015 Report a problem | ||
| 6/24/2017 | Listed for sale | $133,900$81/sqft |
Source: The Agentcy Real Estate Firm #217047015 Report a problem | ||
| 6/24/2017 | Pending sale | $133,900$81/sqft |
Source: The Agentcy Real Estate Firm #217047015 Report a problem | ||
| 6/15/2017 | Price change | $133,900-3.7%$81/sqft |
Source: The Agentcy Real Estate Firm #217047015 Report a problem | ||
| 6/5/2017 | Listed for sale | $139,000-0.6%$84/sqft |
Source: The Agentcy Real Estate Firm #217047015 Report a problem | ||
| 10/11/2016 | Listing removed | $139,900$85/sqft |
Source: The Agentcy Real Estate Firm #216045365 Report a problem | ||
| 6/11/2016 | Price change | $139,900-6.7%$85/sqft |
Source: The Agentcy Real Estate Firm #216045365 Report a problem | ||
| 5/11/2016 | Listed for sale | $149,900+189.2%$91/sqft |
Source: The Agentcy Real Estate Firm #216045365 Report a problem | ||
| 6/3/2011 | Sold | $51,828+48.1%$31/sqft |
Source:  MiRealSource #31053751 Report a problem MiRealSource #31053751 Report a problem | ||
| 4/26/2011 | Listed for sale | $35,000-79.2%$21/sqft |
Source: isNowListed.com Report a problem | ||
| 5/11/2010 | Sold | $168,182+0.7%$102/sqft |
Source: Public Record Report a problem | ||
| 8/19/2005 | Sold | $167,000+48.4%$101/sqft |
Source: MiRealSource #568687 Report a problem | ||
| 9/25/1996 | Sold | $112,500$68/sqft |
Source: Public Record Report a problem | ||
Public tax history
| Year | Property taxes | Tax assessment |
|---|---|---|
| 2025 | $4,395 +4.5% | $110,900 +10.7% |
| 2024 | $4,204 +3.4% | $100,200 +12.8% |
| 2023 | $4,066 +6.7% | $88,800 +9.2% |
| 2022 | $3,812 | $81,300 +7.4% |
| 2021 | -- | $75,700 +10.3% |
| 2020 | -- | $68,600 +8.7% |
| 2019 | -- | $63,100 +291.9% |
| 2018 | $2,494 +55.9% | $16,100 -70.6% |
| 2017 | $1,599 | $54,777 |
| 2016 | $1,599 | $54,777 +7.2% |
| 2015 | $1,599 | $51,080 +6.8% |
| 2013 | -- | $47,817 -14.4% |
| 2011 | -- | $55,890 -12.5% |
| 2010 | -- | $63,856 -7% |
| 2009 | -- | $68,639 -14.1% |
| 2008 | -- | $79,908 -4.3% |
| 2007 | -- | $83,509 -5.6% |
| 2006 | -- | $88,470 |
| 2005 | -- | -- |
| 2004 | -- | $77,388 +35.4% |
| 2001 | $1,974 +3.3% | $57,143 +3.2% |
| 2000 | $1,911 | $55,372 |
Find assessor info on the county website
Monthly payment
Est. payment
Payment breakdown
Explore the cost of this home by adjusting the details. Changes won't be saved.Climate risks
Neighborhood: 48066
Nearby schools
GreatSchools rating
- 6/10John R. Kment Elementary SchoolGrades: PK-5Distance: 0.1 mi
- 5/10Eastland Middle SchoolGrades: 6-8Distance: 0.7 mi
- 5/10Roseville High SchoolGrades: 9-12Distance: 1 mi
- $255,3003 bd1 ba1.3k sqft29520 Mitchell Dr, Roseville, MI 48066Off Market
- $245,8003 bd1 ba1.4k sqft29540 Mitchell Dr, Roseville, MI 48066Off Market
- $236,9003 bd2 ba1.5k sqft29510 Mitchell Dr, Roseville, MI 48066Off Market
- $238,2003 bd2 ba1k sqft19870 Bigelow St, Roseville, MI 48066Off Market
- $235,7003 bd1 ba1k sqft19860 Bigelow St, Roseville, MI 48066Off Market
- $260,9003 bd2 ba1.5k sqft19880 Bigelow St, Roseville, MI 48066Off Market
- $237,2003 bd1 ba1.4k sqft29500 Mitchell Dr, Roseville, MI 48066Off Market
- $249,7003 bd2 ba1.4k sqft19881 Washington St, Roseville, MI 48066Off Market
A local agent can set up tours, give advice and negotiate with sellers.
Similar homes
- $239,9003 bd2 ba1.3k sqft19580 Glenn St, Roseville, MI 48066For Sale
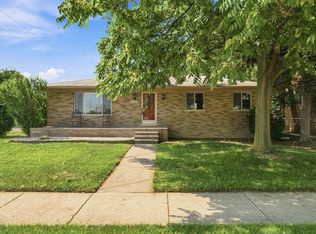
 MLS ID #50215173, Michelle Micallef, KW Platinum. MiRealSource
 - $--3 bd2 ba1.1k sqft18501 Utica Rd, Roseville, MI 48066Auction
 Auction.com 2
 - $225,0003 bd1 ba1.2k sqft19911 Fenton St, Roseville, MI 48066For Sale
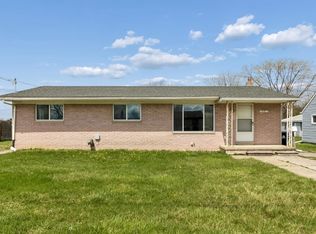 MLS ID #50204361, Danielle Buccellato-Delpier, KW Platinum. MiRealSource
 - $219,9003 bd2 ba1.5k sqft29156 Coolidge St, Roseville, MI 48066For Sale
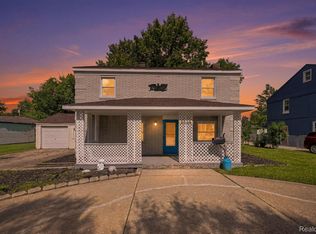
 MLS ID #20261045730, Myia Covington, Keller Williams Realty-Great Lakes. Realcomp II
 - $--3 bd1 ba1.1k sqft20226 Homeland St, Roseville, MI 48066AuctionAuction.com 2
- $--3 bd2 ba1.3k sqft18550 Beechwood St, Roseville, MI 48066AuctionAuction.com 2
- $--4 bd1 ba1k sqft27750 Garfield St, Roseville, MI 48066AuctionServiceLink Auction
- $259,9003 bd2 ba1.7k sqft26689 Elm St, Roseville, MI 48066For SaleMLS ID #50214446, Charles Lutz, RE/MAX First. MiRealSource
- $215,0003 bd2 ba1.3k sqft19111 Ike St, Roseville, MI 48066For SaleMLS ID #20261046693, Lisa Debs, Tower Real Estate. Realcomp II
- $219,0003 bd2 ba1.7k sqft28832 Kaufman St, Roseville, MI 48066For SaleMLS ID #20261034415, Daniel Beirne, OpenDoor Brokerage LLC. Realcomp II
- $259,0003 bd2 ba1.5k sqft19169 Hazelwood St, Roseville, MI 48066For SaleMLS ID #20261049445, Timothy Cook, Skyline Realty Group, LLC. Realcomp II
- $199,0003 bd2 ba1.8k sqft19351 Eastland St, Roseville, MI 48066For SaleMLS ID #20261042396, Bhavesh Patel, Berkshire Hathaway HomeServices Kee Realty Clinton. Realcomp II
- $269,8883 bd2 ba1.3k sqft29240 McDonald St, Roseville, MI 48066For SaleMLS ID #20261048858, Richard K Rosen, Fresh Start Homes. Realcomp II
- $210,0003 bd2 ba2k sqft18432 Mesle St, Roseville, MI 48066For SaleMLS ID #20261053439, DeShonna Igwenagha, DTW Experts LLC. Realcomp II
- $--2 bd2 ba1.3k sqft18360 Martin Rd, Roseville, MI 48066AuctionXome
- $289,9004 bd2 ba2.1k sqft18083 Elizabeth St, Roseville, MI 48066For SaleMLS ID #50216178, Evie L King, Sine & Monaghan LLC. MiRealSource
- $210,0004 bd2 ba1.5k sqft29288 Park St, Roseville, MI 48066For SaleMLS ID #20261011515, Hamidur Rashid, Wasim International Realty. Realcomp II
- $240,0002 bd2 ba1.4k sqft19385 Skyline St, Roseville, MI 48066For SaleMLS ID #20261042181, Kim Page, Front Page Properties. Realcomp II
- $240,0003 bd2 ba1.6k sqft27390 Elmhurst St, Roseville, MI 48066For SaleMLS ID #20261043113, Noah Lenk, Marketlenk LLC. Realcomp II
- $--3 bd1 ba1.1k sqft17761 Wexford St, Roseville, MI 48066AuctionXome
