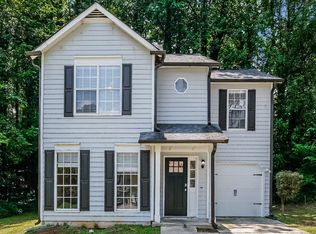
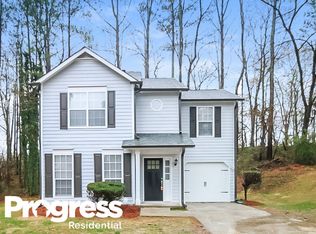
Welcome to 2955 Sugarcreek Lane SE - a 3-bedroom, 2.5-bath home offering approximately 1,405 square feet in Southeast Atlanta's Gresham Park area, just minutes from East Atlanta Village, I-20, and Downtown Atlanta. This two-story floor plan places the living area, dining space, and kitchen on the main level, with all three bedrooms upstairs. A significant recent investment has already been made: the roof was fully replaced in 2024 with 30-year architectural shingles, including new underlayment, flashing, ridge vent, and drip edge. The roof invoice is available in the MLS documents for review. Previously home to long-term tenants, the property is being sold in its current condition - a smart opportunity for an owner-occupant ready to personalize the space, an investor seeking cash flow, or a value-add buyer looking to build equity through updates. The location offers easy access to major highways, shopping, dining, and everything intown Atlanta has to offer. With a brand-new roof already in place and priced to reflect its as-is condition, this one is worth a look. Schedule your private showing today.
Active
Price cut: $9.1K (9/7)
$209,900
2955 Sugarcreek Ln SE, Atlanta, GA 30316
3beds
--sqft
Single Family Residence
Built in 1989
8,276 Square Feet Lot
$206,700 Zestimate®
$--/sqft
$-- HOA
What's special
Two-story floor planAll three bedrooms upstairs
- 14 days
- 459
- 56
Zillow last checked:
Listing updated:
Listed by:
Eric L Bell 404-668-3742,
Keller Williams West Atlanta
Source: GAMLS,MLS#: 10831623
Facts & features
Interior
Bedrooms & bathrooms
- Bedrooms: 3
- Bathrooms: 3
- Full bathrooms: 2
- 1/2 bathrooms: 1
Rooms
- Room types: Family Room
Heating
- Central, Forced Air, Natural Gas
Cooling
- Ceiling Fan(s), Central Air, Electric
Appliances
- Included: Dishwasher, Gas Water Heater, Oven/Range (Combo), Refrigerator
- Laundry: In Hall, Laundry Closet
Features
- High Ceilings, Separate Shower, Soaking Tub, Tray Ceiling(s)
- Flooring: Carpet, Laminate
- Basement: Boat Door,None
- Number of fireplaces: 1
- Fireplace features: Living Room
- Common walls with other units/homes: No Common Walls
Interior area
- Total structure area: 0
- Finished area above ground: 0
- Finished area below ground: 0
Property
Parking
- Parking features: Garage, Garage Door Opener
- Has garage: Yes
Features
- Levels: Two
- Stories: 2
- Patio & porch: Patio
Lot
- Size: 8,276 Square Feet
- Features: Cul-De-Sac, Level, Private
Details
- Parcel number: 15 110 04 033
Construction
Type & style
- Home type: SingleFamily
- Architectural style: Brick/Frame,Traditional
- Property subtype: Single Family Residence
Materials
- Other
- Foundation: Slab
- Roof: Other
Condition
- Resale
- New construction: No
- Year built: 1989
Utilities & green energy
- Sewer: Public Sewer
- Water: Public
- Utilities for property: Cable Available, Electricity Available, Natural Gas Available, Sewer Available, Sewer Connected, Underground Utilities, Water Available
Community & HOA
Community
- Features: Street Lights, Near Public Transport
- Subdivision: Sugar Downs
HOA
- Has HOA: No
- Services included: None
Location
- Region: Atlanta
Financial & listing details
- Annual tax amount: $4,183
- Date on market: 8/24/2026
- Cumulative days on market: 14 days
- Listing agreement: Exclusive Right To Sell
- Listing terms: 1031 Exchange,Cash,Conventional,FHA
- Electric utility on property: Yes
Estimated market value
$206,700
$196,000 - $217,000
$1,939/mo
Price history
| Date | Event | Price |
|---|---|---|
| 9/7/2026 | Price change | $209,900-4.2% |
Source:  GAMLS #10831623 Report a problem GAMLS #10831623 Report a problem | ||
| 8/30/2026 | Price change | $219,000-4.4% |
Source: GAMLS #10831623 Report a problem | ||
| 8/24/2026 | Listed for sale | $229,000 |
Source: GAMLS #10831623 Report a problem | ||
Public tax history
Tax history is unavailable.
Monthly payment
Est. payment
Payment breakdown
Explore the cost of this home by adjusting the details. Changes won't be saved.Climate risks
Neighborhood: 30316
Nearby schools
Schools provided by the listing agent
- Elementary: Barack Obama
- Middle: Mcnair
- High: Mcnair
Source: GAMLS. This data may not be complete. We recommend contacting the local school district to confirm school assignments for this home.

Similar homes
- $--2 bd3 ba1.1k sqft3201 Kingswood Pl, Decatur, GA 30034Auction
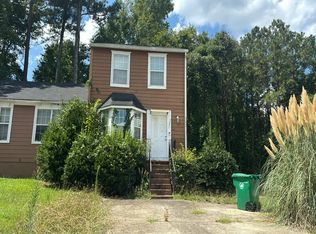 Auction.com 2
 - $239,9003 bd3 ba1.8k sqft2441 Charleston Pointe Ct, Atlanta, GA 30316Active
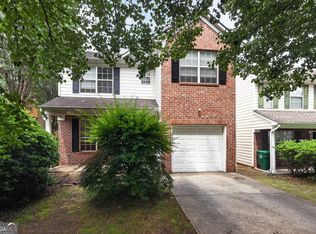
 MLS ID #10774037, Yanni Uriah, Trelora Realty, Inc.. GAMLS
 - $214,9003 bd2 ba1.9k sqft3560 Dogwood Farm Rd, Decatur, GA 30034Active
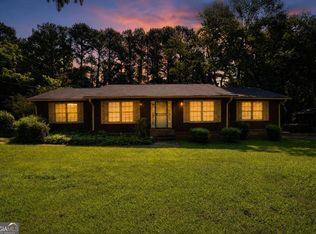 MLS ID #10799640, Yanni Uriah, Trelora Realty, Inc.. GAMLS
 - $219,9993 bd2 ba1.2k sqft5350 Greenhedge Trl, Stone Mountain, GA 30088Active
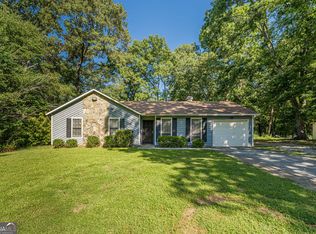 MLS ID #10833640, Matt Holt, Excalibur Homes, LLC. GAMLS
 - $189,9003 bd3 ba1.5k sqft3347 Waldrop Trl, Decatur, GA 30034ActiveMLS ID #10832945, Sharee Boyd, Dwelli. GAMLS
- $217,5003 bd3 ba1.2k sqft830 Durham Xing, Stone Mountain, GA 30083ActiveMLS ID #10787834, Joshua Keen, Keller Williams Realty. GAMLS
- $234,9003 bd2 ba1.5k sqft221 Fairview Point, Ellenwood, GA 30294ActiveMLS ID #10763799, Shontay Rose, Trelora Realty, Inc.. GAMLS
- $194,9003 bd2 ba1.4k sqft3263 River Mist Cv, Decatur, GA 30034ActiveMLS ID #10697400, Shontay Rose, Trelora Realty, Inc.. GAMLS
- $204,9003 bd3 ba1.6k sqft5105 Stone Trce, Stone Mountain, GA 30083ActiveMLS ID #10798249, Yanni Uriah, Trelora Realty, Inc.. GAMLS
- $229,9004 bd3 ba1.9k sqft3885 Riverside Pkwy, Decatur, GA 30034ActiveMLS ID #10712410, Deandra Bryant, Trelora Realty, Inc.. GAMLS
- $210,0003 bd2 ba1.2k sqft342 Laurel Ln, Stockbridge, GA 30281ActiveMLS ID #10738994, Robert E Salmons Jr., Entera Realty. GAMLS
- $219,9004 bd2 ba1.5k sqft2538 Burton Cir, Morrow, GA 30260ActiveMLS ID #10799956, Robert E Salmons Jr., Entera Realty. GAMLS
- $184,9003 bd2 ba1.6k sqft4931 Wolverton Dr, Lithonia, GA 30038ActiveMLS ID #10715189, Mary Askew, Trelora Realty, Inc.. GAMLS
- $239,0003 bd3 ba2.5k sqft3821 Rex Mill Sq, Rex, GA 30273ActiveMLS ID #10772371, Sherry Li, C-Star Realty GA. GAMLS
- $224,9003 bd2 ba1.8k sqft2196 Scarbrough Dr, Stone Mountain, GA 30088ActiveMLS ID #10772729, Robert E Salmons Jr., Entera Realty. GAMLS
- $214,9003 bd2 ba1.7k sqft205 Whirlwind Ct, Atlanta, GA 30349ActiveMLS ID #10680741, Christina Parker, Trelora Realty, Inc.. GAMLS
- $189,9004 bd3 ba1.5k sqft184 Cave Springs Ct, Ellenwood, GA 30294ActiveMLS ID #10721569, Deandra Bryant, Trelora Realty, Inc.. GAMLS
- $255,0003 bd2 ba1.3k sqft5327 Timor Trl, Lithonia, GA 30038ActiveMLS ID #10834367, Blake Keathley, EveryState. GAMLS
- $310,0004 bd3 ba2.7k sqft3689 Gray Birch Dr, Decatur, GA 30034ActiveMLS ID #10835577, Arthur Chung, EveryState. GAMLS
- $279,9003 bd3 ba2.2k sqft3002 Cascade Manor Dr, Decatur, GA 30034ActiveMLS ID #10800002, Robert E Salmons Jr., Entera Realty. GAMLS
