Step into the incredible Lakeway floorplan at Pleasant Hill in Bryan, Texas. This 4-bedroom, 3-bathroom with a study has 2,042 approximate square feet. Entertain in the large, open space living room, separate dining area or gather in the beautifully designed kitchen. The kitchen features shaker-style cabinetry, granite or quartz countertops, and stainless-steel appliances. Or enjoy nature from under the backyard covered patio. You'll also find three cozy carpeted secondary bedrooms with easy access to the secondary bathroom. The laundry room is also centrally located for convenience. Retreat to the luxurious primary bedroom, where you'll find the attached primary bathroom with its double vanity and walk-in closet.
New construction
$324,060
2957 Chickasaw Dr, Bryan, TX 77807
4beds
2,042sqft
Single Family Residence
Built in 2026
5,998 Square Feet Lot
$321,700 Zestimate®
$159/sqft
$33/mo HOA
What's special
Backyard covered patioStainless-steel appliancesGranite or quartz countertopsSeparate dining areaAttached primary bathroomWalk-in closetDouble vanity
- 11 days
- 45
- 2
Likely to sell faster than
Zillow last checked:
Listing updated:
Listed by:
David Clinton TREC #0245076 512-364-3698,
DR Horton, America's Builder
Source: HAR,MLS#: 60921415
Facts & features
Interior
Bedrooms & bathrooms
- Bedrooms: 4
- Bathrooms: 3
- Full bathrooms: 3
Primary bedroom
- Level: First
- Dimensions: N/A
Bedroom
- Level: First
- Dimensions: N/A
Bedroom
- Level: First
- Dimensions: N/A
Bedroom
- Level: First
- Dimensions: N/A
Kitchen
- Level: First
- Dimensions: N/A
Heating
- Electric
Cooling
- Electric
Appliances
- Included: ENERGY STAR Qualified Appliances
Features
- All Bedrooms Down
Interior area
- Total structure area: 2,042
- Total interior livable area: 2,042 sqft
Property
Parking
- Total spaces: 2
- Parking features: Attached
- Attached garage spaces: 2
Features
- Stories: 1
Lot
- Size: 5,998 Square Feet
- Features: Subdivided, 0 Up To 1/4 Acre
Details
- Parcel number: 9999
Construction
Type & style
- Home type: SingleFamily
- Architectural style: Traditional
- Property subtype: Single Family Residence
Materials
- Other
- Foundation: Slab
- Roof: Composition
Condition
- New construction: Yes
- Year built: 2026
Details
- Builder name: D.R. Horton
Utilities & green energy
- Sewer: Public Sewer
- Water: Public
Green energy
- Energy efficient items: Thermostat, HVAC
Community & HOA
Community
- Subdivision: Pleasant Hill
HOA
- Has HOA: Yes
- HOA fee: $400 annually
Location
- Region: Bryan
Financial & listing details
- Price per square foot: $159/sqft
- Date on market: 9/23/2026
Estimated market value
$321,700
$306,000 - $338,000
$2,318/mo
Price history
| Date | Event | Price |
|---|---|---|
| 9/23/2026 | Listed for sale | $324,060$159/sqft |
Source:  BCSMLS #26011587 Report a problem BCSMLS #26011587 Report a problem | ||
Public tax history
Tax history is unavailable.
Monthly payment
Est. payment
Payment breakdown
Explore the cost of this home by adjusting the details. Changes won't be saved.Climate risks
Neighborhood: 77807
Nearby schools
Schools provided by the listing agent
- Elementary: Kemp Elementary School
- Middle: Arthur L Davila Middle
- High: Bryan High School
Source: HAR. This data may not be complete. We recommend contacting the local school district to confirm school assignments for this home.
Similar homes
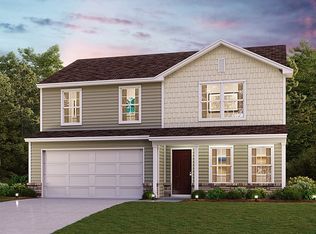
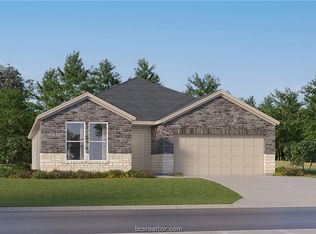
- $315,9904 bd3 ba2.1k sqft2709 Chippewa Rd, Bryan, TX 77807New Construction
 BCSMLS
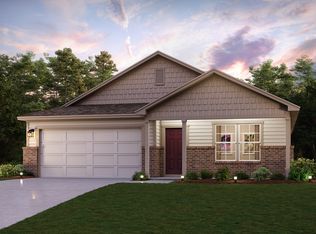
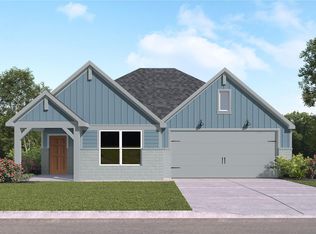
 - $283,9403 bd2 ba1.5k sqft2954 Chickasaw Dr, Bryan, TX 77807New Construction
 MLS ID #40533112, David Clinton, DR Horton, America's Builder. HAR
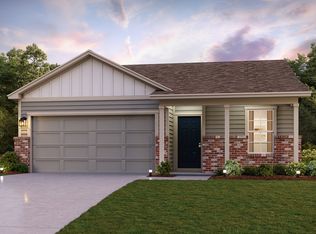
 - $299,9003 bd2 ba1.5k sqft5244 Montague Loop, Bryan, TX 77807For Sale
 MLS ID #62882891, Adelina Rotar, Keller Williams Realty Austin. HAR
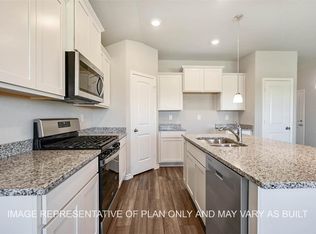
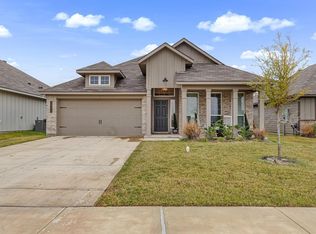
 - $313,9993 bd2 ba1.8k sqft1946 Chief St, Bryan, TX 77807For Sale
 MLS ID #47418036, LaToya Pursley, Connect Realty.com. HAR
