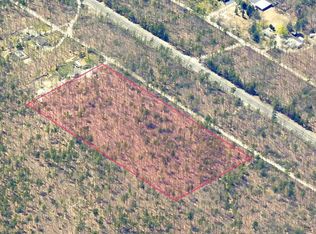
Beautifully renovated from the studs, this Browns Mills home pairs a completely updated interior with a spacious, fully fenced one-acre property! Step inside through a large sunroom featuring its own mini-split system for year-round comfort—a welcoming space to relax or gather in any season. The home features a new kitchen, new bathrooms, beautiful new flooring, a new roof, a new electrical system, and a new AC unit. A full unfinished basement provides ample storage and the opportunity to create additional space tailored to your needs, subject to required approvals. Outside, the entire acre is cleared of trees and fully fenced, offering plenty of open space to enjoy. A detached two-car garage and separate shed/workshop provide room for storage, hobbies, and projects. Updated front-yard landscaping and a newly installed driveway lamp post complete the welcoming setting. Discover the possibilities at 2957 Route 70—schedule your private showing today!
For sale
$469,000
2957 Route 70, Browns Mills, NJ 08015
3beds
2,091sqft
Single Family Residence
Built in 1950
1 Acres Lot
$-- Zestimate®
$224/sqft
$-- HOA
What's special
New kitchenDetached two-car garageNew ac unitNew bathroomsNew electrical systemBeautiful new flooringUpdated front-yard landscaping
- 2 days
- 309
- 28
Zillow last checked:
Listing updated:
Listed by:
Alice Cane 609-744-3943,
HomeSmart First Advantage Realty
Source: Bright MLS,MLS#: NJBL2124026
Facts & features
Interior
Bedrooms & bathrooms
- Bedrooms: 3
- Bathrooms: 2
- Full bathrooms: 2
- Main level bathrooms: 2
- Main level bedrooms: 3
Basement
- Area: 0
Heating
- Forced Air, Natural Gas
Cooling
- Ceiling Fan(s), Central Air, Ductless, Programmable Thermostat, Electric
Appliances
- Included: Dishwasher, Oven/Range - Gas, Range Hood, Stainless Steel Appliance(s), Electric Water Heater
- Laundry: Main Level
Features
- Ceiling Fan(s), Dining Area, Family Room Off Kitchen, Kitchen Island, Recessed Lighting, Attic, Bathroom - Walk-In Shower
- Windows: Skylight(s)
- Basement: Full
- Number of fireplaces: 1
- Fireplace features: Decorative
Interior area
- Total structure area: 2,091
- Total interior livable area: 2,091 sqft
- Finished area above ground: 2,091
- Finished area below ground: 0
Property
Parking
- Total spaces: 5
- Parking features: Garage Door Opener, Asphalt, Driveway, Detached
- Garage spaces: 2
- Uncovered spaces: 3
Accessibility
- Accessibility features: None
Features
- Levels: One
- Stories: 1
- Pool features: None
- Fencing: Aluminum,Full
- Has view: Yes
- View description: Trees/Woods
Lot
- Size: 1 Acres
- Features: Backs to Trees, Private, Rear Yard, Rural
Details
- Additional structures: Above Grade, Below Grade
- Parcel number: 290091500008
- Zoning:
- Zoning description: Residential
- Special conditions: Standard
- Other equipment: None
Construction
Type & style
- Home type: SingleFamily
- Architectural style: Ranch/Rambler
- Property subtype: Single Family Residence
Materials
- Frame
- Foundation: Block
Condition
- Excellent
- New construction: No
- Year built: 1950
- Major remodel year: 2026
Utilities & green energy
- Electric: 150 Amps
- Sewer: On Site Septic
- Water: Well
Community & HOA
Community
- Security: Carbon Monoxide Detector(s), Smoke Detector(s)
- Subdivision: Browns Mills
HOA
- Has HOA: No
Location
- Region: Browns Mills
- Municipality: PEMBERTON TWP
Financial & listing details
- Price per square foot: $224/sqft
- Tax assessed value: $210,800
- Annual tax amount: $6,857
- Date on market: 11/9/2026
- Listing agreement: Exclusive Right To Sell
- Listing terms: Cash,Conventional,FHA,VA Loan
- Inclusions: Dishwasher, Stove
- Exclusions: Personal Items
- Ownership: Fee Simple
Estimated market value
Not available
Estimated sales range
Not available
Not available
Price history
| Date | Event | Price |
|---|---|---|
| 11/10/2026 | Listed for sale | $469,000$224/sqft |
Source:  Bright MLS #NJBL2124026 Report a problem | ||
Public tax history
Tax history is unavailable.
Monthly payment
Est. payment
Payment breakdown
Explore the cost of this home by adjusting the details. Changes won't be saved.Climate risks
Neighborhood: 08015
Nearby schools
Schools provided by the listing agent
- District: Pemberton Township Schools
Source: Bright MLS. This data may not be complete. We recommend contacting the local school district to confirm school assignments for this home.
Similar homes
- $445,9004 bd2 ba2.2k sqft313 Cherokee Drive, Browns Mills, NJ 08015For Sale
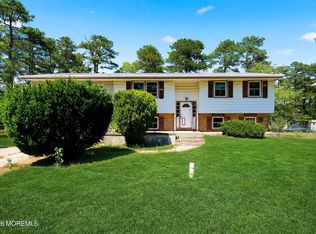
 MLS ID #22634831, Scott Dubeau, RE/MAX Select. MoreMLS
- $379,9004 bd2 ba1.5k sqft75 Sepulga Dr, Browns Mills, NJ 08015For Sale

 MLS ID #NJBL2124084, Amber Noble, Keller Williams - Main Street. Bright MLS
- $420,0004 bd3 ba2.4k sqft403 New Hampshire Rd, Browns Mills, NJ 08015For Sale
 MLS ID #NJBL2119604, Amoreena Marlin, Weichert Realtors-Medford. Bright MLS
- $389,9005 bd2 ba1.9k sqft523 New Jersey Rd, Browns Mills, NJ 08015For Sale
 MLS ID #NJBL2123170, Kelly Swope, Keller Williams Realty - Cherry Hill. Bright MLS
- $420,0004 bd2 ba1.8k sqft210 Montana Trl, Browns Mills, NJ 08015For SaleMLS ID #NJBL2121340, JOANNE LEBERS, Keller Williams Premier. Bright MLS
- $449,0004 bd3 ba2.1k sqft22 Radcliff Avenue, Browns Mills, NJ 08015For SaleMLS ID #22627166, Diandra Boland, EXP Realty. MoreMLS
- $409,9004 bd2 ba1.8k sqft415 California Trl, Browns Mills, NJ 08015For SaleMLS ID #NJBL2122938, Stephanie Marlin, ERA Central Realty Group - Bordentown. Bright MLS
- $469,0003 bd3 ba2k sqft417 Lakeview Ter, Pemberton, NJ 08068For SaleMLS ID #NJBL2124146, Elana Shapiro, HomeSmart First Advantage Realty. Bright MLS
- $385,0004 bd2 ba2.4k sqft208 Florida Trl, Browns Mills, NJ 08015For SaleMLS ID #NJBL2121380, Jessica Nooney, Weichert Realtors-Medford. Bright MLS
- $419,9994 bd3 ba2k sqft39 Filbert Ave, Browns Mills, NJ 08015For SaleMLS ID #NJBL2122440, Usman Shaikh, RE/MAX Unlimited. Bright MLS
- $389,0003 bd2 ba1.4k sqft20 Columbine Avenue, Browns Mills, NJ 08015New ConstructionMLS ID #22633902, Lorena Holmes, C21/ Action Plus Realty. MoreMLS
- $445,0003 bd2 ba1.3k sqft252 Cactus St, Browns Mills, NJ 08015For SaleMLS ID #NJBL2120058, Mark Schneider, Schneider Real Estate Agency. Bright MLS
- $394,0004 bd2 ba1.8k sqft205 Robin Rd, Browns Mills, NJ 08015For SaleMLS ID #NJBL2115962, Michelle Greco, Real Broker, LLC. Bright MLS
- $359,9003 bd2 ba3k sqft68 Tensaw Dr, Browns Mills, NJ 08015For SaleMLS ID #NJBL2123106, Michael Fingerman, HomeSmart First Advantage Realty. Bright MLS
- $459,0004 bd5 ba1.7k sqft203 Arrahbella Ave, Browns Mills, NJ 08015For SaleMLS ID #NJBL2118658, Andre Saraiva, Keller Williams Midtown Direct Realty. Bright MLS
- $495,0004 bd3 ba2.5k sqft135 Trenton Rd, Browns Mills, NJ 08015For SaleMLS ID #NJBL2093460, John Archer, Action USA Jay Robert Realtors. Bright MLS
