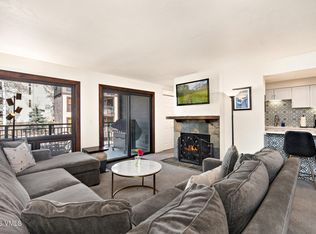
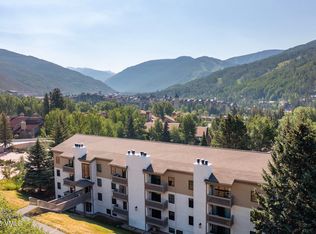
Inviting top-floor end-unit residence featuring thoughtful updates throughout. The remodeled kitchen showcases updated stainless steel appliances, modern countertops, a stylish designer backsplash, refreshed cabinetry hardware, and a functional breakfast bar perfect for entertaining. The open-concept living area is enhanced by hardwood flooring, fresh interior paint, new light fixtures, vaulted ceilings, and skylights that fill the home with natural light throughout the day. The main-level bathroom has been tastefully updated with contemporary tile surrounding the bathtub and shower, a sleek glass shower enclosure, updated fixtures, and a modern vanity. The formerly enclosed loft has been opened to create a more spacious feel and features a contemporary cable railing that enhances both the home's aesthetic and functionality. Additional features include a private front deck and entrance, ample closets for storing, and an assigned parking space along with convenient guest parking. Nestled in West Vail, the complex is just steps from Gore Creek, the Town of Vail bike path, and a free Town of Vail bus stop, providing easy access to Vail Village, world-class skiing, dining, and year-round recreation. This move-in-ready residence offers the perfect combination of modern updates, mountain charm, and an unbeatable location.
For sale
$950,000
2958 S Frontage Rd W Unit B4, Vail, CO 81657
2beds
744sqft
:
Get pre-qualified$6,515/mo
Condominium
Built in 1972
-- sqft lot
$916,800 Zestimate®
$1,277/sqft
$678/mo HOA
What's special
Modern vanityModern countertopsStylish designer backsplashAmple closets for storingVaulted ceilingsNew light fixturesFresh interior paint
- 30 days |
- 1,613 |
- 95 |
Zillow last checked:
Listing updated:
Listed by:
Corey Lamothe 303-918-1644,
LIV Sotheby's Int. Realty- Vail Bridge Street
Source: VMLS,MLS#: 1014717
Facts & features
Interior
Bedrooms & bathrooms
- Bedrooms: 2
- Bathrooms: 2
- Full bathrooms: 1
- 3/4 bathrooms: 1
Heating
- Baseboard, Natural Gas
Cooling
- Ceiling Fan(s)
Appliances
- Included: Dishwasher, Disposal, Microwave, Range, Range Hood, Refrigerator
- Laundry: See Remarks
Features
- Vaulted Ceiling(s)
- Flooring: Tile, Wood
- Windows: Skylight(s)
- Has basement: No
Interior area
- Total structure area: 744
- Total interior livable area: 744 sqft
Property
Parking
- Total spaces: 1
- Parking features: Assigned, Parking Lot, Surface
Features
- Levels: Two
- Stories: 3
- Entry location: 2
- Patio & porch: Deck
- Has spa: Yes
- Spa features: Bath
- Has view: Yes
- View description: Mountain(s), Trees/Woods
Lot
- Size: 871 Square Feet
- Features: Near Public Transit
Details
- Parcel number: 210314308008
- Zoning: 6 - CONDO
- Special conditions: Standard
Construction
Type & style
- Home type: Condo
- Property subtype: Condominium
Materials
- Frame, Log, Wood Siding
- Foundation: Poured in Place
- Roof: Asphalt
Condition
- Year built: 1972
- Major remodel year: 2010
Utilities & green energy
- Water: Public
- Utilities for property: Cable Available, Electricity Available, Natural Gas Available, Phone Available, Sewer Available, Sewer Connected, Snow Removal, Water Available
Community & HOA
Community
- Features: Fishing, Near Public Transport, Trail(s)
- Subdivision: Interlochen Condo
HOA
- Has HOA: Yes
- Services included: Cable TV, Common Area Maintenance, Gas, Heat, Internet, Management, Sewer, Snow Removal, Taxes, Trash, Water
- HOA fee: $678 monthly
Location
- Region: Vail
Financial & listing details
- Price per square foot: $1,277/sqft
- Annual tax amount: $2,818
- Date on market: 7/15/2026
- Cumulative days on market: 31 days
- Electric utility on property: Yes
- Road surface type: All Year
Estimated market value
$916,800
$871,000 - $963,000
$3,416/mo
Price history
| Date | Event | Price |
|---|---|---|
| 7/15/2026 | Listed for sale | $950,000+15.9%$1,277/sqft |
Source:  VMLS #1014717 Report a problem VMLS #1014717 Report a problem | ||
| 3/31/2026 | Listing removed | $4,000$5/sqft |
Source: Zillow Rentals Report a problem | ||
| 1/5/2026 | Listed for rent | $4,000-33.3%$5/sqft |
Source: Zillow Rentals Report a problem | ||
| 8/11/2023 | Listing removed | -- |
Source: Zillow Rentals Report a problem | ||
| 7/7/2023 | Price change | $6,000+62.2%$8/sqft |
Source: Zillow Rentals Report a problem | ||
| 6/23/2023 | Listed for rent | $3,699$5/sqft |
Source: Zillow Rentals Report a problem | ||
| 4/21/2022 | Sold | $820,000+21.5%$1,102/sqft |
Source: VMLS #1004831 Report a problem | ||
| 3/23/2022 | Pending sale | $675,000$907/sqft |
Source: VMLS #1004831 Report a problem | ||
| 3/18/2022 | Listed for sale | $675,000+17.1%$907/sqft |
Source: VMLS #1004831 Report a problem | ||
| 10/9/2020 | Sold | $576,437+8.8%$775/sqft |
Source: VMLS #1000939 Report a problem | ||
| 1/29/2020 | Sold | $530,000$712/sqft |
Source: VMLS #936835 Report a problem | ||
Public tax history
Tax history is unavailable.
Monthly payment
Est. payment
Payment breakdown
Explore the cost of this home by adjusting the details. Changes won't be saved.Climate risks
Neighborhood: 81657
Nearby schools
GreatSchools rating
- 5/10Red Sandstone Elementary SchoolGrades: PK-5Distance: 3.1 mi
- 6/10Homestake Peak SchoolGrades: PK-8Distance: 2.1 mi
- 6/10Battle Mountain High SchoolGrades: 9-12Distance: 8.2 mi
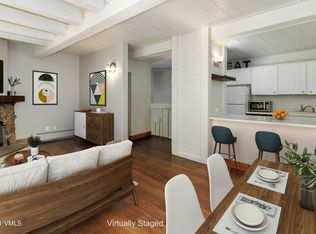
- $889,3002 bd2 ba924 sqft2958 S Frontage W #D8, Vail, CO 81657Off Market
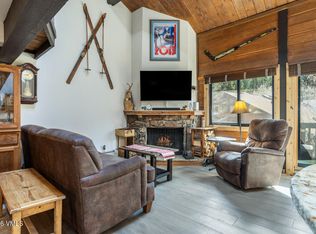
- $1,195,0003 bd2 ba1.3k sqft2958 S Frontage Rd W #C3, Vail, CO 81657Pending
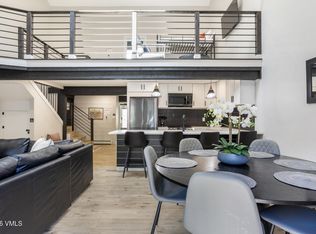
- $1,200,0003 bd2 ba1.3k sqft2958 S Frontage Rd W UNIT C2, Vail, CO 81657Sold
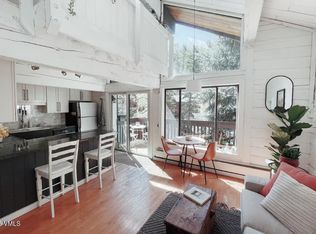
- $855,0001 bd1 ba807 sqft2958 S Frontage Rd W UNIT B5, Vail, CO 81657Sold
- $899,7002 bd2 ba924 sqft2958 S Frontage Rd W UNIT D5, Vail, CO 81657Off Market
- $1,042,3003 bd2 ba1.3k sqft2958 S Frontage Rd #D1, Vail, CO 81657Off Market
- $626,8001 bd1 ba810 sqft2958 S Frontage Rd #B5, Vail, CO 81657Off Market
- $1,022,6003 bd2 ba1.3k sqft2958 S Frontage Rd #C3, Vail, CO 81657Off Market
A local agent can set up tours, give advice and negotiate with sellers.
Similar homes
- $925,0002 bd2 ba1k sqft963 Lions Ridge Loop Unit 502, Vail, CO 81657For Sale
 MLS ID #1013823, George Streeter, Slifer Smith & Frampton- 230 Bridge Street. VMLS
 - $750,0002 bd2 ba927 sqft927 Red Sandstone Rd Unit 14D, Vail, CO 81657For Sale
 MLS ID #1014939, Danean Boukather, Berkshire Hathaway- Vail Lionshead. VMLS
 - $1,033,0002 bd1 ba858 sqft1040 Vail View Dr Unit 206, Vail, CO 81657For Sale
 MLS ID #1014632, Barbara Gardner, LIV Sotheby's Int. Realty- Vail Bridge Street. VMLS
 - $738,9622 bd2 ba1k sqft1281 N Frontage Rd W #F406, Vail, CO 81657For Sale
 MLS ID #1014545, Tyra Rudrud, Engel & Völkers Vail. VMLS
 - $975,0002 bd2 ba1.1k sqft2199 Chamonix Ln APT 9, Vail, CO 81657For SaleMLS ID #1014294, Benjamin Finn, Compass. VMLS
- $995,0001 bd2 ba896 sqft2897 Timber Creek Dr Unit D26, Vail, CO 81657For SaleMLS ID #1014502, Pete Denise, Berkshire Hathaway- Vail Lionshead. VMLS
- $1,049,0002 bd1 ba863 sqft1040 Vail View Dr Unit 305, Vail, CO 81657For SaleMLS ID #1014402, Patrick Barrett, Compass. VMLS
- $869,0002 bd2 ba1k sqft225 Gopher Road #H49, Avon, CO 81620For SaleMLS ID #1014923, Danean Boukather, Berkshire Hathaway- Vail Lionshead. VMLS
- $949,5002 bd2 ba880 sqft4503 Meadow Dr Unit 602, Vail, CO 81657For SaleMLS ID #1014314, Gil Fancher, Slifer Smith & Frampton- 230 Bridge Street. VMLS
- $990,0002 bd2 ba983 sqft4479 Timber Falls Ct Unit 2001, Vail, CO 81657For SaleMLS ID #1012274, Craig Denton, Berkshire Hathaway - Vail VLG. VMLS
- $629,3552 bd2 ba985 sqft1281 N Frontage Rd W #E104, Vail, CO 81657For SaleMLS ID #1014546, Kelly Dillon, Engel & Völkers Vail. VMLS
- $890,0002 bd2 ba955 sqft3941 Bighorn Rd #4-I, Vail, CO 81657For SaleMLS ID #1014725, Andrew Forstl, Forstl Realty. VMLS
- $819,0002 bd2 ba1.1k sqft2195 Chamonix Ln APT 8, Vail, CO 81657For SaleMLS ID #1014659, Brian Butts, Solaris Real Estate, LLC. VMLS
- $975,0002 bd2 ba900 sqft4061 Bighorn Rd #12, Vail, CO 81657For SaleMLS ID #1014295, Jean Mitchell, Slifer Smith & Frampton/Four Seasons. VMLS
- $1,075,0002 bd2 ba1k sqft980 Vail View Dr #205A, Vail, CO 81657For SaleMLS ID #1013901, Michelle Rampelt, LIV Sotheby's Int. Realty-Vail Mountain Haus. VMLS
- $919,000-- bd1 ba437 sqft555 E Lionshead Cir #202, Vail, CO 81657For SaleMLS ID #1014490, Rene Blanchette, LIV Sotheby's Int. Realty- Vail Bridge Street. VMLS
- $960,0001 bd1 ba506 sqft508 E Lionshead Cir #208, Vail, CO 81657For SaleMLS ID #1014120, Craig Denton, Berkshire Hathaway - Vail VLG. VMLS
- $1,290,0002 bd2 ba1.1k sqft1100 N Frontage Rd W #1517, Vail, CO 81657For SaleMLS ID #1014872, G. Mitchell Whiteford, Slifer Smith & Frampton- 230 Bridge Street. VMLS
- $847,0002 bd2 ba977 sqft288 W Beaver Creek Blvd APT C-1, Avon, CO 81620For SaleMLS ID #1014925, Cynthia Thrall, Keller Williams Mtn Properties. VMLS
- $949,0002 bd2 ba984 sqft137 Benchmark Rd #211, Avon, CO 81620For SaleMLS ID #1014771, Corey Lamothe, LIV Sotheby's Int. Realty- Vail Bridge Street. VMLS
