Move-In Ready! Blinds, refrigerator, washer & dryer INCLUDED! Ask about rate and closing cost incentives available through preferred lenders. The Buchanan offers 1,542 sq. ft. of single-story living with 3 bedrooms, 2 baths, an open-concept kitchen, dining area, spacious great room, private primary suite, covered patio, and 2-car garage. Energy-efficient with spray foam insulation, AprilAire system, and warranty. Located in Brookhill Reserve near FAME Academy, with access to shopping, dining, parks, and major employers. Enjoy a connected Huntsville lifestyle. Tour today!
New construction
Price increase: $5K (10/2)
$264,990
29580 Gallows Cv, Harvest, AL 35749
3beds
1,542sqft
Single Family Residence
Built in 2026
7,405 Square Feet Lot
$265,000 Zestimate®
$172/sqft
$50/mo HOA
What's special
Dining areaSpacious great roomPrivate primary suiteWasher and dryer includedOpen-concept kitchenCovered patio
- 12 days
- 113
- 12
Likely to sell faster than
Zillow last checked:
Listing updated:
Listed by:
Kena Brannan 256-975-8971,
Meritage Homes of Alabama
Source: ValleyMLS,MLS#: 21930010
Facts & features
Interior
Bedrooms & bathrooms
- Bedrooms: 3
- Bathrooms: 2
- Full bathrooms: 2
Rooms
- Room types: Master Bedroom, Living Room, Bedroom 2, Bedroom 3, Kitchen, Bedroom 4, Bathroom 2, Master Bathroom
Primary bedroom
- Features: 9’ Ceiling, Carpet, Recessed Lighting, Smooth Ceiling, Walk-In Closet(s), Coffered Ceiling(s)
- Level: First
- Area: 182
- Dimensions: 14 x 13
Bedroom 2
- Features: 9’ Ceiling, Carpet, Recessed Lighting, Smooth Ceiling
- Level: First
- Area: 132
- Dimensions: 11 x 12
Bedroom 3
- Features: 9’ Ceiling, Carpet, Recessed Lighting, Smooth Ceiling
- Level: First
- Area: 100
- Dimensions: 10 x 10
Bedroom 4
- Features: 9’ Ceiling, Carpet, Recessed Lighting, Smooth Ceiling
- Level: First
- Area: 120
- Dimensions: 10 x 12
Primary bathroom
- Features: 9’ Ceiling, Double Vanity, Recessed Lighting, Smooth Ceiling, LVP, Quartz
- Level: First
Bathroom 1
- Features: 9’ Ceiling, Double Vanity, Recessed Lighting, Smooth Ceiling, LVP, Quartz
- Level: First
Bathroom 2
- Features: 9’ Ceiling, Recessed Lighting, Smooth Ceiling, LVP
- Level: First
Kitchen
- Features: 9’ Ceiling, Kitchen Island, Pantry, Recessed Lighting, Smooth Ceiling, LVP, Quartz
Living room
- Features: 9’ Ceiling, Recessed Lighting, Smooth Ceiling, LVP
- Area: 260
- Dimensions: 20 x 13
Heating
- Electric
Cooling
- Central 1
Appliances
- Included: Dishwasher, Microwave, Refrigerator, Dryer, Washer, Disposal
Features
- Low Flow Plumbing Fixtures, Open Floorplan, Smart Thermostat
- Windows: Double Pane Windows
- Has basement: No
- Has fireplace: No
- Fireplace features: None
Interior area
- Total interior livable area: 1,542 sqft
Property
Parking
- Parking features: Garage-Two Car, Garage-Attached, Garage Door Opener
Features
- Levels: One
- Stories: 1
- Patio & porch: Covered Patio
- Exterior features: Curb/Gutters
Lot
- Size: 7,405 Square Feet
Details
- Other equipment: Electronic Locks, Other
Construction
Type & style
- Home type: SingleFamily
- Architectural style: Ranch,Traditional
- Property subtype: Single Family Residence
Materials
- Spray Foam Insulation
- Foundation: Slab
Condition
- New Construction
- New construction: Yes
- Year built: 2026
Details
- Builder name: MERITAGE HOMES
Utilities & green energy
- Sewer: Private Sewer
- Water: Public
Green energy
- Green verification: ENERGY STAR Certified Homes, HERS Index Score
- Energy efficient items: Dual Flush Toilets, Water Heater, Thermostat
Community & HOA
Community
- Features: Curbs
- Security: Audio/Video Camera
- Subdivision: Heritage Estates At Creekside
HOA
- Has HOA: Yes
- HOA fee: $600 annually
- HOA name: Sentry Management
Location
- Region: Harvest
Financial & listing details
- Price per square foot: $172/sqft
- Date on market: 9/24/2026
Estimated market value
$265,000
$252,000 - $278,000
$1,725/mo
Price history
| Date | Event | Price |
|---|---|---|
| 10/2/2026 | Price change | $264,990+1.9%$172/sqft |
Source:  ValleyMLS #21930010 Report a problem ValleyMLS #21930010 Report a problem | ||
| 9/24/2026 | Listed for sale | $259,990$169/sqft |
Source: ValleyMLS #21930010 Report a problem | ||
Public tax history
Tax history is unavailable.
Monthly payment
Est. payment
Payment breakdown
Explore the cost of this home by adjusting the details. Changes won't be saved.Climate risks
Neighborhood: 35749
Nearby schools
Schools provided by the listing agent
- Elementary: Providence Elementary
- Middle: Williams
- High: Columbia High
Source: ValleyMLS. This data may not be complete. We recommend contacting the local school district to confirm school assignments for this home.


Similar homes
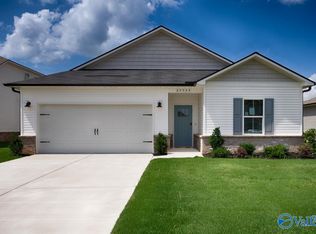
- $295,0003 bd2 ba1.7k sqft29669 Sarabella Ln, Harvest, AL 35749For Sale
 MLS ID #21930573, Erin Elydia. ValleyMLS
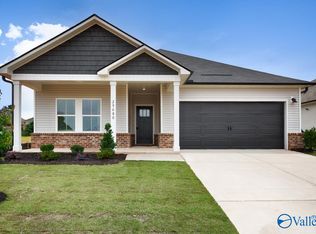
 - $259,0003 bd2 ba1.3k sqft15772 Coach House Ct NW, Harvest, AL 35749For Sale
 MLS ID #21929564, Trenten Hammond. ValleyMLS
 - from $264,9903 bd2 ba1.5k sqftBuchanan Plan, Heritage Estates at Creekside - Reserve Series, Harvest, AL 35749New Construction
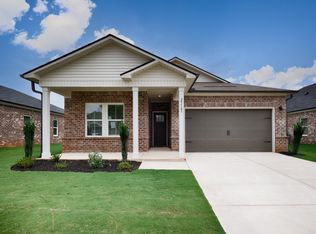 Meritage Homes
 - $264,9903 bd2 ba1.5k sqft29580 Gallows Cv NW, Harvest, AL 35749New Construction
 Meritage Homes
