Virtually Staged. Under Construction. Find room to gather, unwind and make yourself at home in Weslyn Park at Sunbridge. This Mercer II, Elevation A, offers four bedrooms, three full bathrooms and a half bath, with the primary suite thoughtfully located on the first floor. The open kitchen, dining and great-room layout brings daily life together, while a Gourmet Kitchen with an island, built-in oven, electric cooktop and range hood makes hosting feel natural. Laminate flooring adds warmth to the main living spaces, with carpet in the bedrooms and upstairs bonus room and tile in the bathrooms. Retreat to the primary suite with its generous closet space and spa-style shower, or head upstairs to a bonus room ready for movie nights, hobbies or play. Covered front and rear porches invite time outdoors, and a breezeway leads to a detached three-car garage with rear alley access. Set on an oversized homesite, this home combines flexible living spaces with the neighborhood charm of Weslyn Park, where community parks, trails, a garden and a pool bring recreation close to home. The sample photos included are of the model home and are meant to showcase the craftsmanship and design quality.
New construction
$685,687
2959 GARDEN TRAIL BEND, ST CLOUD, FL 34771
4beds
3,041sqft
Single Family Residence
Built in 2027
8,284 Square Feet Lot
$-- Zestimate®
$225/sqft
$141/mo HOA
What's special
Four bedroomsOversized homesiteTile in the bathrooms
- 2 days
- 31
- 3
Zillow last checked:
Listing updated:
Listed by:
Nancy Pruitt, PA 352-552-7574,
OLYMPUS EXECUTIVE REALTY INC 407-469-0090
Source: Stellar MLS,MLS#: G5119797 Originating MLS: Orlando Regional
Facts & features
Interior
Bedrooms & bathrooms
- Bedrooms: 4
- Bathrooms: 4
- Full bathrooms: 3
- 1/2 bathrooms: 1
Rooms
- Room types: Bonus Room, Utility Room
Primary bedroom
- Features: En Suite Bathroom, Walk-In Closet(s)
- Level: First
- Area: 266 Square Feet
- Dimensions: 14x19
Bedroom 2
- Features: En Suite Bathroom, Exhaust Fan, Built-in Closet
- Level: Second
- Area: 178.12 Square Feet
- Dimensions: 14.6x12.2
Bedroom 3
- Features: Built-in Closet
- Level: Second
- Area: 143.36 Square Feet
- Dimensions: 12.8x11.2
Bedroom 4
- Features: Walk-In Closet(s)
- Level: Second
- Area: 156.8 Square Feet
- Dimensions: 14x11.2
Primary bathroom
- Features: Dual Sinks
- Level: First
Bonus room
- Features: No Closet
- Level: Second
- Area: 236.68 Square Feet
- Dimensions: 19.4x12.2
Dining room
- Level: First
- Area: 112 Square Feet
- Dimensions: 14x8
Kitchen
- Features: Kitchen Island
- Level: First
- Area: 249.2 Square Feet
- Dimensions: 14x17.8
Living room
- Level: First
- Area: 252 Square Feet
- Dimensions: 14x18
Heating
- Central, Electric, Heat Pump
Cooling
- Central Air
Appliances
- Included: Oven, Cooktop, Dishwasher, Disposal, Exhaust Fan, Microwave, Range Hood
- Laundry: Electric Dryer Hookup, Inside, Laundry Room, Washer Hookup
Features
- Carbon Mono/Detector, Eating Space In Kitchen, High Ceilings, Kitchen/Family Room Combo, Open Floorplan, Primary Bedroom Main Floor, Split Bedroom, Stone Counters, Thermostat, Walk-In Closet(s)
- Flooring: Carpet, Ceramic Tile, Laminate
- Doors: Sliding Doors, Sliding Doors
- Has fireplace: No
Interior area
- Total structure area: 4,015
- Total interior livable area: 3,041 sqft
Property
Parking
- Total spaces: 3
- Parking features: Alley Access, Driveway, Garage Door Opener, Garage Faces Rear
- Garage spaces: 3
- Has uncovered spaces: Yes
- Details: Garage Dimensions: 30X21
Features
- Levels: Two
- Stories: 2
- Patio & porch: Covered, Front Porch, Rear Porch
- Exterior features: Irrigation System, Lighting, Sidewalk
- Pool features: In Ground
Lot
- Size: 8,284 Square Feet
- Dimensions: 48 x 120
- Features: Cleared, Corner Lot, Landscaped, Oversized Lot, Sidewalk
- Residential vegetation: Mature Landscaping
Details
- Parcel number: 012531554100010970
- Zoning: PUD
- Special conditions: None
- Horse amenities: None
Construction
Type & style
- Home type: SingleFamily
- Architectural style: Craftsman
- Property subtype: Single Family Residence
Materials
- Cement Siding, Wood Frame
- Foundation: Slab
- Roof: Shingle
Condition
- Under Construction
- New construction: Yes
- Year built: 2027
Details
- Builder model: MERCER II A
- Builder name: Craft Homes
- Warranty included: Yes
Utilities & green energy
- Sewer: Public Sewer
- Water: Public
- Utilities for property: Cable Available, Electricity Available, Fire Hydrant, Phone Available, Public, Sewer Available, Solar, Sprinkler Meter, Street Lights, Underground Utilities, Water Available
Community & HOA
Community
- Features: Community Mailbox, Deed Restrictions, Park, Playground, Pool, Sidewalks
- Security: Smoke Detector(s)
- Pet fee: $0 monthly
- Subdivision: WESLYN PARK
HOA
- Has HOA: Yes
- Amenities included: Fence Restrictions, Park, Playground, Pool, Trail(s)
- Services included: Community Pool
- HOA fee: $141 monthly
- HOA name: Artemis Lifestyles
- HOA phone: 407-725-4830
Location
- Region: Cloud
Financial & listing details
- Price per square foot: $225/sqft
- Annual tax amount: $3,274
- Date on market: 11/3/2026
- Cumulative days on market: 3 days
- Listing terms: Cash,Conventional,FHA,VA Loan
- Ownership: Fee Simple
- Total actual rent: 0
- Electric utility on property: Yes
- Road surface type: Paved, Asphalt
Estimated market value
Not available
Estimated sales range
Not available
Not available
Price history
| Date | Event | Price |
|---|---|---|
| 11/3/2026 | Listed for sale | $685,687$225/sqft |
Source:  Stellar MLS #G5119797 Report a problem | ||
Public tax history
Tax history is unavailable.
Monthly payment
Est. payment
Payment breakdown
Explore the cost of this home by adjusting the details. Changes won't be saved.Climate risks
Neighborhood: 34771
Nearby schools
Schools provided by the listing agent
- Elementary: VOYAGER K-8
- Middle: VOYAGER K-8
- High: Tohopekaliga High School
Source: Stellar MLS. This data may not be complete. We recommend contacting the local school district to confirm school assignments for this home.
- $90,000-- bd-- ba-- sqft2959 Garden Trail Bnd, Saint Cloud, FL 34771Off Market
- $90,000-- bd-- ba-- sqft2955 Garden Trail Bnd, Saint Cloud, FL 34771Off Market
- $570,043-- bd-- ba-- sqft2951 Garden Trail Bnd, Saint Cloud, FL 34771Sold
- $90,000-- bd-- ba-- sqft2975 Garden Trail Bnd, Saint Cloud, FL 34771Off Market
Similar homes
- $678,2355 bd4 ba2.6k sqft6670 TENTPEG TRAIL, ST CLOUD, FL 34771New Construction

 Stellar MLS
- $683,8104 bd3 ba2.9k sqft2960 GARDEN TRAIL BEND, ST CLOUD, FL 34771New Construction
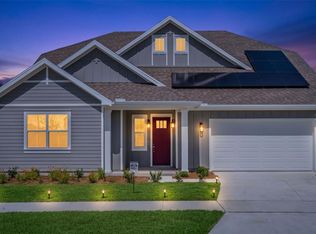 MLS ID #G5115819, Nancy Pruitt, PA, OLYMPUS EXECUTIVE REALTY INC. Stellar MLS
- $639,0004 bd3 ba2.9k sqft3061 PROSPECT TRAIL, ST CLOUD, FL 34771For Sale
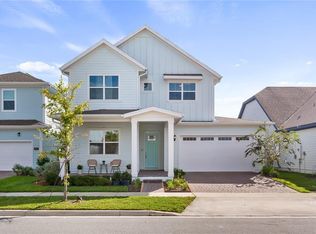 MLS ID #O6447763, Linda O'Grady, PREMIER SOTHEBYS INT'L REALTY. Stellar MLS
- $719,9894 bd5 ba3.1k sqft2972 Garden Trail Bend St, Saint Cloud, FL 34771New Construction
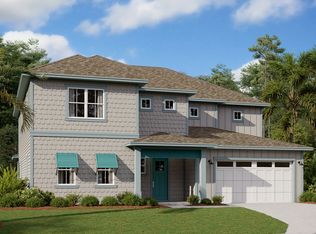 Craft Homes
- $699,0003 bd3 ba2.2k sqft2873 CHERRY BLOSSOM LOOP, ST CLOUD, FL 34771For SaleMLS ID #O6398185, Jo Costa, INTERNATIONAL TEAM INC. Stellar MLS
- $774,9004 bd3 ba2.7k sqft3186 SAILHOUSE DRIVE, ST CLOUD, FL 34771New ConstructionStellar MLS
- $636,0135 bd3 ba2.6k sqft3226 VOYAGER AVENUE, ST CLOUD, FL 34771New ConstructionStellar MLS
- $616,8855 bd3 ba3k sqft(Undisclosed Address), ST CLOUD, FL 34771New ConstructionStellar MLS
- $639,0004 bd4 ba2.7k sqft6375 TRAILBLAZE BEND, ST CLOUD, FL 34771New ConstructionMLS ID #O6347477, Manuel Delgado, LPT REALTY, LLC. Stellar MLS
- $546,1484 bd3 ba2k sqft6674 TENTPEG WAY, ST CLOUD, FL 34771New ConstructionStellar MLS
- $775,0003 bd3 ba2.5k sqft2769 CHERRY BLOSSOM LOOP, ST CLOUD, FL 34771For SaleMLS ID #O6448234, Paul Giles, COMPASS FLORIDA LLC. Stellar MLS
- $559,9904 bd4 ba2.7k sqft6680 RUCKSACK ROAD, ST CLOUD, FL 34771New ConstructionStellar MLS
- $590,0243 bd3 ba2.3k sqft6716 FOUNTAIN GROVE PASS, ST CLOUD, FL 34771New ConstructionStellar MLS
