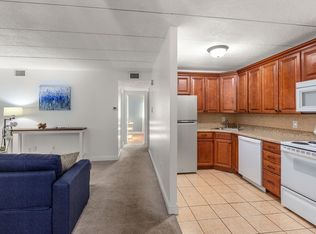
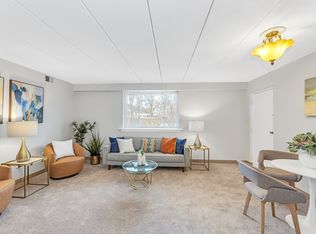
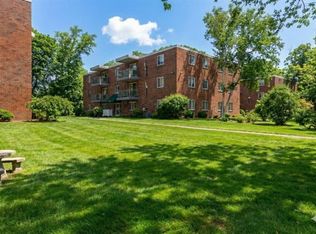
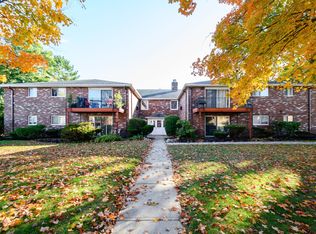
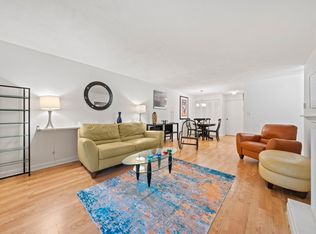
Welcome to Braintree Gardens! This beautifully updated top-floor, two-bedroom condo offers a bright, open layout designed for comfortable everyday living. A pellet stove adds warmth, character & charm to the inviting living area. The remodeled kitchen features upgraded cabinetry & countertops, stainless-steel appliances, a stylish tile backsplash, pendant lighting & a breakfast bar that opens seamlessly to the dining & living areas. A sliding glass door leads to your private balcony, providing the perfect place to relax & enjoy the peaceful, wooded surroundings. Additional highlights include central air, updated flooring, New shower and shower walls. generous closet space, in-building laundry, deeded exclusive parking & guest parking. Conveniently located near Weymouth Landing, South Shore Plaza, Pond Meadow Park, shopping, restaurants, the Braintree Red Line station, commuter rail, MBTA bus service & Route 93. A great opportunity for an owner-occupant or investor. Don’t miss your chance to own an affordable, comfortable & conveniently located condo. Schedule your showing today! Be sure to explore the available 3D virtual tour & floor plans.
Pending
$306,000
296 Commercial St APT 34, Braintree, MA 02184
2beds
740sqft
Condominium
Built in 1970
-- sqft lot
$307,400 Zestimate®
$414/sqft
$520/mo HOA
What's special
Central airBright open layoutRemodeled kitchenPrivate balconyGenerous closet spacePeaceful wooded surroundingsStylish tile backsplash
- 38 days
- 116
- 3
Likely to sell faster than
Zillow last checked:
Listing updated:
Listed by:
Zambrano Properties & Associates 781-521-3491,
RE/MAX 360 978-535-3122,
Jose Rafael Zambrano 781-267-0678
Source: MLS PIN,MLS#: 73577069
Facts & features
Interior
Bedrooms & bathrooms
- Bedrooms: 2
- Bathrooms: 1
- Full bathrooms: 1
- Main level bathrooms: 1
- Main level bedrooms: 2
Primary bedroom
- Features: Closet, Flooring - Vinyl, Remodeled
- Level: Main,First
- Area: 165
- Dimensions: 11 x 15
Bedroom 2
- Features: Closet, Flooring - Wall to Wall Carpet, Remodeled
- Level: Main,First
- Area: 100
- Dimensions: 10 x 10
Bathroom 1
- Features: Bathroom - Full, Bathroom - Tiled With Tub, Countertops - Stone/Granite/Solid, Remodeled
- Level: Main,First
Dining room
- Features: Flooring - Stone/Ceramic Tile, Open Floorplan, Remodeled, Lighting - Pendant
- Level: Main,First
Kitchen
- Features: Flooring - Stone/Ceramic Tile, Countertops - Upgraded, Cabinets - Upgraded, Remodeled, Stainless Steel Appliances, Lighting - Pendant
- Level: Main,First
- Area: 105
- Dimensions: 7 x 15
Living room
- Features: Flooring - Vinyl, Balcony - Exterior, Cable Hookup, Open Floorplan, Remodeled, Slider
- Level: Main,First
- Area: 14
- Dimensions: 14 x 1
Heating
- Forced Air, Natural Gas
Cooling
- Central Air
Appliances
- Included: Range, Dishwasher, Refrigerator, Range Hood
- Laundry: In Building
Features
- Flooring: Tile, Carpet, Laminate
- Windows: Screens
- Has basement: No
- Has fireplace: No
- Common walls with other units/homes: No One Above
Interior area
- Total structure area: 740
- Total interior livable area: 740 sqft
- Finished area above ground: 740
Video & virtual tour
Property
Parking
- Total spaces: 1
- Parking features: Off Street, Deeded, Guest, Paved, Exclusive Parking
- Uncovered spaces: 1
Features
- Exterior features: Balcony, Screens, Professional Landscaping
Details
- Parcel number: M:3017 B:0000 L:1234,21548
- Zoning: 00000
Construction
Type & style
- Home type: Condo
- Property subtype: Condominium
- Attached to another structure: Yes
Materials
- Roof: Rubber
Condition
- Year built: 1970
Utilities & green energy
- Sewer: Public Sewer
- Water: Public
- Utilities for property: for Electric Range, for Electric Oven
Community & HOA
Community
- Features: Public Transportation, Shopping, Walk/Jog Trails, Highway Access, House of Worship, Public School, T-Station
HOA
- Amenities included: Hot Water, Laundry
- Services included: Heat, Water, Sewer, Insurance, Maintenance Structure, Road Maintenance, Maintenance Grounds, Snow Removal, Trash, Reserve Funds
- HOA fee: $520 monthly
Location
- Region: Braintree
Financial & listing details
- Price per square foot: $414/sqft
- Tax assessed value: $289,800
- Annual tax amount: $2,915
- Date on market: 9/17/2026
Estimated market value
$307,400
$292,000 - $323,000
$2,292/mo
Price history
| Date | Event | Price |
|---|---|---|
| 9/28/2026 | Pending sale | $306,000$414/sqft |
Source: MLS PIN #73577069 Report a problem | ||
| 9/15/2026 | Listed for sale | $306,000+29.6%$414/sqft |
Source: MLS PIN #73577069 Report a problem | ||
| 9/5/2018 | Sold | $236,200-5.5%$319/sqft |
Source: Public Record Report a problem | ||
| 7/13/2018 | Pending sale | $249,900$338/sqft |
Source: Bradford Realty #72350257 Report a problem | ||
| 7/1/2018 | Listed for sale | $249,900+45.3%$338/sqft |
Source: Bradford Realty #72350257 Report a problem | ||
| 11/28/2006 | Sold | $172,000+17.8%$232/sqft |
Source: Public Record Report a problem | ||
| 11/1/2001 | Sold | $146,000+68%$197/sqft |
Source: Public Record Report a problem | ||
| 5/28/1999 | Sold | $86,900+5%$117/sqft |
Source: Public Record Report a problem | ||
| 2/17/1989 | Sold | $82,800$112/sqft |
Source: Public Record Report a problem | ||
Public tax history
| Year | Property taxes | Tax assessment |
|---|---|---|
| 2025 | $2,843 +6% | $284,900 +0.7% |
| 2024 | $2,683 +14.6% | $283,000 +17.9% |
| 2023 | $2,342 +2.2% | $240,000 +4.2% |
| 2022 | $2,292 -5.4% | $230,400 -5.4% |
| 2021 | $2,423 +14.9% | $243,500 +13.8% |
| 2020 | $2,109 +1% | $213,900 +3.4% |
| 2019 | $2,088 +3.7% | $206,900 +8.3% |
| 2018 | $2,013 +1.7% | $191,000 +3.6% |
| 2017 | $1,980 +26.2% | $184,400 +29% |
| 2016 | $1,569 | $142,900 |
Find assessor info on the county website
Monthly payment
Est. payment
Payment breakdown
Explore the cost of this home by adjusting the details. Changes won't be saved.Climate risks
Neighborhood: 02184
Nearby schools
Schools provided by the listing agent
- Middle: East Middle
- High: Braintree
Source: MLS PIN. This data may not be complete. We recommend contacting the local school district to confirm school assignments for this home.
Similar homes
- $318,0002 bd1 ba855 sqft20 Skyline Dr APT 11, Braintree, MA 02184For Sale
 MLS ID #73563484, Angela Cui, Keller Williams Realty. MLS PIN
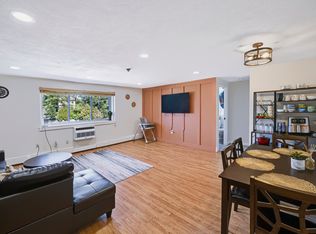
 - $279,9002 bd1 ba849 sqft215 Winter St APT 3P, Weymouth, MA 02188For Sale
 MLS ID #73576403, Flora Chen Babij, Keller Williams Realty. MLS PIN
 - $354,9002 bd1 ba919 sqftFountain Lane Condominiums, Weymouth, MA 02190For Sale
 MLS ID #73592988, Samuel Horton, Boston Connect Real Estate. MLS PIN
 - $309,0001 bd1 ba753 sqft95 Fountain Ln APT 3, Weymouth, MA 02190For Sale
 MLS ID #73584892, Leo P. Cronin, Cronin Real Estate. MLS PIN
