Skip main navigation
Off market
  • Price Unknown

    296 Gloucester Ave, Oakville, ON L6J 3W9

    5beds
    5,120sqft
    SingleFamily
    Built in ----
    -- sqft lot
    $-- Zestimate®
    C$--/sqft
    C$7,873 Estimated rent

    Home value

    Not available

    Estimated sales range

    Not available

    Not available

    Loading
    Loading...

    Owner options

    List your home for rent

    C$7,873/mo

    Rent Zestimate®

    Find your next renter with Zillow Rental Manager. Plus, with online applications, you can quickly screen prospective tenants – for free.

    Learn more

    C$7,873/mo

    Rent Zestimate®

    Refinance and save

    Refinancing to a lower rate could help reduce your monthly payments and save thousands over the life of the loan.

    See today's rates

    Explore your selling options

    Work with a Zillow partner agent

    Leverage their expertise and Zillow's premium Showcase listings to get your home seen by more buyers.

    Get started

    List with your own agent

    Get your home in front of millions of buyers by listing it on Zillow.

    Learn how to do it

    Sell it yourself

    Take full control of how buyers see your home on Zillow by listing For Sale by Owner (FSBO).

    List your home

    What's special

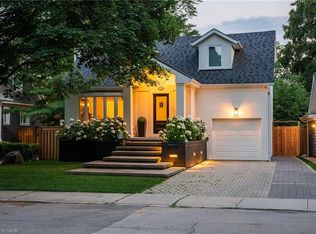
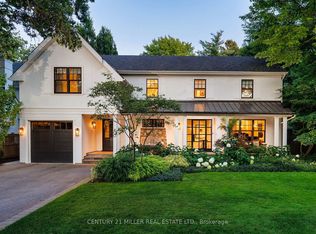
    Welcome to 296 Gloucester Avenue. Located in the heart of Old Oakville on a 170' deep lot, this incredible home has all the "I wants". Custom designed by William Hicks, quality craftsmanship & millwork are seen throughout from the beautifully coffered ceilings to the arched entryways. The main level offers spacious principal rooms including the living room with fireplace & custom built-ins with wet bar, the separate dining room, and great room also with a fireplace flanked by custom bookshelves and French doors & window with fabulous rear yard views. The kitchen, reminiscent of a French bistro, with honed marble counters & checkerboard floor, has everything a gourmet chef could need including 6-burner Wolf gas stove, SubZero fridge & built-in Liebherr wine cooler. The built-in banquette is a perfect spot to soak up the sun with your coffee & a croissant. The second level has the master retreat with French doors to the private covered balcony, walk-in closet & 5pc spa-like ensuite bath. There are 3 more bedrooms, two that share a Jack & Jill bath. If you are working from home, the upstairs office enjoys a wonderful view through the French doors that lead to another private balcony. The 2nd level also has a 4pc main bath & conveniently located laundry room. Yogis, dancers & crafters will appreciate the studio in the finished basement with heated floor & ballet barre and where wrapping gifts is a breeze in the craft/wrapping room. Also on this level is a rec room, theatre room with 120" screen, 5th bedroom/nanny suite with 3pc ensuite bath and a cold storage room. On the pergola covered patio, serve up delicious pizzas from your Forno Bravo outdoor pizza oven, built in to the stone outdoor kitchen. There is also a garden shed, tranquil water feature & maintenance-free turf in the back yard. The double drive has room for 5 cars & has a ChargePoint Level 2 charger for electric vehicles. Steps to the lake & downtown Oakville, this luxurious home has all that you need.

    This property is not currently displayed as for sale or rent on Zillow. This may be different from what's on other websites or public sources.
    Facts & features

    Interior

    Bedrooms & bathrooms
    • Bedrooms: 5
    • Bathrooms: 5
    • Full bathrooms: 4
    • 1/2 bathrooms: 1
    Appliances
    • Laundry: Sink, Upper Level
    Features
    • Built-In Appliances, Garborator, Skylight, Auto Garage Door Remote(s), Water Heater
    • Fireplace features: Natural Gas
    Interior area
    • Total interior livable area: 5,120 sqft

    Property

    Lot
    • Topography: Level
    Details
    • Additional structures: Shed

    Construction

    Type & style
    • Home type: SingleFamily
    • Architectural style: 2 Storey

    Utilities & green energy

    • Sewer: Sewer (Municipal)

    Community & HOA

    Community
    • Security: Alarm System
    Location
    • Region: Oakville

    Price history

    Price history is unavailable.

    Public tax history

    Tax history is unavailable.

    Neighborhood: Old Oakville

    Nearby schools

    GreatSchools rating

    No schools nearby

    We couldn't find any schools near this home.