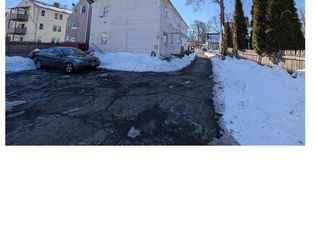
Welcome Home! Welcome to this charming ranch-style home, offering comfortable one-level living, a private driveway, and a spacious yard -perfect for relaxing, entertaining, and enjoying outdoor living. Step inside to a bright, open-concept main level where the kitchen, dining area, and living room flow seamlessly together. Down the hall, you'll find three generously sized bedrooms and a full bathroom. The kitchen features granite countertops and stylish backsplash, while the first-floor bathroom has been refreshed with a new tiled tub surround. Additional updates provide added comfort and peace of mind, including a new roof and newly installed gutters, a newer central air-conditioning system, and a newer gas hot water heater. The finished lower level offers incredible flexibility and feels like a second living space, featuring two additional rooms that can be used as bedrooms, closet space, a comfortable sitting area, and a half bathroom. Whether you need space for a large or extended family, guests, a home office, or a potential in-law setup, this versatile lower level gives you plenty of options. With its inviting layout, thoughtful updates, flexible living space, and desirable outdoor features, this home is a wonderful opportunity for buyers looking for comfort, functionality, and room to grow. Come see all this home has to offer-you may just find the space you've been waiting for! Home is being sold as is.
Under contract
$279,900
296 Hillside Avenue, Hartford, CT 06106
3beds
1,056sqft
Single Family Residence
Built in 1981
4,791 Square Feet Lot
$282,500 Zestimate®
$265/sqft
$-- HOA
What's special
Private drivewayStylish backsplashComfortable sitting areaHalf bathroomThree generously sized bedroomsFlexible living spaceGranite countertops
- 47 days
- 250
- 8
Zillow last checked:
Listing updated:
Listed by:
Dayjah Turner (860)819-7793,
eXp Realty 866-828-3951
Source: Smart MLS,MLS#: 24203667
Facts & features
Interior
Bedrooms & bathrooms
- Bedrooms: 3
- Bathrooms: 2
- Full bathrooms: 1
- 1/2 bathrooms: 1
Primary bedroom
- Level: Main
Bedroom
- Level: Main
Bedroom
- Level: Main
Dining room
- Level: Main
Living room
- Level: Main
Heating
- Baseboard, Natural Gas
Cooling
- Central Air
Appliances
- Included: Gas Range, Refrigerator, Washer, Dryer, Water Heater
Features
- In-Law Floorplan
- Basement: Full,Finished
- Attic: None
- Has fireplace: No
Interior area
- Total structure area: 1,056
- Total interior livable area: 1,056 sqft
- Finished area above ground: 1,056
Property
Parking
- Total spaces: 1
- Parking features: Detached
- Garage spaces: 1
Lot
- Size: 4,791 Square Feet
Details
- Parcel number: 592527
- Zoning: NX-2
Construction
Type & style
- Home type: SingleFamily
- Architectural style: Ranch
- Property subtype: Single Family Residence
Materials
- Aluminum Siding
- Foundation: Concrete Perimeter
- Roof: Asphalt
Condition
- New construction: No
- Year built: 1981
Utilities & green energy
- Sewer: Public Sewer
- Water: Public
Community & HOA
Community
- Subdivision: Behind The Rocks
HOA
- Has HOA: No
Location
- Region: Hartford
Financial & listing details
- Price per square foot: $265/sqft
- Tax assessed value: $65,856
- Annual tax amount: $4,541
- Date on market: 9/2/2026
Estimated market value
$282,500
$268,000 - $297,000
$2,144/mo
Price history
| Date | Event | Price |
|---|---|---|
| 9/27/2026 | Contingent | $279,900$265/sqft |
Source: eXp Realty #24203667 Report a problem | ||
| 9/27/2026 | Pending sale | $279,900$265/sqft |
Source:  Smart MLS #24203667 Report a problem Smart MLS #24203667 Report a problem | ||
| 9/2/2026 | Listed for sale | $279,900+74.9%$265/sqft |
Source: Smart MLS #24203667 Report a problem | ||
| 8/21/2020 | Sold | $160,000-3%$152/sqft |
Source: Smart MLS #170294885 Report a problem | ||
| 7/11/2020 | Pending sale | $164,900$156/sqft |
Source: Evjen Agency #170294885 Report a problem | ||
| 7/2/2020 | Price change | $164,900-5.7%$156/sqft |
Source: Evjen Agency #170294885 Report a problem | ||
| 5/14/2020 | Listed for sale | $174,900+159.1%$166/sqft |
Source: Evjen Agency #170294885 Report a problem | ||
| 11/8/2013 | Sold | $67,500$64/sqft |
Source: Smart MLS #G648414 Report a problem | ||
| 7/16/2013 | Listing removed | $67,500$64/sqft |
Source: RE/MAX West Of The River #G648414 Report a problem | ||
| 6/5/2013 | Price change | $67,500-10%$64/sqft |
Source: RE/MAX West Of The River #G648414 Report a problem | ||
| 4/19/2013 | Listed for sale | $75,000-21.5%$71/sqft |
Source: Re/Max West of the River #G648414 Report a problem | ||
| 4/12/2013 | Sold | $95,500-38.4%$90/sqft |
Source: Public Record Report a problem | ||
| 10/28/2011 | Listing removed | $155,000$147/sqft |
Source: Golden Rule Realty Inc. #G590242 Report a problem | ||
| 7/14/2011 | Price change | $155,000-1.9%$147/sqft |
Source: Golden Rule Realty Inc. #G590242 Report a problem | ||
| 4/29/2011 | Price change | $158,000-8.1%$150/sqft |
Source: Golden Rule Realty Inc. #G590242 Report a problem | ||
| 11/7/2010 | Listed for sale | $172,000$163/sqft |
Source: RE/MAX Renaissance #G547262 Report a problem | ||
| 7/24/2010 | Listing removed | $172,000$163/sqft |
Source: RE/MAX Renaissance #G547262 Report a problem | ||
| 1/2/2010 | Listed for sale | $172,000+72.2%$163/sqft |
Source: Re/MAX Renaissance #G547262 Report a problem | ||
| 12/21/2001 | Sold | $99,900$95/sqft |
Source: Smart MLS #G273908 Report a problem | ||
Public tax history
| Year | Property taxes | Tax assessment |
|---|---|---|
| 2025 | $4,541 | $65,856 |
| 2024 | $4,541 +5% | $65,856 +5% |
| 2023 | $4,325 -4.8% | $62,720 -4.8% |
| 2022 | $4,541 +18.6% | $65,856 +27.7% |
| 2021 | $3,830 +2.3% | $51,555 +2.3% |
| 2020 | $3,744 | $50,400 |
| 2019 | $3,744 +3.5% | $50,400 +3.5% |
| 2018 | $3,618 +0.9% | $48,701 +0.9% |
| 2016 | $3,587 +5% | $48,283 +5% |
| 2015 | $3,417 +2.5% | $45,989 +2.5% |
| 2014 | $3,333 +2.5% | $44,865 +2.5% |
| 2013 | $3,252 | $43,771 |
| 2012 | $3,252 -1.2% | $43,771 -3.8% |
| 2011 | $3,290 +5.4% | $45,514 +6.2% |
| 2010 | $3,120 +5.9% | $42,860 +5.9% |
| 2009 | $2,947 +6.7% | $40,490 +0.2% |
| 2008 | $2,761 +13.1% | $40,397 +4.9% |
| 2007 | $2,442 -36.1% | $38,520 -57.4% |
| 2006 | $3,823 +24.8% | $90,370 +12.4% |
| 2005 | $3,064 +57.3% | $80,400 +42.8% |
| 2004 | $1,948 -23.2% | $56,300 -27.5% |
| 2003 | $2,538 +56.7% | $77,700 +40% |
| 2001 | $1,620 -12.2% | $55,510 -35.6% |
| 1995 | $1,846 | $86,240 |
Find assessor info on the county website
Monthly payment
Est. payment
Payment breakdown
Explore the cost of this home by adjusting the details. Changes won't be saved.Climate risks
Neighborhood: Behind the Rocks
Nearby schools
Schools provided by the listing agent
- Elementary: Annie Fisher
- High: Bulkeley
Source: Smart MLS. This data may not be complete. We recommend contacting the local school district to confirm school assignments for this home.
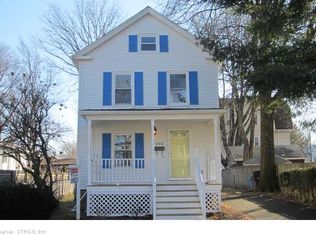
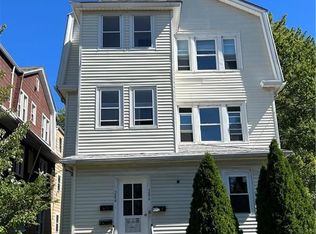
Similar homes
- $284,5004 bd2 ba1k sqft85 Pershing Street, Hartford, CT 06112For Sale

 MLS ID #24207529, Jasmin Vazquez, RE/MAX One. Smart MLS
 - $269,9003 bd2 ba1.2k sqft33 Hilton Drive, East Hartford, CT 06118For Sale
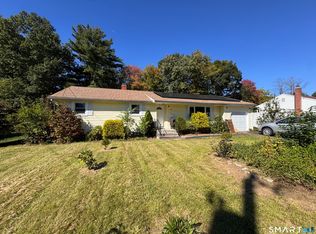 MLS ID #24212130, Michael J. Johnson, Lock and Key Realty, Inc. Smart MLS
 - $248,0002 bd1 ba720 sqft59 Rockville Street, Hartford, CT 06112For Sale
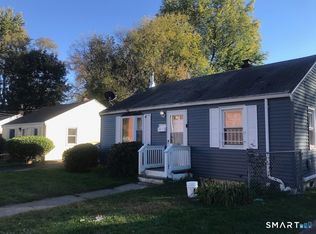 MLS ID #24215444, Laura Beth Collinson, Carl Guild & Associates. Smart MLS
 - $328,8272 bd2 ba1.1k sqftCatherine Street, Hartford, CT 06106For Sale
 MLS ID #24152972, Keith A. Murphy, Innovative Properties. Smart MLS
 - $299,9003 bd2 ba1.3k sqft224 Abbotsford Avenue, West Hartford, CT 06110For SaleMLS ID #24203776, James M. Treanor, ERA Treanor Real Estate. Smart MLS
- $275,0003 bd2 ba1.2k sqft110 Matianuck Avenue, Windsor, CT 06095For SaleMLS ID #24210521, Kristel Bolden-Gray, eXp Realty. Smart MLS
- $284,9004 bd3 ba1.4k sqft54 Ranney Street, East Hartford, CT 06108For SaleMLS ID #24212541, Krit Wanpensri, Coldwell Banker Realty. Smart MLS
- $279,9003 bd1 ba1.2k sqft281 Hart Street, Bristol, CT 06010For SaleMLS ID #24213661, Lisa Gillette, Century 21 AllPoints Realty. Smart MLS
- $289,9003 bd1 ba1.1k sqft85 Brookline Avenue, Bloomfield, CT 06002For SaleMLS ID #24207980, Jasmin Vazquez, RE/MAX One. Smart MLS
- $320,0003 bd2 ba1.2k sqft15 Simpson Street, Hartford, CT 06112For SaleMLS ID #24198922, Matthew Guida, Eagle Eye Realty PLLC. Smart MLS
- $279,9003 bd2 ba1.4k sqft930 Delilah Drive, Windsor, CT 06095For SaleMLS ID #24201599, James Bradshaw, Berkshire Hathaway NE Prop.. Smart MLS
- $264,9003 bd1 ba1.3k sqft822 Tolland Street, East Hartford, CT 06108For SaleMLS ID #24213040, David J. Lemkuil, Shimkus, Murphy & Lemkuil. Smart MLS
- $355,0004 bd2 ba1.4k sqft55 Glendale Avenue, Hartford, CT 06106For SaleMLS ID #24186206, Peter SN D'addeo, Commercial Services Realty. Smart MLS
- $249,9003 bd1 ba1k sqft41 Hockanum Drive, East Hartford, CT 06118For SaleMLS ID #24201779, Michael H. Truong, eXp Realty. Smart MLS
- $275,0002 bd2 ba1.1k sqft6-8 Lebanon Street, Hartford, CT 06112For SaleMLS ID #24203657, Fabian M. Weir, PrefeQ Realty. Smart MLS
- $280,0002 bd1 ba552 sqft17 Canterbury Street, East Hartford, CT 06118For SaleMLS ID #24202731, Antonio E. De La Cruz, Eagle Eye Realty PLLC. Smart MLS
- $329,0003 bd1 ba1k sqft44 Oxford Drive, East Hartford, CT 06118For SaleMLS ID #24196870, Daniel Alvarado, Better Homes and Gardens Real Estate Executive Real Estate. Smart MLS
