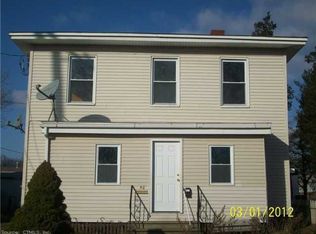
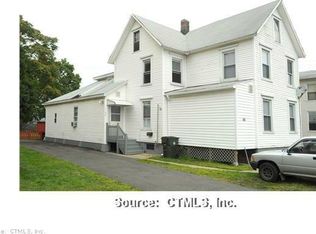
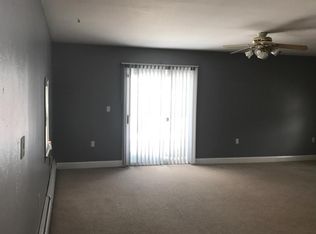
Welcome to this charming Colonial featuring 4 spacious bedrooms and 3 full baths! Hardwood floors flow throughout the home, complemented by an inviting eat-in kitchen with stainless steel appliances. The updated first-floor primary suite offers a private full bath and walk-in closet. A rear sun porch opens to a sprawling, level, park-like yard-perfect for relaxing, entertaining, or enjoying the outdoors-with ample parking available. Additional highlights include a boiler and water heater updated just over two years ago, plus solar panels with a monthly payment of only $50 to help offset electricity costs. Conveniently located just minutes from restaurants, highways, and downtown, this home offers comfort, charm, and everyday convenience!
For sale
$284,900
54 Ranney Street, East Hartford, CT 06108
4beds
1,449sqft
Single Family Residence
Built in 1874
9,147 Square Feet Lot
$-- Zestimate®
$197/sqft
$-- HOA
What's special
- 7 days
- 544
- 77
Zillow last checked:
Listing updated:
Listed by:
Krit Wanpensri (860)518-3524,
Coldwell Banker Realty 860-644-2461
Source: Smart MLS,MLS#: 24212541
Facts & features
Interior
Bedrooms & bathrooms
- Bedrooms: 4
- Bathrooms: 3
- Full bathrooms: 3
Primary bedroom
- Level: Main
Bedroom
- Level: Upper
Bedroom
- Level: Upper
Bedroom
- Level: Upper
Primary bathroom
- Level: Main
Bathroom
- Level: Upper
Bathroom
- Level: Main
Dining room
- Level: Main
Living room
- Level: Main
Heating
- Hot Water, Oil
Cooling
- None
Appliances
- Included: Gas Cooktop, Oven/Range, Microwave, Refrigerator, Electric Water Heater, Water Heater
- Laundry: Lower Level
Features
- Basement: Full,Unfinished
- Attic: Access Via Hatch
- Has fireplace: No
Interior area
- Total structure area: 1,449
- Total interior livable area: 1,449 sqft
- Finished area above ground: 1,449
Property
Lot
- Size: 9,147 Square Feet
- Features: Level
Details
- Parcel number: 516212
- Zoning: B3
Construction
Type & style
- Home type: SingleFamily
- Architectural style: Colonial
- Property subtype: Single Family Residence
Materials
- Vinyl Siding
- Foundation: Concrete Perimeter
- Roof: Asphalt
Condition
- New construction: No
- Year built: 1874
Utilities & green energy
- Sewer: Public Sewer
- Water: Public
Community & HOA
Community
- Subdivision: Burnside
HOA
- Has HOA: No
Location
- Region: East Hartford
Financial & listing details
- Price per square foot: $197/sqft
- Tax assessed value: $103,310
- Annual tax amount: $4,880
- Date on market: 10/7/2026
Estimated market value
Not available
Estimated sales range
Not available
Not available
Price history
| Date | Event | Price |
|---|---|---|
| 10/14/2026 | Listed for sale | $284,900+78.1%$197/sqft |
Source:  Smart MLS #24212541 Report a problem Smart MLS #24212541 Report a problem | ||
| 7/14/2026 | Listing removed | $3,000$2/sqft |
Source: Zillow Rentals Report a problem | ||
| 6/30/2026 | Listed for rent | $3,000+7.1%$2/sqft |
Source: Zillow Rentals Report a problem | ||
| 10/9/2024 | Listing removed | $2,800$2/sqft |
Source: Zillow Rentals Report a problem | ||
| 9/26/2024 | Price change | $2,800+1.8%$2/sqft |
Source: Zillow Rentals Report a problem | ||
| 9/17/2024 | Listed for rent | $2,750$2/sqft |
Source: Zillow Rentals Report a problem | ||
| 12/13/2022 | Sold | $160,000+28%$110/sqft |
Source: Public Record Report a problem | ||
| 11/18/2016 | Sold | $125,000+98.4%$86/sqft |
Source: Smart MLS #G10155448 Report a problem | ||
| 7/28/2015 | Sold | $63,000-47.1%$43/sqft |
Source: Smart MLS #G10055805 Report a problem | ||
| 4/12/1990 | Sold | $119,000$82/sqft |
Source: Public Record Report a problem | ||
Public tax history
| Year | Property taxes | Tax assessment |
|---|---|---|
| 2025 | $4,742 +4.3% | $103,310 |
| 2024 | $4,546 +3.4% | $103,310 |
| 2023 | $4,395 +3.8% | $103,310 |
| 2022 | $4,236 +6.5% | $103,310 +28.2% |
| 2021 | $3,976 -1.1% | $80,560 |
| 2020 | $4,022 +1.7% | $80,560 |
| 2019 | $3,956 +3% | $80,560 |
| 2018 | $3,839 +1.3% | $80,560 |
| 2017 | $3,790 +5.9% | $80,560 +3.2% |
| 2016 | $3,579 | $78,040 |
Find assessor info on the county website
Monthly payment
Est. payment
Payment breakdown
Explore the cost of this home by adjusting the details. Changes won't be saved.Climate risks
Neighborhood: 06108
Nearby schools
Schools provided by the listing agent
- High: East Hartford
Source: Smart MLS. This data may not be complete. We recommend contacting the local school district to confirm school assignments for this home.
Similar homes
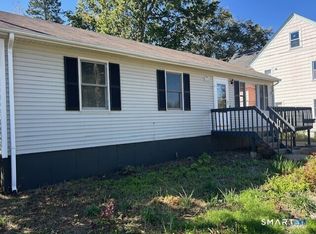
- $339,9003 bd2 ba1.8k sqft35 Chapman Street, East Hartford, CT 06108For Sale
 MLS ID #24211418, Tony S. Marques, Golden Rule Realty. Smart MLS
 - $269,9003 bd2 ba1.2k sqft33 Hilton Drive, East Hartford, CT 06118For Sale
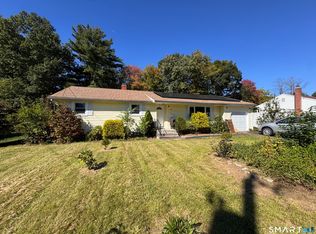 MLS ID #24212130, Michael J. Johnson, Lock and Key Realty, Inc. Smart MLS
 - $265,0003 bd2 ba1.2k sqft12 Arbutus Street, East Hartford, CT 06108For Sale
 MLS ID #24188252, Melissa Kiehl, KW Legacy Partners. Smart MLS
 - $370,0003 bd2 ba1.1k sqft1841 Main Street, East Hartford, CT 06108For Sale
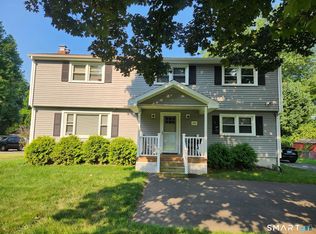 MLS ID #24198283, Daniel Alvarado, Better Homes and Gardens Real Estate Executive Real Estate. Smart MLS
 - $289,9992 bd2 ba1.2k sqft182 North Elm Street, Manchester, CT 06042For SaleMLS ID #24213911, Sarah B. Johnson, Berkshire Hathaway NE Prop.. Smart MLS
- $275,0003 bd2 ba1.2k sqft110 Matianuck Avenue, Windsor, CT 06095For SaleMLS ID #24210521, Kristel Bolden-Gray, eXp Realty. Smart MLS
- $310,0003 bd2 ba1.6k sqft1026 Forbes Street, East Hartford, CT 06118For SaleMLS ID #24207955, Dan Beirne, Opendoor Brokerage LLC. Smart MLS
- $249,9003 bd1 ba1k sqft41 Hockanum Drive, East Hartford, CT 06118For SaleMLS ID #24201779, Michael H. Truong, eXp Realty. Smart MLS
- $259,0003 bd2 ba1.5k sqft506 Center Street, Manchester, CT 06040For SaleMLS ID #24204337, Michael D. Long, Roundtree Realty LLC. Smart MLS
- $299,9003 bd1 ba1.1k sqft85 Brookline Avenue, Bloomfield, CT 06002For SaleMLS ID #24207980, Jasmin Vazquez, RE/MAX One. Smart MLS
- $309,9003 bd2 ba1.3k sqft3 Middle Drive, Windsor Locks, CT 06096For SaleMLS ID #24211548, Lori Gabriel, Coldwell Banker Realty. Smart MLS
- $279,9002 bd1 ba919 sqft17 Pearl Street, Windsor Locks, CT 06096For SaleMLS ID #24212764, Chris Piccoli, Christopher Piccoli, Broker. Smart MLS
- $270,0002 bd1 ba1.3k sqft342 Mountain Road, Windsor, CT 06095For SaleMLS ID #24201430, Brian D. Gallagher, Coldwell Banker Realty. Smart MLS
- $259,0002 bd2 ba1.6k sqft26 Bonner Street, Hartford, CT 06106For SaleMLS ID #24192439, Margaret Leicach, Berkshire Hathaway NE Prop.. Smart MLS
- $329,9005 bd1 ba1.7k sqft398 Elm Street, Windsor Locks, CT 06096For SaleMLS ID #24211916, Laurie Caserta, Canopy Brokerage Company, LLC. Smart MLS
- $315,0003 bd1 ba1.2k sqft29 Shadow Lane, Cromwell, CT 06416For SaleMLS ID #24207114, Robert Jordan, Hagel & Assoc. Real Estate. Smart MLS
- $279,9002 bd1 ba1.3k sqft9 Warriner Avenue, Enfield, CT 06082For SaleMLS ID #24211820, Becky Brainerd, RE/MAX One. Smart MLS
