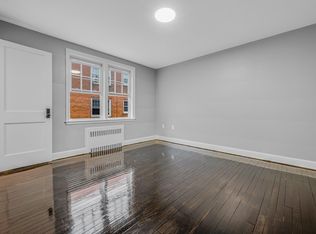
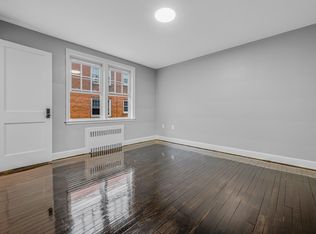
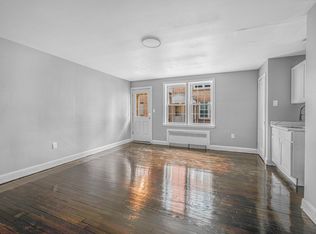
completely remodeled newer home ready for your pleasure and trouble free use. Plenty of room for the entire family as well as entertainment for family and friends.
For sale
$339,900
35 Chapman Street, East Hartford, CT 06108
3beds
1,892sqft
Single Family Residence
Built in 1993
8,712 Square Feet Lot
$339,300 Zestimate®
$180/sqft
$-- HOA
What's special
- 14 days
- 272
- 8
Zillow last checked:
Listing updated:
Listed by:
Tony S. Marques (860)883-7637,
Golden Rule Realty 860-523-1515
Source: Smart MLS,MLS#: 24211418
Facts & features
Interior
Bedrooms & bathrooms
- Bedrooms: 3
- Bathrooms: 2
- Full bathrooms: 1
- 1/2 bathrooms: 1
Rooms
- Room types: Bonus Room, Exercise Room, Solarium
Primary bedroom
- Level: Main
Bedroom
- Level: Main
Bedroom
- Level: Main
Kitchen
- Level: Main
Living room
- Level: Main
Heating
- Baseboard, Hot Water, Natural Gas
Cooling
- None
Appliances
- Included: Oven/Range, Microwave, Range Hood, Refrigerator, Dishwasher, Gas Water Heater
- Laundry: Lower Level, Mud Room
Features
- Windows: Thermopane Windows
- Basement: Full,Finished
- Attic: Storage,Pull Down Stairs
- Has fireplace: No
Interior area
- Total structure area: 1,892
- Total interior livable area: 1,892 sqft
- Finished area above ground: 1,092
- Finished area below ground: 800
Property
Parking
- Total spaces: 3
- Parking features: Off Street, Driveway, Private, Paved
- Has uncovered spaces: Yes
Features
- Exterior features: Garden
Lot
- Size: 8,712 Square Feet
- Features: Level
Details
- Additional structures: Shed(s)
- Parcel number: 515261
- Zoning: B5
Construction
Type & style
- Home type: SingleFamily
- Architectural style: Ranch
- Property subtype: Single Family Residence
Materials
- Vinyl Siding
- Foundation: Concrete Perimeter
- Roof: Asphalt
Condition
- New construction: No
- Year built: 1993
Utilities & green energy
- Sewer: Public Sewer
- Water: Public
- Utilities for property: Cable Available
Green energy
- Energy efficient items: Windows
Community & HOA
Community
- Features: Park, Playground, Near Public Transport
HOA
- Has HOA: No
Location
- Region: East Hartford
Financial & listing details
- Price per square foot: $180/sqft
- Tax assessed value: $136,330
- Annual tax amount: $6,440
- Date on market: 10/5/2026
Estimated market value
$339,300
$322,000 - $356,000
$2,188/mo
Price history
| Date | Event | Price |
|---|---|---|
| 10/5/2026 | Listed for sale | $339,900+46.5%$180/sqft |
Source:  Smart MLS #24211418 Report a problem Smart MLS #24211418 Report a problem | ||
| 7/17/2026 | Sold | $232,000-3.3%$123/sqft |
Source: Smart MLS #24176188 Report a problem | ||
| 5/19/2026 | Pending sale | $239,900$127/sqft |
Source: Smart MLS #24176188 Report a problem | ||
| 5/16/2026 | Listed for sale | $239,900+114.2%$127/sqft |
Source: Smart MLS #24176188 Report a problem | ||
| 12/22/1993 | Sold | $112,000+348%$59/sqft |
Source: Public Record Report a problem | ||
| 4/13/1993 | Sold | $25,000$13/sqft |
Source: Public Record Report a problem | ||
Public tax history
| Year | Property taxes | Tax assessment |
|---|---|---|
| 2025 | $6,258 +4.3% | $136,330 |
| 2024 | $5,999 +3.4% | $136,330 |
| 2023 | $5,799 +3.7% | $136,330 |
| 2022 | $5,590 +8% | $136,330 +29.9% |
| 2021 | $5,177 -1.1% | $104,910 |
| 2020 | $5,237 +1.6% | $104,910 |
| 2019 | $5,152 +3% | $104,910 |
| 2018 | $5,000 +1.3% | $104,910 |
| 2017 | $4,936 -3.5% | $104,910 -5.9% |
| 2015 | $5,114 +1% | $111,520 |
| 2014 | $5,063 +3.4% | $111,520 |
| 2013 | $4,896 +2.6% | $111,520 |
| 2012 | $4,772 +9.8% | $111,520 -11.7% |
| 2011 | $4,346 +1.8% | $126,260 |
| 2010 | $4,270 +6.8% | $126,260 |
| 2009 | $3,999 | $126,260 |
| 2008 | $3,999 -12.3% | $126,260 |
| 2007 | $4,561 +43.1% | $126,260 +72.8% |
| 2006 | $3,187 +8.1% | $73,070 |
| 2004 | $2,947 +4.4% | $73,070 0% |
| 2003 | $2,822 +5.3% | $73,100 +4.8% |
| 2001 | $2,679 | $69,760 |
| 2000 | -- | $69,760 |
Find assessor info on the county website
Monthly payment
Est. payment
Payment breakdown
Explore the cost of this home by adjusting the details. Changes won't be saved.Climate risks
Neighborhood: 06108
Nearby schools
Schools provided by the listing agent
- High: East Hartford
Source: Smart MLS. This data may not be complete. We recommend contacting the local school district to confirm school assignments for this home.
Similar homes
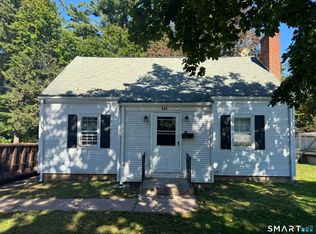
- $264,9003 bd1 ba1.3k sqft822 Tolland Street, East Hartford, CT 06108For Sale
 MLS ID #24213040, David J. Lemkuil, Shimkus, Murphy & Lemkuil. Smart MLS
 - $306,0003 bd2 ba1.6k sqft1026 Forbes Street, East Hartford, CT 06118For Sale
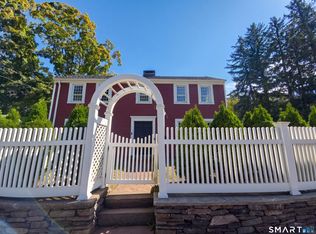 MLS ID #24207955, Dan Beirne, Opendoor Brokerage LLC. Smart MLS
 - $329,9993 bd2 ba2.3k sqft16 Ledger Street, Hartford, CT 06106For Sale
 MLS ID #24201890, Janet J. Riley, The Riley Group. Smart MLS
 - $269,9003 bd2 ba1.2k sqft33 Hilton Drive, East Hartford, CT 06118For Sale
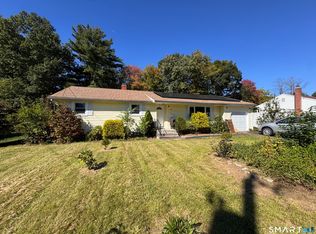 MLS ID #24212130, Michael J. Johnson, Lock and Key Realty, Inc. Smart MLS
 - $329,9005 bd1 ba1.7k sqft398 Elm Street, Windsor Locks, CT 06096For SaleMLS ID #24214954, Laurie Caserta, Canopy Brokerage Company, LLC. Smart MLS
- $319,0003 bd2 ba1.4k sqft40 Doane Street, Manchester, CT 06042For SaleMLS ID #24211509, Xuemei Xu, Berkshire Hathaway NE Prop.. Smart MLS
- $333,9004 bd2 ba1.2k sqft150 Thomaston Street, Hartford, CT 06112For SaleMLS ID #24210367, Diego Lander, Roundtree Realty LLC. Smart MLS
- $350,0006 bd2 ba2.1k sqft54-56 Fairmount Street, Hartford, CT 06120For SaleMLS ID #24208593, Owen Golding, Shinebrite Brokerage LLC. Smart MLS
- $349,9003 bd2 ba1.5k sqft85 Riverside Drive, Vernon, CT 06066For SaleMLS ID #24212852, Vincent L. Diana, William Raveis Real Estate. Smart MLS
- $339,9003 bd2 ba1.4k sqft117 Helaine Road, Manchester, CT 06042For SaleMLS ID #24199515, Rob F. Rosa, Berkshire Hathaway NE Prop.. Smart MLS
- $399,9003 bd2 ba1.4k sqft331 Griswold Street, Glastonbury, CT 06033For SaleMLS ID #24209937, David Senna, Senna Realty Group, LLC. Smart MLS
- $359,9003 bd2 ba1.5k sqft1 Jaybee Drive, Bloomfield, CT 06002For SaleMLS ID #24196619, Michael H. Truong, eXp Realty. Smart MLS
- $375,0003 bd2 ba2k sqft48 Ferguson Road, Manchester, CT 06040For SaleMLS ID #24204364, Diane Y. Kapinos, Today Real Estate, INC. Smart MLS
- $409,9003 bd2 ba1.7k sqft15 Barber Street, Windsor, CT 06095For SaleMLS ID #24202592, Myles G. Simon, MBA Realty, LLC. Smart MLS
- $339,9004 bd2 ba1.7k sqft42 Saybrook Road, Middletown, CT 06457For SaleMLS ID #24210969, Ramona B. Gonzalez, Berkshire Hathaway NE Prop.. Smart MLS
- $429,9003 bd3 ba1.7k sqft78 Country Club Drive, Windsor, CT 06095For SaleMLS ID #24206549, Cindy Warner, eXp Realty. Smart MLS
- $309,0003 bd2 ba1.7k sqft66 Conway Road, Manchester, CT 06042For SaleMLS ID #24199752, Cam Jackson, ERA Hart Sargis-Breen. Smart MLS
- $390,0003 bd2 ba1.8k sqft27 Eagleton Drive, Windsor, CT 06095For SaleMLS ID #24185939, John Brewer, Exceptional Real Estate LLC. Smart MLS
- $399,9993 bd3 ba1.5k sqft310 Hilliard Street, Manchester, CT 06042For SaleMLS ID #24192802, Stacyann Chambers-Ferguson, Better Homes and Gardens Real Estate Executive Real Estate. Smart MLS
- $334,9003 bd2 ba1.3k sqft2711 Main Street, Rocky Hill, CT 06067For SaleMLS ID #24175611, Rob F. Rosa, Berkshire Hathaway NE Prop.. Smart MLS
