Located within walking distance to local schools, shops and restaurants, this beautifully maintained 3-bedroom, 2 bathroom property offers a wonderful blend of character, comfort, and functionality. Inside, you'll find original hardwood floors that add timeless charm, along with two gas fireplaces that create warm and inviting gathering spaces. The large kitchen provides plenty of room for cooking, entertaining, and everyday living. Downstairs, enjoy a wet bar that makes the basement perfect for entertaining, movie nights, or relaxing with friends and family or having potential for a mother-in-law apartment. Step outside and you'll discover a beautifully landscaped backyard designed for enjoying the outdoors. The space features a vegetable garden, mature landscaping, a stamped concrete patio and a hot tub-perfect for unwinding at the end of the day. The permanent holiday lighting adds year-round convenience and seasonal curb appeal. For the hobbyist, car enthusiast, or anyone needing extra storage, the large 3-car garage offers plenty of space for vehicles, toys, tools, and more. And the best part is that there is RV parking with Electrical Hookup and Waste Station. With its original character, thoughtful amenities, fantastic outdoor space, and generous garage, this home offers a unique combination of charm and practicality. Come see everything this wonderful property has to offer! Square footage figures are provided as a courtesy estimate only and were obtained from Salt Lake County Records. Buyer is advised to obtain an independent measurement.
For sale
Price cut: $10K (10/13)
$750,000
2960 E Lajoya Dr, Holladay, UT 84124
3beds
2,544sqft
Single Family Residence
Built in 1959
8,712 Square Feet Lot
$735,800 Zestimate®
$295/sqft
$-- HOA
What's special
Vegetable gardenMature landscapingGenerous garageFantastic outdoor spaceOriginal hardwood floorsTwo gas fireplaces
- 49 days
- 690
- 31
Zillow last checked:
Listing updated:
Listed by:
Brandon Linton-McCord 385-622-9729,
Realtypath LLC (Innovate),
Charles McCord 801-989-8786,
Realtypath LLC (Innovate)
Source: UtahRealEstate.com,MLS#: 2186749
Facts & features
Interior
Bedrooms & bathrooms
- Bedrooms: 3
- Bathrooms: 2
- 3/4 bathrooms: 2
- Main level bedrooms: 2
Rooms
- Room types: Master Bathroom, Updated Kitchen
Heating
- Central
Cooling
- Central Air, Ceiling Fan(s)
Appliances
- Included: Dryer, Microwave, Range Hood, Refrigerator, Disposal, Gas Oven, Gas Range
- Laundry: Gas Dryer Hookup
Features
- Wet Bar, Walk-In Closet(s), Floor Drains
- Flooring: Carpet, Hardwood, Laminate, Tile
- Doors: Sliding Doors, Storm Door(s)
- Windows: Blinds, Drapes, Window Coverings, Double Pane Windows
- Basement: Entrance,Full,Walk-Out Access,Basement Entrance
- Number of fireplaces: 2
- Fireplace features: Fireplace Equipment, Fireplace Insert, Insert, Gas Log
Interior area
- Total structure area: 2,544
- Total interior livable area: 2,544 sqft
- Finished area above ground: 1,272
- Finished area below ground: 1,272
Property
Parking
- Total spaces: 9
- Parking features: Covered, Open, RV Access/Parking
- Attached garage spaces: 3
- Uncovered spaces: 6
Features
- Stories: 2
- Patio & porch: Covered, Patio, Covered Patio, Open Patio
- Exterior features: Awning(s), Lighting
- Spa features: Hot Tub
- Fencing: Full
- Has view: Yes
- View description: Mountain(s), Valley
Lot
- Size: 8,712 Square Feet
- Features: Corner Lot, Curb & Gutter, Sprinkler: Auto-Full, Gentle Sloping
- Topography: Terrain Grad Slope
- Residential vegetation: Fruit Trees, Landscaping: Full, Mature Trees, Pines, Vegetable Garden
Details
- Additional structures: Gazebo
- Parcel number: 2202178001
- Zoning: R-1-8
- Zoning description: Single-Family
Construction
Type & style
- Home type: SingleFamily
- Architectural style: Rambler/Ranch
- Property subtype: Single Family Residence
Materials
- Brick
- Roof: Asphalt,Flat,Membrane
Condition
- Blt./Standing
- New construction: No
- Year built: 1959
- Major remodel year: 1998
Utilities & green energy
- Sewer: Public Sewer, Sewer: Public
- Water: Culinary
- Utilities for property: Natural Gas Connected, Electricity Connected, Sewer Connected, Water Connected
Community & HOA
Community
- Security: Fire Alarm, Security Alarm, Video Door Bell(s), Video Camera(s), Alarm System, Security System
- Subdivision: Holladay Hills #3
HOA
- Has HOA: No
Location
- Region: Holladay
Financial & listing details
- Price per square foot: $295/sqft
- Tax assessed value: $623,800
- Annual tax amount: $3,516
- Date on market: 9/17/2026
- Listing terms: Cash,Conventional,FHA,VA Loan
- Inclusions: Alarm System, Ceiling Fan, Dryer, Fireplace Equipment, Fireplace Insert, Gazebo, Hot Tub, Microwave, Range, Range Hood, Refrigerator, Window Coverings, Video Door Bell(s)
- Exclusions: Freezer, Refrigerator, Washer
- Acres allowed for irrigation: 0
- Electric utility on property: Yes
- Road surface type: Paved
Estimated market value
$735,800
$699,000 - $773,000
$3,056/mo
Price history
| Date | Event | Price |
|---|---|---|
| 10/13/2026 | Price change | $750,000-1.3%$295/sqft |
Source:  UtahRealEstate.com #2186749 Report a problem | ||
| 9/22/2026 | Listed for sale | $760,000$299/sqft |
Source: UtahRealEstate.com #2186749 Report a problem | ||
Public tax history
| Year | Property taxes | Tax assessment |
|---|---|---|
| 2025 | $3,291 +1.5% | $343,090 +6.3% |
| 2024 | $3,243 +10.5% | $322,850 +13.4% |
| 2023 | $2,936 -3.3% | $284,790 -3.8% |
| 2022 | $3,036 +5.7% | $295,955 +21.7% |
| 2021 | $2,873 +5% | $243,265 +5.9% |
| 2020 | $2,735 -1.4% | $229,625 +1.2% |
| 2019 | $2,774 +13.6% | $226,820 +11.3% |
| 2018 | $2,441 -16% | $203,830 -42.6% |
| 2017 | $2,907 +4.2% | $354,800 +8.2% |
| 2016 | $2,790 +12.8% | $328,000 +9.4% |
| 2015 | $2,474 +14.8% | $299,900 +7.7% |
| 2014 | $2,156 | $278,500 +2.5% |
| 2013 | -- | $271,700 +4% |
| 2012 | -- | $261,300 -2.5% |
| 2011 | -- | $268,000 |
| 2010 | -- | $268,000 -10% |
| 2009 | -- | $297,900 -9.4% |
| 2008 | $1,888 | $328,700 +14.1% |
| 2007 | -- | $288,000 +13.2% |
| 2006 | -- | $254,400 +17.4% |
| 2005 | -- | $216,700 +15.1% |
| 2002 | -- | $188,200 +3.7% |
| 2001 | -- | $181,500 -3.8% |
| 2000 | -- | $188,700 |
Find assessor info on the county website
Monthly payment
Est. payment
Payment breakdown
Explore the cost of this home by adjusting the details. Changes won't be saved.Climate risks
Neighborhood: 84124
Nearby schools
Schools provided by the listing agent
- Elementary: Morningside
- Middle: Churchill
- High: Skyline
- District: Granite
Source: UtahRealEstate.com. This data may not be complete. We recommend contacting the local school district to confirm school assignments for this home.
Similar homes
- $730,0004 bd2 ba1.9k sqft2884 E Morningside Dr S, Salt Lake City, UT 84124For Sale
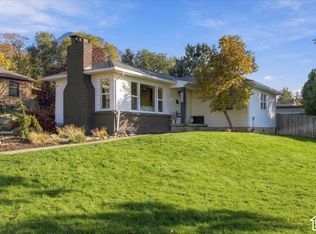
 MLS ID #2195585, Karly Nielsen, Niche Homes. UtahRealEstate.com
- $799,9994 bd2 ba1.9k sqft4404 S 2900 E, Salt Lake City, UT 84124For Sale
 MLS ID #2194334, Benjamin Schulthies, Interstate Realty Brokers. UtahRealEstate.com
- $699,0004 bd2 ba1.6k sqft4219 S 3100 E, Holladay, UT 84124For Sale
 MLS ID #2193949, Charlotte Kornik, Selling Salt Lake. UtahRealEstate.com
- $798,0005 bd3 ba2.2k sqft4175 S 1865 E, Holladay, UT 84124For Sale
 MLS ID #2195204, Porter J Rappleye, MS2 & Associates LLC. UtahRealEstate.com
- $799,0004 bd2 ba2.4k sqft4454 S Aspen Hollow Ln, Holladay, UT 84117For SaleMLS ID #2193653, Mike Lindsay, Coldwell Banker Realty (Union Heights). UtahRealEstate.com
- $749,9994 bd2 ba2k sqft1600 E Tree View Dr, Salt Lake City, UT 84124For SaleMLS ID #2192504, Danielle A Sisino, Equity Real Estate (NRE). UtahRealEstate.com
- $889,0003 bd3 ba2.2k sqft4075 S Olympic Way, Holladay, UT 84124For SaleMLS ID #2189881, Moayeed Ahmed, Equity Real Estate (NRE). UtahRealEstate.com
- $779,0004 bd2 ba2.3k sqft1860 E Northwoodside Dr, Holladay, UT 84124For SaleMLS ID #2146112, Gary M. Huntsman, Huntsman & Realtors, LLC. UtahRealEstate.com
- $689,8002 bd2 ba2.1k sqft4061 S Morning Star Dr, Holladay, UT 84124For SaleMLS ID #2184085, Dan Nix, Coldwell Banker Realty (Davis County). UtahRealEstate.com
- $798,0005 bd2 ba2.3k sqft3356 E Birch Cir S, Salt Lake City, UT 84124For SaleMLS ID #2180235, Julie Ethington, Real Broker, LLC. UtahRealEstate.com
- $920,0005 bd3 ba2.8k sqft4284 S Vallejo Dr E, Salt Lake City, UT 84124For SaleMLS ID #2187629, Robin Jensen, Team Jensen Real Estate. UtahRealEstate.com
- $850,0004 bd2 ba1.6k sqft2794 E Valley View Ave, Holladay, UT 84117For SaleMLS ID #2195477, Lisa Woodbury, Windermere Real Estate. UtahRealEstate.com
- $749,9004 bd4 ba2.1k sqft3980 S Dewcrest Cir E, Salt Lake City, UT 84124For SaleMLS ID #2188744, Darrel L. Stephens, RE/MAX Associates. UtahRealEstate.com
- $849,9004 bd3 ba2.5k sqft4239 S Jupiter Dr, Millcreek, UT 84124For SaleMLS ID #2182514, Holly A. Parkin, United Real Estate Advantage. UtahRealEstate.com
- $890,0004 bd3 ba2.5k sqft3909 S Birch Dr, Holladay, UT 84124For SaleMLS ID #2187428, Beth Manning, EXP Realty, LLC. UtahRealEstate.com
- $749,9004 bd2 ba2.8k sqft4793 S Holladay Blvd, Holladay, UT 84117For SaleMLS ID #2192888, Travis Pearce, Berkshire Hathaway HomeServices Utah Properties (Salt Lake). UtahRealEstate.com
- $975,0004 bd3 ba2.6k sqft3000 E Morgan Dr, Holladay, UT 84124For SaleMLS ID #2189950, Whitney Averett Fautin, Summit Sotheby's International Realty. UtahRealEstate.com
- $975,0004 bd3 ba2.6k sqft3043 E Morningside Dr, Holladay, UT 84124For SaleMLS ID #2189956, Joel Carson, Utah Real Estate PC. UtahRealEstate.com
- $950,0004 bd2 ba2.5k sqft4258 S Diana Way, Millcreek, UT 84124For SaleMLS ID #2187331, Mike Ulrich, Ulrich REALTORS, Inc.. UtahRealEstate.com
- $889,9005 bd2 ba2.4k sqft4221 S Fortuna Way, Millcreek, UT 84124For SaleMLS ID #2180489, Allison Reemsnyder, Summit Sotheby's International Realty. UtahRealEstate.com
