**Seller open to helping Buyer by paying down interest rate in concessions** Freshly painted and new carpet, this gorgeous home is the perfect location to enjoy an active lifestyle in Utah. You are 30 minutes to World Class resorts, 25 minutes to the airport, 20 minute commute to U of U or about 25 min to Silicon Slopes. The home features high-end cabinets, quarts countertops, new dishwasher, designer grade water resistant laminate throughout the main floor and custom tile surrounds. The primary suite offers a HUGE walk in shower, rainfall shower head, separate toilet room (WC), double sinks & barn door. So many great things about this home. You get to work during the day and hit the trailheads after work. Oh and don't forget to come home turn on the big screen TV in your patio and hop in that jacuzzi. Life is good here on Birch Drive! And yes, the Wasatch truly is your backyard. This home is a MUST SEE!! So many great upgrades, RV & Boat parking and a circular driveway makes parking a charm for your family and guests.
For sale
Price cut: $55K (10/5)
$935,000
3909 S Birch Dr, Holladay, UT 84124
4beds
2,580sqft
Single Family Residence
Built in 1953
8,712 Square Feet Lot
$912,600 Zestimate®
$362/sqft
$-- HOA
What's special
Rv and boat parkingFreshly paintedNew carpetNew dishwasherCircular drivewayHuge walk in showerHigh-end cabinets
- 18 days
- 438
- 16
Zillow last checked:
Listing updated:
Listed by:
Beth Manning 801-499-6087,
EXP Realty, LLC,
Karen Meneses,
EXP Realty, LLC
Source: UtahRealEstate.com,MLS#: 2187428
Facts & features
Interior
Bedrooms & bathrooms
- Bedrooms: 4
- Bathrooms: 3
- Full bathrooms: 3
- Main level bedrooms: 2
Rooms
- Room types: Master Bathroom, Updated Kitchen
Primary bedroom
- Level: First
Heating
- Forced Air, Central
Cooling
- Central Air
Appliances
- Included: Portable Dishwasher, Dryer, Microwave, Refrigerator, Washer, Disposal, Free-Standing Range
- Laundry: Electric Dryer Hookup
Features
- Walk-In Closet(s)
- Flooring: Carpet, Laminate, Linoleum, Tile
- Windows: Full
- Basement: Full
- Number of fireplaces: 2
Interior area
- Total structure area: 2,580
- Total interior livable area: 2,580 sqft
- Finished area above ground: 1,290
- Finished area below ground: 1,290
Property
Parking
- Total spaces: 11
- Parking features: RV Access/Parking
- Attached garage spaces: 1
- Carport spaces: 3
- Covered spaces: 4
- Uncovered spaces: 7
Features
- Stories: 2
- Patio & porch: Covered, Covered Patio
- Spa features: Hot Tub
- Fencing: Partial
Lot
- Size: 8,712 Square Feet
- Features: Corner Lot, Curb & Gutter, Sprinkler: Auto-Full, Sprinkler: Manual-Part
- Topography: Terrain
- Residential vegetation: Landscaping: Full
Details
- Additional structures: Storage Shed(s)
- Parcel number: 1635429001
- Zoning: RESIDE
- Zoning description: Single-Family
Construction
Type & style
- Home type: SingleFamily
- Architectural style: Rambler/Ranch
- Property subtype: Single Family Residence
Materials
- Brick, Cedar
- Roof: Asphalt
Condition
- Blt./Standing
- New construction: No
- Year built: 1953
- Major remodel year: 2021
Utilities & green energy
- Sewer: Public Sewer, Sewer: Public
- Water: Culinary
- Utilities for property: Natural Gas Connected, Electricity Connected, Sewer Connected, Water Connected
Community & HOA
Community
- Subdivision: Maple Hills
HOA
- Has HOA: No
Location
- Region: Holladay
Financial & listing details
- Price per square foot: $362/sqft
- Tax assessed value: $814,200
- Annual tax amount: $4,296
- Date on market: 8/19/2026
- Listing terms: Cash,Conventional,FHA,VA Loan
- Inclusions: Dishwasher: Portable, Dryer, Hot Tub, Microwave, Range, Refrigerator, Storage Shed(s), Washer
- Acres allowed for irrigation: 0
- Electric utility on property: Yes
- Road surface type: Paved
Estimated market value
$912,600
$867,000 - $958,000
$3,795/mo
Price history
| Date | Event | Price |
|---|---|---|
| 10/5/2026 | Price change | $935,000-5.6%$362/sqft |
Source:  UtahRealEstate.com #2187428 Report a problem UtahRealEstate.com #2187428 Report a problem | ||
| 9/25/2026 | Listed for sale | $990,000+23.8%$384/sqft |
Source: UtahRealEstate.com #2187428 Report a problem | ||
| 11/23/2021 | Sold | -- |
Source: eXp Realty #69730397 Report a problem | ||
| 11/4/2021 | Pending sale | $799,800$310/sqft |
Source: UtahRealEstate.com #1777197 Report a problem | ||
| 11/3/2021 | Price change | $799,8000%$310/sqft |
Source: UtahRealEstate.com #1777197 Report a problem | ||
| 11/1/2021 | Price change | $799,900-5.9%$310/sqft |
Source: UtahRealEstate.com #1777197 Report a problem | ||
| 10/28/2021 | Listed for sale | $850,000$329/sqft |
Source: UtahRealEstate.com #1777197 Report a problem | ||
| 3/25/2017 | Listing removed | $1,395$1/sqft |
Source: RESE Property Management Report a problem | ||
| 3/3/2017 | Listed for rent | $1,395$1/sqft |
Source: RESE Property Management Report a problem | ||
Public tax history
| Year | Property taxes | Tax assessment |
|---|---|---|
| 2025 | $4,296 +1.6% | $447,810 +6.4% |
| 2024 | $4,227 +10.7% | $420,805 +13.6% |
| 2023 | $3,820 -0.8% | $370,535 -1.3% |
| 2022 | $3,852 +50.9% | $375,540 +73.8% |
| 2021 | $2,552 +5.6% | $216,095 +6.5% |
| 2020 | $2,417 +15.1% | $202,895 +18.2% |
| 2019 | $2,100 +12.5% | $171,655 +10.2% |
| 2018 | $1,866 -10.9% | $155,815 -42.8% |
| 2017 | $2,094 +7.2% | $272,500 +5.9% |
| 2016 | $1,953 +2.6% | $257,200 +20% |
| 2015 | $1,904 +26.5% | $214,300 +9.1% |
| 2014 | $1,505 | $196,500 +1.3% |
| 2013 | -- | $194,000 +2.9% |
| 2012 | -- | $188,500 -3.5% |
| 2011 | -- | $195,300 |
| 2010 | -- | $195,300 -11.1% |
| 2009 | -- | $219,800 -13.3% |
| 2008 | $1,456 | $253,500 +5.8% |
| 2007 | -- | $239,600 +10.7% |
| 2006 | -- | $216,400 +19.4% |
| 2005 | -- | $181,200 +10.8% |
| 2002 | -- | $163,600 +2.4% |
| 2001 | -- | $159,800 +0.1% |
| 2000 | -- | $159,600 |
Find assessor info on the county website
Monthly payment
Est. payment
Payment breakdown
Explore the cost of this home by adjusting the details. Changes won't be saved.Climate risks
Neighborhood: 84124
Nearby schools
Schools provided by the listing agent
- Elementary: Morningside
- Middle: Churchill
- High: Skyline
- District: Granite
Source: UtahRealEstate.com. This data may not be complete. We recommend contacting the local school district to confirm school assignments for this home.
Similar homes
- $975,0004 bd3 ba2.6k sqft3043 E Morningside Dr, Holladay, UT 84124For Sale
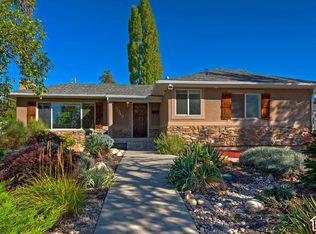
 MLS ID #2189956, Joel Carson, Utah Real Estate PC. UtahRealEstate.com
 - $899,0003 bd3 ba2.2k sqft4075 S Olympic Way, Holladay, UT 84124For Sale
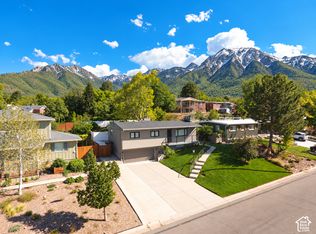 MLS ID #2189881, Moayeed Ahmed, Equity Real Estate (NRE). UtahRealEstate.com
 - $950,0004 bd2 ba2.5k sqft4258 S Diana Way, Millcreek, UT 84124For Sale
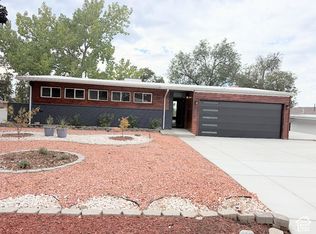 MLS ID #2187331, Mike Ulrich, Ulrich REALTORS, Inc.. UtahRealEstate.com
 - $959,9005 bd3 ba2.8k sqft4284 S Vallejo Dr E, Salt Lake City, UT 84124For Sale
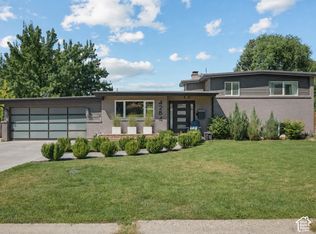 MLS ID #2187629, Robin Jensen, Team Jensen Real Estate. UtahRealEstate.com
 - $899,9006 bd4 ba2.9k sqft4056 S Suada Cir, Holladay, UT 84124For SaleMLS ID #2188114, Adam Kirkham, Summit Sotheby's International Realty. UtahRealEstate.com
- $995,0006 bd3 ba3k sqft3027 Nila Way, Salt Lake City, UT 84124For SaleMLS ID #2184716, Jeremy Martin, Omada Real Estate. UtahRealEstate.com
- $849,9004 bd3 ba2.5k sqft4239 S Jupiter Dr, Millcreek, UT 84124For SaleMLS ID #2182514, Holly A. Parkin, United Real Estate Advantage. UtahRealEstate.com
- $919,9005 bd2 ba2.4k sqft4221 S Fortuna Way, Millcreek, UT 84124For SaleMLS ID #2180489, Allison Reemsnyder, Summit Sotheby's International Realty. UtahRealEstate.com
- $798,0005 bd2 ba2.3k sqft3356 E Birch Cir S, Salt Lake City, UT 84124For SaleMLS ID #2180235, Julie Ethington, Real Broker, LLC. UtahRealEstate.com
- $1,050,0004 bd3 ba2.9k sqft3659 E Eastcliff Dr, Salt Lake City, UT 84124For SaleMLS ID #2188704, Angie Nelden, Summit Sotheby's International Realty. UtahRealEstate.com
- $1,050,0004 bd2 ba2.7k sqft4000 S Jupiter Dr, Salt Lake City, UT 84124For SaleMLS ID #2166163, Andrew Sweeney, The Summit Group. UtahRealEstate.com
- $888,0004 bd3 ba2.7k sqft2080 Sands Dr, Salt Lake City, UT 84124For SaleMLS ID #2177217, Paul S. Bishop, OnLine Realty. UtahRealEstate.com
- $975,0004 bd3 ba2.7k sqft4215 S Holladay Blvd, Holladay, UT 84124For SaleMLS ID #2160199, Sydney Battersby, District Living Collective LLC. UtahRealEstate.com
- $1,039,0004 bd3 ba3.5k sqft2651 E Lincoln Ln, Holladay, UT 84124For SaleMLS ID #2170003, Glade B McCombs, World Wise Realty LLC. UtahRealEstate.com
- $840,0004 bd4 ba2.8k sqft2081 E Rainbow Point Dr, Holladay, UT 84124For SaleMLS ID #2188586, Steven Casto Johnson, RE/MAX Associates. UtahRealEstate.com
- $989,0005 bd4 ba2.7k sqft3242 E Bon View Dr, Salt Lake City, UT 84109For SaleMLS ID #2183933, Jared English, Congress Realty Inc. UtahRealEstate.com
- $925,0006 bd3 ba2.9k sqft1984 E Orchard Dr S, Salt Lake City, UT 84106For SaleMLS ID #2189988, Liz Bare Leonard, KW Utah Realtors Keller Williams (Brickyard). UtahRealEstate.com
- $979,0004 bd4 ba3k sqft3981 S Arco Cir, Holladay, UT 84124For SaleMLS ID #2184164, Katie Nosack, Homie. UtahRealEstate.com
- $925,9995 bd3 ba3k sqft4845 S Bron Breck St, Holladay, UT 84117For SaleMLS ID #2181733, Taylor Brinton, Equity Real Estate (Results). UtahRealEstate.com
- $750,0003 bd2 ba2.5k sqft2960 E Lajoya Dr, Holladay, UT 84124For SaleMLS ID #2186749, Brandon Linton-McCord, Realtypath LLC (Innovate). UtahRealEstate.com
