4 ACRES, NO COVENANTS & A 30x40 SHOP! If you've been looking for room to spread out, beautiful mountain views, and the freedom of country living, this property deserves a look. The 3 bedroom, 2 bath home offers 1,600 sq ft all on one level with a spacious, open living, dining, and kitchen area made for gathering. Vaulted ceilings and skylights bring in natural light, while the pellet stove adds warmth and a cozy touch. The kitchen includes a pantry, and each of the nicely sized bedrooms offers a large closet. Step outside and enjoy what really sets this property apart. Mature trees and established landscaping surround a large porch and spacious deck, giving you plenty of room to sit back and take in the peaceful setting and mountain views. The 30x40 cinderblock shop offers a concrete floor and large wood burning stove with plenty of space for projects, equipment, toys, or storage. A durable metal roof rounds out the property. And when you're ready to get on the water, the Snake River and Mike Walker Boat Ramp are just one mile away. Four acres, no covenants, a great shop, and room to enjoy the Idaho lifestyle!
Pending
Price cut: $25K (10/2)
$375,000
2964 E 650 N, Roberts, ID 83444
3beds
1,600sqft
Manufactured On Land, Double Wide, Manufactured Home
Built in 1996
4 Acres Lot
$-- Zestimate®
$234/sqft
$-- HOA
What's special
Beautiful mountain viewsPeaceful settingDurable metal roofVaulted ceilingsKitchen includes a pantry
- 44 days
- 494
- 57
Zillow last checked:
Listing updated:
Listed by:
Creta Larsen 208-360-7649,
Silvercreek Realty Group
Source: SRMLS,MLS#: 2189065
Facts & features
Interior
Bedrooms & bathrooms
- Bedrooms: 3
- Bathrooms: 2
- Full bathrooms: 2
- Main level bathrooms: 2
- Main level bedrooms: 3
Dining room
- Level: Main
Kitchen
- Level: Main
Living room
- Level: Main
Basement
- Area: 0
Heating
- Electric, See Remarks
Cooling
- None
Appliances
- Included: Dishwasher, Dryer, Electric Range, Refrigerator, Washer
- Laundry: Main Level
Features
- Ceiling Fan(s), Vaulted Ceiling(s), Master Downstairs, Master Bath, Pantry
- Flooring: Carpet, Laminate
- Windows: Skylight(s)
- Basement: None
- Number of fireplaces: 1
- Fireplace features: 1, Pellet Stove
Interior area
- Total structure area: 1,600
- Total interior livable area: 1,600 sqft
- Finished area above ground: 1,600
- Finished area below ground: 0
Video & virtual tour
Property
Parking
- Total spaces: 1
- Parking features: 1 Stall, Detached, Workshop in Garage, Gravel, RV Access/Parking
- Garage spaces: 1
- Has uncovered spaces: Yes
Features
- Levels: One
- Stories: 1
- Patio & porch: 2, Deck, Porch
- Fencing: Chain Link,Partial
- Has view: Yes
- View description: Mountain(s)
Lot
- Size: 4 Acres
- Features: Near Stream/River, Established Lawn, Many Trees, Flower Beds
Details
- Parcel number: RP05N37E331675
- Zoning description: Jefferson-R5-Residential 5 Zon
Construction
Type & style
- Home type: MobileManufactured
- Property subtype: Manufactured On Land, Double Wide, Manufactured Home
Materials
- Primary Exterior Material: Vinyl Siding
- Foundation: Concrete Perimeter
- Roof: Metal
Condition
- Year built: 1996
Utilities & green energy
- Electric: Rocky Mountain Power
- Sewer: Private Sewer
- Water: Well
Community & HOA
Community
- Subdivision: None
HOA
- Has HOA: No
Location
- Region: Roberts
Financial & listing details
- Price per square foot: $234/sqft
- Tax assessed value: $346,960
- Annual tax amount: $1,306
- Date on market: 9/7/2026
- Listing terms: Cash,Conventional,FHA
- Inclusions: Refrigerator, Stove/Oven, Dishwasher, Washer & Dryer
- Exclusions: Seller's Personal Property
- Body type: Double Wide
Estimated market value
Not available
Estimated sales range
Not available
Not available
Price history
| Date | Event | Price |
|---|---|---|
| 10/8/2026 | Pending sale | $375,000$234/sqft |
Source:  SRMLS #2189065 Report a problem | ||
| 10/2/2026 | Price change | $375,000-6.3%$234/sqft |
Source: SRMLS #2189065 Report a problem | ||
| 9/22/2026 | Listed for sale | $400,000$250/sqft |
Source: SRMLS #2189065 Report a problem | ||
| 9/17/2026 | Pending sale | $400,000$250/sqft |
Source: SRMLS #2189065 Report a problem | ||
| 9/7/2026 | Listed for sale | $400,000$250/sqft |
Source: SRMLS #2189065 Report a problem | ||
Public tax history
| Year | Property taxes | Tax assessment |
|---|---|---|
| 2025 | $1,813 +16% | $346,960 +11.3% |
| 2024 | $1,563 +7.5% | $311,750 +12% |
| 2023 | $1,454 -6.7% | $278,255 +29.8% |
| 2022 | $1,559 -6.9% | $214,400 +30.1% |
| 2021 | $1,674 +28.9% | $164,851 +10.2% |
| 2020 | $1,299 +6.2% | $149,631 +33.1% |
| 2018 | $1,223 -7.6% | $112,408 +1.8% |
| 2017 | $1,323 | $110,408 |
Find assessor info on the county website
Monthly payment
Climate risks
Neighborhood: 83444
Nearby schools
Schools provided by the listing agent
- Elementary: ROBERTS 251EL
- Middle: FARNSWORTH MIDDLE SCHOOL
- High: RIGBY 251HS
Source: SRMLS. This data may not be complete. We recommend contacting the local school district to confirm school assignments for this home.
Similar homes
- $420,0003 bd2 ba2.2k sqft675 N 2880 E, Roberts, ID 83444For Sale
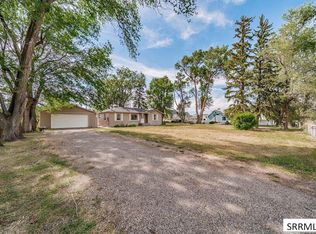 MLS ID #2189060, Tina Miller, Assist 2 Sell The Realty Team. SRMLS
- $440,0003 bd3 ba1.8k sqft689 N 2876 E, Roberts, ID 83444For Sale
 MLS ID #2186859, Leanna Poole, Silvercreek Realty Group. SRMLS
- $269,0003 bd1 ba1k sqft2855 E 671 N, Roberts, ID 83444For Sale
 MLS ID #2188146, Joe Kohler, Real Broker LLC. SRMLS
- $369,9004 bd2 ba1.8k sqft420 W 1 S, Rigby, ID 83442For Sale
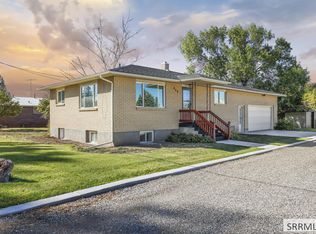 MLS ID #2189504, Jaxon Chantrill, Keller Williams Realty East Idaho. SRMLS
