Welcome to Dove Station, a boutique luxury community where charm, comfort, and convenience come together seamlessly. Nestled in the heart of Grapevine and zoned to the award-winning Carroll Independent School District, this stunning 4-bedroom, 3.5-bathroom home offers 3,175 square feet of thoughtfully designed living space.
At the heart of the home is an expansive open-concept kitchen, perfect for gathering with friends and family. Designed for both everyday living and elevated entertaining, the kitchen features high-end finishes, ample storage, and a large island that flows effortlessly into the main living and dining areas.
A dedicated home office on the main floor offers the perfect work-from-home setup, while upstairs you’ll find a spacious game room and all secondary bedrooms, creating a smart and functional layout with room for everyone. Every detail has been curated with both style and functionality in mind, from the smart design to the luxury finishes. Located just steps from Grapevine’s vibrant shops, restaurants, and entertainment, Dove Station offers the perfect blend of peaceful neighborhood living and dynamic city access. Live in luxury. Thrive in Carroll ISD. Welcome home to Dove Station.
Sold
Price Unknown
2965 Kosse Ct, Grapevine, TX 76051
4beds
3,175sqft
Single Family Residence
Built in 2025
5,183 Square Feet Lot
$1,193,100 Zestimate®
$--/sqft
$5,262 Estimated rent
Home value
$1,193,100
$1.10M - $1.29M
$5,262/mo
Zestimate® history
Owner options
List your home for rent
$5,262/mo
Rent Zestimate®
Find your next renter with Zillow Rental Manager. Plus, with online applications, you can quickly screen prospective tenants – for free.
$5,262/mo
Rent Zestimate®
Refinance and save
$950/mo
Est. payment
Refinancing to a lower rate could help reduce your monthly payments and save thousands over the life of the loan.
$950/mo
Est. payment
Explore your selling options
Work with a Zillow partner agent
Leverage their expertise and Zillow's premium Showcase listings to get your home seen by more buyers.
Get startedList with your own agent
Get your home in front of millions of buyers by listing it on Zillow.
Learn how to do itSell it yourself
Take full control of how buyers see your home on Zillow by listing For Sale by Owner (FSBO).
List your homeWhat's special
Dedicated home officeHigh-end finishesSpacious game roomAmple storageLarge islandExpansive open-concept kitchenSmart and functional layout
Zillow last checked:
Listing updated:
Listed by:
Katie Bankston 0771351,
Agency Dallas Park Cities, LLC 336-743-0336,
Taylor Black 0691979 915-999-6364,
Agency Dallas Park Cities, LLC
Bought with:
Katie Bankston
Agency Dallas Park Cities, LLC
Source: NTREIS,MLS#: 20942304
Facts & features
Interior
Bedrooms & bathrooms
- Bedrooms: 4
- Bathrooms: 4
- Full bathrooms: 3
- 1/2 bathrooms: 1
Primary bedroom
- Features: Walk-In Closet(s)
- Level: First
- Dimensions: 14 x 16
Bedroom
- Level: Second
- Dimensions: 12 x 12
Bedroom
- Level: Second
- Dimensions: 11 x 12
Bedroom
- Level: Second
- Dimensions: 12 x 12
Primary bathroom
- Features: Dual Sinks, Double Vanity, En Suite Bathroom, Granite Counters, Linen Closet, Stone Counters, Separate Shower
- Level: First
- Dimensions: 8 x 15
Dining room
- Level: First
- Dimensions: 9 x 10
Game room
- Level: Second
- Dimensions: 20 x 18
Kitchen
- Features: Walk-In Pantry
- Level: First
- Dimensions: 12 x 18
Living room
- Level: First
- Dimensions: 14 x 17
Office
- Level: First
- Dimensions: 12 x 13
Utility room
- Level: First
- Dimensions: 11 x 6
Cooling
- Central Air, Electric
Appliances
- Included: Some Gas Appliances, Dishwasher, Gas Cooktop, Disposal, Gas Oven, Gas Water Heater, Microwave, Plumbed For Gas
Features
- Decorative/Designer Lighting Fixtures, Eat-in Kitchen, Granite Counters, High Speed Internet, Kitchen Island, Open Floorplan, Pantry, Walk-In Closet(s), Wired for Sound
- Has basement: No
- Number of fireplaces: 1
- Fireplace features: Gas Starter
Interior area
- Total interior livable area: 3,175 sqft
Property
Parking
- Total spaces: 2
- Parking features: Garage
- Attached garage spaces: 2
Features
- Levels: Two
- Stories: 2
- Pool features: None
Lot
- Size: 5,183 Square Feet
Details
- Parcel number: 43151348
Construction
Type & style
- Home type: SingleFamily
- Architectural style: Contemporary/Modern,Detached
- Property subtype: Single Family Residence
Materials
- Brick
Condition
- New construction: Yes
- Year built: 2025
Utilities & green energy
- Sewer: Public Sewer
- Water: Public
- Utilities for property: Sewer Available, Water Available
Community & HOA
Community
- Subdivision: Dove Station
HOA
- Has HOA: Yes
- Services included: Maintenance Grounds
- HOA fee: $950 annually
- HOA name: RealManage
- HOA phone: 972-380-3505
Location
- Region: Grapevine
Financial & listing details
- Tax assessed value: $83,160
- Annual tax amount: $1,158
- Date on market: 5/20/2025
- Cumulative days on market: 164 days
- Listing terms: Cash,Conventional
Price history
| Date | Event | Price |
|---|---|---|
| 10/17/2025 | Sold | -- |
Source: NTREIS #20942304 Report a problem | ||
| 9/25/2025 | Pending sale | $1,199,900$378/sqft |
Source: NTREIS #20942304 Report a problem | ||
| 9/4/2025 | Contingent | $1,199,900$378/sqft |
Source: NTREIS #20942304 Report a problem | ||
| 8/11/2025 | Price change | $1,199,900-15.8%$378/sqft |
Source: NTREIS #20942304 Report a problem | ||
| 7/31/2025 | Price change | $1,424,900-1.7%$449/sqft |
Source: NTREIS #20942304 Report a problem | ||
| 5/20/2025 | Listed for sale | $1,449,900$457/sqft |
Source: NTREIS #20942304 Report a problem | ||
| 5/19/2025 | Listing removed | $1,449,900$457/sqft |
Source: NTREIS #20879060 Report a problem | ||
| 3/22/2025 | Listed for sale | $1,449,900$457/sqft |
Source: NTREIS #20879060 Report a problem | ||
Public tax history
| Year | Property taxes | Tax assessment |
|---|---|---|
| 2025 | $1,158 | $83,160 |
Find assessor info on the county website
Neighborhood: Parra Linda Estates
Nearby homes
- $--4 bd4 ba3.2k sqft2971 Kosse Ct, Grapevine, TX 76051Sold
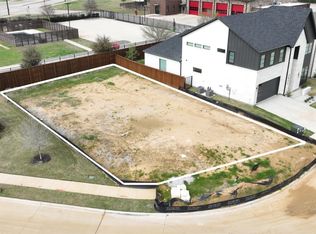
- $549,9005,989 sqft2977 Kosse Ct, Grapevine, TX 76051Lot/Land
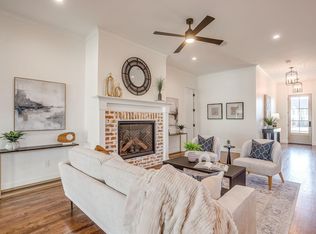
- $1,159,0004 bd4 ba2.8k sqft2947 Kosse Ct, Grapevine, TX 76051For Sale
- $--4 bd5 ba3.8k sqft2964 Kosse Ct, Grapevine, TX 76051Sold

- $--4 bd5 ba3.6k sqft2970 Kosse Ct, Grapevine, TX 76051Sold
- $549,9006,202 sqft2976 Kosse Ct, Grapevine, TX 76051Lot/Land
- $1,469,9004 bd5 ba3.3k sqft2982 Kosse Ct, Grapevine, TX 76051New Construction
- $1,285,0004 bd4 ba2.8k sqft2958 Kosse Ct, Grapevine, TX 76051New Construction
Nearby schools
GreatSchools rating
- 10/10Jack D. Johnson ElementaryGrades: K-4Distance: 1 mi
- 10/10Carroll Middle SchoolGrades: 7-8Distance: 0.6 mi
- 8/10Carroll High SchoolGrades: 9-10Distance: 2.3 mi
Schools provided by the listing agent
- Elementary: Johnson
- Middle: Carroll
- High: Carroll
- District: Carroll ISD
Source: NTREIS. This data may not be complete. We recommend contacting the local school district to confirm school assignments for this home.
Get a cash offer in 3 minutes
Find out how much your home could sell for in as little as 3 minutes with a no-obligation cash offer.
Estimated market value
$1,193,100
Get a cash offer in 3 minutes
Find out how much your home could sell for in as little as 3 minutes with a no-obligation cash offer.
Estimated market value
$1,193,100
- Texas
- Tarrant County
- Grapevine
- 76051
- Parra Linda Estates
- 2965 Kosse Ct
