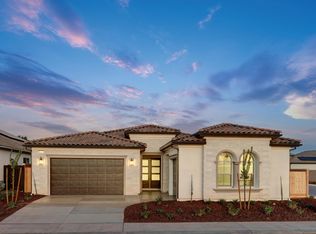
Under Construction Cali by Granville Homes- Deauville East, Clovis! This beautiful Cali has a Modern Prairie exterior, a double door entry, a spacious open concept floorplan and a private mini suite for family or guests. There's more - there's also a flex room that can be used for dining, a home office, media or playroom, just use your imagination. Interior finishes are what you've come to expect with Granville craftsmanship.Enjoy a full suite of smart home technology including alarm system, Google Nest video doorbell, Nest thermostat, Kwikset smart entry lock, garage door opener with integrated camera, and Granville Eco-Smart Technology for energy efficiency.Have peace of mind with Granville, local Customer Care team, dedicated to exceptional service long after you move in and rest easy knowing your new home is backed by a Granville warranty that exceeds industry standards. Granville legacy extends 50 years of building, for you with love and passion. Voted 1st place as The Best New Home Builder in the Best of Central Valley Business Awards from 2014- 2025. If this is what's important to you - Granville Homes is for you, because not all homes are created equal!Residents of Deauville East enjoy beautiful mountain views, NO HOA and convenience of proximity to Hwy 168, Clovis Community Hospital and the highly regarded Clovis Unified Schools, this home is currently Dry Creek, Alta Sierra, and Buchanan High.For questions or to schedule a tour call and experience the Granville difference!*This home is currently under construction - the advertised price is subject to change based on final selected options. Images shown in photos are renderings and of similar model homes.
Pending
$940,150
2966 Trenton Ave, Clovis, CA 93619
4beds
3baths
3,145sqft
:
Get pre-qualified$6,101/mo
Residential, Single Family Residence
Built in ----
7,657 Square Feet Lot
$924,600 Zestimate®
$299/sqft
$-- HOA
What's special
- 101 days |
- 33 |
- 1 |
Zillow last checked:
Listing updated:
Listed by:
Christine Cortez Williams DRE #01700623 559-777-2596,
Granville Homes
Source: Fresno MLS,MLS#: 646927Originating MLS: Fresno MLS
Facts & features
Interior
Bedrooms & bathrooms
- Bedrooms: 4
- Bathrooms: 3
Primary bedroom
- Area: 0
- Dimensions: 0 x 0
Bedroom 1
- Area: 0
- Dimensions: 0 x 0
Bedroom 2
- Area: 0
- Dimensions: 0 x 0
Bedroom 3
- Area: 0
- Dimensions: 0 x 0
Bedroom 4
- Area: 0
- Dimensions: 0 x 0
Bathroom
- Features: Tub/Shower, Shower, Roman Tub
Dining room
- Area: 0
- Dimensions: 0 x 0
Family room
- Area: 0
- Dimensions: 0 x 0
Kitchen
- Features: Eat-in Kitchen, Breakfast Bar, Pantry
- Area: 0
- Dimensions: 0 x 0
Living room
- Area: 0
- Dimensions: 0 x 0
Basement
- Area: 0
Heating
- Has Heating (Unspecified Type)
Cooling
- 13+ SEER A/C, Central Air
Appliances
- Included: Built In Range/Oven, Gas Appliances, Disposal, Dishwasher, Microwave, Refrigerator
- Laundry: Inside, Utility Room, Electric Dryer Hookup
Features
- Isolated Bedroom, Isolated Bathroom, Office
- Flooring: Carpet, Tile
- Windows: Double Pane Windows
- Has fireplace: No
Interior area
- Total structure area: 3,145
- Total interior livable area: 3,145 sqft
Property
Parking
- Total spaces: 2
- Parking features: Garage Door Opener
- Attached garage spaces: 2
Features
- Levels: One
- Stories: 1
- Patio & porch: Covered, Concrete
- Fencing: Fenced
Lot
- Size: 7,657 Square Feet
- Features: Urban, Drip System
Details
- Parcel number: 55944033
Construction
Type & style
- Home type: SingleFamily
- Property subtype: Residential, Single Family Residence
Materials
- Stucco, Stone
- Foundation: Concrete
- Roof: Tile
Details
- Builder name: Granville Homes
Utilities & green energy
- Electric: Off
- Sewer: Public Sewer
- Water: Public
- Utilities for property: Public Utilities
Green energy
- Energy generation: Solar
Community & HOA
Community
- Security: Security System
Location
- Region: Clovis
Financial & listing details
- Price per square foot: $299/sqft
- Tax assessed value: $69,955
- Annual tax amount: $1,373
- Date on market: 4/29/2026
- Cumulative days on market: 53 days
- Listing agreement: Exclusive Right To Sell
Estimated market value
$924,600
$878,000 - $971,000
$3,299/mo
Price history
| Date | Event | Price |
|---|---|---|
| 5/2/2026 | Pending sale | $978,827$311/sqft |
Source: Fresno MLS #646927 Report a problem | ||
| 4/30/2026 | Listed for sale | $978,827+5.6%$311/sqft |
Source: Fresno MLS #646927 Report a problem | ||
| 4/28/2026 | Listing removed | $926,710$295/sqft |
Source: Granville Homes Report a problem | ||
| 3/13/2026 | Price change | $926,710+2.9%$295/sqft |
Source: Granville Homes Report a problem | ||
| 3/3/2026 | Price change | $900,390+1.7%$286/sqft |
Source: Granville Homes Report a problem | ||
| 2/27/2026 | Listed for sale | $885,295$281/sqft |
Source: Granville Homes Report a problem | ||
Public tax history
| Year | Property taxes | Tax assessment |
|---|---|---|
| 2025 | $1,373 +3.3% | $69,955 +2% |
| 2024 | $1,330 +30.3% | $68,584 +2% |
| 2023 | $1,021 | $67,240 |
Find assessor info on the county website
Monthly payment
Est. payment
Payment breakdown
Explore the cost of this home by adjusting the details. Changes won't be saved.Climate risks
Neighborhood: 93619
Nearby schools
GreatSchools rating
- 9/10Dry Creek Elementary SchoolGrades: K-6Distance: 1 mi
- 9/10Alta Sierra Intermediate SchoolGrades: 7-8Distance: 3.4 mi
- 10/10Buchanan High SchoolGrades: 9-12Distance: 3.1 mi
Schools provided by the listing agent
- Elementary: Dry Creek
- Middle: Alta Sierra
- High: Buchanan
Source: Fresno MLS. This data may not be complete. We recommend contacting the local school district to confirm school assignments for this home.
- $69,955-- bd-- ba-- sqft2976 Trenton Ave, Clovis, CA 93619Off Market
- $817,500-- bd-- ba-- sqft2956 Trenton Ave, Clovis, CA 93619Sold
- $842,0007,579 sqft2969 Teague Ave, Clovis, CA 93619Sold
- $977,8754 bd3 ba3.1k sqft2946 Trenton Ave, Clovis, CA 93619New Construction
- $1,082,500-- bd-- ba-- sqft2979 Teague Ave, Clovis, CA 93619Sold
- $687,5005 bd3 ba2.6k sqft2977 Trenton Ave, Clovis, CA 93619Off Market
- $909,000-- bd-- ba-- sqft2959 Teague Ave, Clovis, CA 93619Sold
- $585,6413 bd2 ba1.7k sqft2967 Trenton Ave, Clovis, CA 93619Off Market
A local agent can set up tours, give advice and negotiate with sellers.
Similar homes
- $888,4504 bd4 ba2.7k sqft1628 Summerset Ave, Clovis, CA 93619For Sale
 MLS ID #649954, Denise A. Melkonian. Fresno MLS
 - $985,7904 bd4 ba3.1k sqft1618 Summerset Ave, Clovis, CA 93619For Sale
 MLS ID #650399, Denise A. Melkonian. Fresno MLS
 - $991,2304 bd4 ba3.1k sqft1675 Windmill Ave, Clovis, CA 93619For Sale
 MLS ID #649961, Denise A. Melkonian. Fresno MLS
 - $640,9904 bd3 ba2.5k sqft628 E Solar Ave, Clovis, CA 93619For Sale
 MLS ID #653319, Susan M. Sheedy. Fresno MLS
 - $640,9904 bd3 ba2.5k sqft756 E Solar Ave, Clovis, CA 93619For SaleMLS ID #653316, Susan M. Sheedy. Fresno MLS
- $887,7904 bd4 ba3.3k sqft2077 N Marion Ave, Clovis, CA 93619New ConstructionLennar Homes
- $690,0004 bd4 ba2.7k sqft2139 La Canada Ave, Clovis, CA 93619For SaleMLS ID #652916, Garrett R. McColl. Fresno MLS
- from $889,7904 bd4 ba3.3k sqftThe 3312 Plan, The Ranch at Heritage Grove : Grand Series II, Clovis, CA 93619New ConstructionLennar Homes
- $574,9903 bd3 ba2k sqft660 E Solar Ave, Clovis, CA 93619For SaleMLS ID #653328, Susan M. Sheedy. Fresno MLS
- $863,2904 bd3 ba2.9k sqft1335 Farmhouse Ave, Clovis, CA 93619New ConstructionLennar Homes
- from $844,7904 bd3 ba2.9k sqftThe 2961 Plan, The Ranch at Heritage Grove : Grand Series II, Clovis, CA 93619New ConstructionLennar Homes
- from $695,9905 bd4 ba3k sqftResidence 3056 Plan, Regent Park, Clovis, CA 93619New ConstructionWilson Homes
- from $676,2605 bd4 ba2.6k sqftCanvas 12 Plan, Deauville East, Fresno, CA 93730New ConstructionGranville Homes
- $584,0103 bd3 ba2k sqft2492 N Harken Way, Clovis, CA 93619New ConstructionFresno MLS
- from $631,7404 bd2 ba2k sqftPasatiempo Plan, Deauville East, Fresno, CA 93730New ConstructionGranville Homes
- $986,3114 bd4 ba3k sqft348 N Vista St, Fowler, CA 93625For SaleMLS ID #651318, Jessica Babagian. Fresno MLS
- $698,3684 bd3 ba2.8k sqft2892 E Veranda Dr, Fresno, CA 93730New ConstructionFresno MLS
- from $596,9904 bd3 ba2.1k sqftResidence 2162 Plan, Regent Park, Clovis, CA 93619New ConstructionWilson Homes
- $740,3934 bd3 ba2.5k sqft6413 N Pima Ave, Fresno, CA 93722For SaleMLS ID #644842, Cassandra M. Coleman. Fresno MLS
- from $729,9904 bd3 ba2.7k sqftMakenna Plan, Ivy, Madera, CA 93636New ConstructionMcCaffrey Homes
Local buyer's agents are ready to help
