River front dream! Spectacular location, jaw dropping views, LEVEL property! Raised 2 story Cape Cod, with cathedral ceilings, skylights, wood flooring, sliding glass door leading to a deck, overlooking the river. Master bedroom with a walk in cedar closet, loft was used as a 3rd bedroom with 2 closets and eve storage. Potential to finish the 1st floor huge unfinished room with windows, and sliding glass doors leading to a deck. Huge ground floor basement offers a bathroom (not hooked up) garage door facing the river once opened faces the river with built in bar for parties. Large concrete patio level backyard, complete with park bench and dock. Perfect full time home or vacation home. Endless possibilities!! Needs TLC. Estate sale, sold as-is. Flood insurance required. 2 lots across the street included, Block 6 lot 16.01 and block 6 lot 25. Also flood area.
Under contract
$315,000
2967 River Rd, Harmony Twp., NJ 08865
3beds
1,584sqft
Single Family Residence
Built in 1977
0.25 Acres Lot
$321,200 Zestimate®
$199/sqft
$-- HOA
What's special
Cathedral ceilingsLevel propertyRiver front dreamJaw dropping viewsPark benchWood flooring
- 85 days
- 202
- 4
Likely to sell faster than
Zillow last checked:
Listing updated:
Listed by:
Karen Campo 973-479-6926,
Re/Max Town & Valley Ii
Source: GSMLS,MLS#: 4035795
Facts & features
Interior
Bedrooms & bathrooms
- Bedrooms: 3
- Bathrooms: 2
- Full bathrooms: 1
- 1/2 bathrooms: 1
Primary bedroom
- Description: Walk-In Closet
Bedroom 1
- Level: Second
- Area: 156
- Dimensions: 13 x 12
Bedroom 2
- Level: Second
- Area: 63
- Dimensions: 9 x 7
Bedroom 3
- Level: Third
- Area: 182
- Dimensions: 14 x 13
Dining room
- Features: Living/Dining Combo
- Level: Second
- Area: 144
- Dimensions: 12 x 12
Kitchen
- Features: Galley Type
- Level: Second
- Area: 96
- Dimensions: 12 x 8
Living room
- Level: Second
- Area: 300
- Dimensions: 25 x 12
Heating
- Forced Air, Gas-Propane Leased, Solar-Owned
Cooling
- 1 Unit
Appliances
- Included: Carbon Monoxide Detector, Electric Cooktop, Dryer, Microwave, Refrigerator, Washer/Dryer Stacked, Washer, Electric Water Heater
- Laundry: Laundry Room, Level 2
Features
- Cathedral Ceiling(s), Walk-In Closet(s), Bath(s) Other, Storage Room, Utility Room, Walkout
- Flooring: Carpet, Wood
- Windows: Skylight(s)
- Basement: Yes,Full,Walk-Out Access
- Has fireplace: No
Interior area
- Total structure area: 1,584
- Total interior livable area: 1,584 sqft
Property
Parking
- Total spaces: 6
- Parking features: 1 Car Width, Additional Parking, Asphalt, Attached Garage
- Attached garage spaces: 2
- Uncovered spaces: 6
Features
- Patio & porch: Deck, Patio
- Exterior features: Dock
- On waterfront: Yes
- Waterfront features: Lake Front
Lot
- Size: 0.25 Acres
- Dimensions: 40 x 271
- Features: Level
Details
- Additional structures: Workshop
- Parcel number: 3010000050000000340000
Construction
Type & style
- Home type: SingleFamily
- Architectural style: Cape Cod
- Property subtype: Single Family Residence
Materials
- Vinyl Siding
- Roof: Asphalt Shingle
Condition
- Year built: 1977
- Major remodel year: 2005
Utilities & green energy
- Gas: Gas-Propane
- Sewer: Septic Tank
- Water: Well
- Utilities for property: Electricity Connected, Propane
Community & HOA
Community
- Security: Carbon Monoxide Detector
Location
- Region: Phillipsburg
Financial & listing details
- Price per square foot: $199/sqft
- Tax assessed value: $160,800
- Annual tax amount: $4,300
- Date on market: 6/20/2026
- Ownership type: Fee Simple
- Electric utility on property: Yes
Estimated market value
$321,200
$305,000 - $337,000
$2,744/mo
Price history
| Date | Event | Price |
|---|---|---|
| 7/10/2026 | Pending sale | $315,000$199/sqft |
Source:  GSMLS #4035795 Report a problem GSMLS #4035795 Report a problem | ||
| 6/20/2026 | Listed for sale | $315,000$199/sqft |
Source: GSMLS #4035795 Report a problem | ||
Public tax history
| Year | Property taxes | Tax assessment |
|---|---|---|
| 2025 | $1,732 | $63,900 |
| 2024 | $1,732 +5.2% | $63,900 |
| 2023 | $1,647 +4.3% | $63,900 |
| 2022 | $1,579 +1.1% | $63,900 |
| 2021 | $1,562 +0.2% | $63,900 |
| 2020 | $1,560 -1.5% | $63,900 |
| 2019 | $1,583 +0.1% | $63,900 |
| 2018 | $1,582 -0.1% | $63,900 |
| 2017 | $1,584 +1.3% | $63,900 |
| 2016 | $1,563 +0.8% | $63,900 |
| 2015 | $1,550 +3.4% | $63,900 |
| 2014 | $1,499 -0.5% | $63,900 |
| 2012 | $1,506 +2.4% | $63,900 |
| 2011 | $1,471 +3.6% | $63,900 |
| 2010 | $1,420 -0.9% | $63,900 |
| 2009 | $1,433 +3.4% | $63,900 |
| 2008 | $1,387 +3.3% | $63,900 |
| 2007 | $1,342 +13.5% | $63,900 |
| 2006 | $1,182 -56.8% | $63,900 -60.3% |
| 2005 | $2,734 -5.6% | $160,800 |
| 2004 | $2,894 | $160,800 |
| 2003 | -- | $160,800 +61.6% |
| 2002 | -- | $99,500 |
| 2001 | -- | $99,500 |
Find assessor info on the county website
Monthly payment
Est. payment
Payment breakdown
Explore the cost of this home by adjusting the details. Changes won't be saved.Climate risks
Neighborhood: Hutchinson
- $200317 sqft2971 Hutchinson River Rd, Phillipsburg, NJ 08865Off Market
- $341,900-- bd-- ba812 sqft2971 Hutchinson River Rd, Phillipsburg, NJ 08865Off Market
- $296,300-- bd-- ba952 sqft2963 Hutchinson River Rd, Phillipsburg, NJ 08865Off Market
- $264,000-- bd-- ba508 sqft2974 River Rd, Phillipsburg, NJ 08865Off Market
Similar homes
- $250,0003 bd2 ba1.7k sqft1085 Grand St, Phillipsburg Town, NJ 08865For Sale
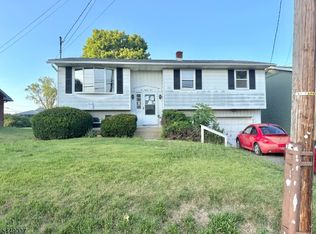 MLS ID #4042738, Dale Kessler, Reocomplete Real Estate Inc. GSMLS
 - $344,9004 bd2 ba2k sqft164 Bullman St, Phillipsburg Town, NJ 08865For Sale
 MLS ID #4048835, Omar Ibrahim, Homesmart First Advantage. GSMLS
 - $299,9002 bd2 ba1.3k sqft280 Oak Rd, Bangor, PA 18013For Sale
 MLS ID #784298, Russell Horn, Country Classic Real Estate. GLVR
 - $360,0003 bd1 ba1.5k sqft725 Sayre Ave, Phillipsburg Town, NJ 08865For Sale
 MLS ID #4046518, Jessica Lauren Eckert, Re/Max Supreme. GSMLS
 - $299,0003 bd2 ba2k sqft319 N 4th St, Bangor, PA 18013For Sale
 MLS ID #PANH2010576, Savannah Vasquez, RE/MAX Centre Realtors. Bright MLS
 - $305,0003 bd1 ba1.4k sqft141 N 4th St, Bangor, PA 18013For SaleMLS ID #PANH2010370, Evan Manning, Iron Valley Real Estate of Berks. Bright MLS
- $299,0003 bd1 ba1.3k sqft18 Dogwood Road, Blairstown, NJ 07825For Sale
 MLS ID #22621886, Ahron Gordon, RE/MAX On the Move Realty. MoreMLS
