Rarely does a remodel this extensive come to market. Completely renovated from top to bottom, this stunning 3-bedroom, 2.5-bath home combines modern elegance, quality craftsmanship, and thoughtful design in every room.The designer kitchen is the centerpiece of the home, featuring quartz countertops with a waterfall island, white oak cabinetry, premium appliances, and a stylish accent backsplash. New tile flooring throughout the main level, luxury vinyl plank flooring upstairs, updated lighting, new vanities, faucets, and fully remodeled bathrooms create a truly turnkey living experience. The spacious primary suite features a barn door leading to a beautifully remodeled bathroom with a walk-in shower. Step outside to your private patio, the perfect place to relax after a long day, or enjoy the community pool conveniently located just behind the building. This is more than an update it's a complete remodel with high-end finishes throughout. Conveniently located in a desirable community with easy access to shopping, dining, and major freeways. Move-in ready and designed to impress your tour today!
Accepting backups
$339,990
2969 N OREGON Street #13, Chandler, AZ 85225
3beds
1,213sqft
:
Get pre-qualified$2,237/mo
Townhouse
Built in 1989
914 Square Feet Lot
$-- Zestimate®
$280/sqft
$190/mo HOA
What's special
Modern elegancePrivate patioUpdated lightingFully remodeled bathroomsQuality craftsmanshipNew vanitiesHigh-end finishes throughout
- 34 days |
- 454 |
- 30 |
Likely to sell faster than
Zillow last checked:
Listing updated:
Listed by:
Erick F Garcia Cervantes 480-228-0792,
Lotus Real Estate
Source: ARMLS,MLS#: 7044582
Facts & features
Interior
Bedrooms & bathrooms
- Bedrooms: 3
- Bathrooms: 3
- Full bathrooms: 2
- 1/2 bathrooms: 1
Heating
- Forced Air
Cooling
- Central Air
Appliances
- Included: Washer/Dryer Stacked, Refrigerator, Built-in Microwave, Dishwasher, Disposal, Electric Oven, Electric Cooktop
- Laundry: Upper Level
Features
- Quartz Countertops, Upstairs, Eat-in Kitchen, 3/4 Bath Master Bdrm
- Flooring: Carpet, Vinyl, Tile
- Has basement: No
- Has fireplace: No
Interior area
- Total structure area: 1,213
- Total interior livable area: 1,213 sqft
Property
Parking
- Total spaces: 2
- Parking features: Detached Carport
- Carport spaces: 1
- Uncovered spaces: 1
Features
- Stories: 2
- Spa features: None
- Fencing: Block
Lot
- Size: 914 Square Feet
- Features: Desert Front, Gravel/Stone Front, Auto Timer H2O Front
Details
- Parcel number: 30291653
Construction
Type & style
- Home type: Townhouse
- Property subtype: Townhouse
- Attached to another structure: Yes
Materials
- Stucco, Wood Frame
- Roof: Tile
Condition
- Year built: 1989
Utilities & green energy
- Sewer: Public Sewer
- Water: City Water
Community & HOA
Community
- Features: Pool
- Subdivision: SONOMA VILLAGE
HOA
- Has HOA: Yes
- Services included: Roof Repair, Maintenance Grounds, Front Yard Maint, Trash, Roof Replacement
- HOA fee: $190 monthly
- HOA name: Sonoma Village
- HOA phone: 480-513-6846
Location
- Region: Chandler
Financial & listing details
- Price per square foot: $280/sqft
- Tax assessed value: $262,600
- Annual tax amount: $911
- Date on market: 6/20/2026
- Cumulative days on market: 34 days
- Listing terms: Cash,Conventional,1031 Exchange,FHA,VA Loan
- Ownership: Fee Simple
Estimated market value
Not available
Estimated sales range
Not available
Not available
Price history
| Date | Event | Price |
|---|---|---|
| 6/20/2026 | Listed for sale | $339,990+37887.7%$280/sqft |
Source:  ARMLS #7044582 Report a problem ARMLS #7044582 Report a problem | ||
| 4/21/2023 | Listing removed | -- |
Source: Zillow Rentals Report a problem | ||
| 4/18/2023 | Price change | $1,600-8.6%$1/sqft |
Source: Zillow Rentals Report a problem | ||
| 4/4/2023 | Listed for rent | $1,750+40%$1/sqft |
Source: Zillow Rentals Report a problem | ||
| 3/10/2020 | Listing removed | $1,250$1/sqft |
Source: Lotus Real Estate Report a problem | ||
| 2/27/2020 | Listed for rent | $1,250+26.3%$1/sqft |
Source: Lotus Real Estate Report a problem | ||
| 9/5/2017 | Listing removed | $990$1/sqft |
Source: Lotus Real Estate Report a problem | ||
| 8/30/2017 | Listed for rent | $990+4.2%$1/sqft |
Source: Lotus Real Estate Report a problem | ||
| 8/8/2016 | Listing removed | $950+6.1%$1/sqft |
Source: Lotus Real Estate Report a problem | ||
| 1/17/2015 | Sold | $895-98.6%$1/sqft |
Source: ARMLS #5219305 Report a problem | ||
| 1/14/2015 | Listing removed | $895$1/sqft |
Source: Lotus Real Estate Report a problem | ||
| 1/10/2015 | Listed for rent | $895$1/sqft |
Source: Lotus Real Estate LLC Report a problem | ||
| 5/26/2012 | Listing removed | $895-5.3%$1/sqft |
Source: Kirans and Associates Realty LLC #4750997 Report a problem | ||
| 5/13/2012 | Price change | $945-2.1%$1/sqft |
Source: Kirans and Associates Realty LLC #4750997 Report a problem | ||
| 5/2/2012 | Price change | $965-1%$1/sqft |
Source: Kirans and Associates Realty LLC #4750997 Report a problem | ||
| 4/28/2012 | Listed for rent | $975$1/sqft |
Source: Kirans and Associates Realty LLC #4750997 Report a problem | ||
| 4/6/2012 | Sold | $65,000$54/sqft |
Source: ARMLS #4694231 Report a problem | ||
| 1/31/2012 | Price change | $65,000-19.2%$54/sqft |
Source: Kirans and Associates Realty LLC #4694231 Report a problem | ||
| 1/10/2012 | Price change | $80,408-8%$66/sqft |
Source: Kirans and Associates Realty LLC #4694231 Report a problem | ||
| 12/31/2011 | Listed for sale | $87,400-56.3%$72/sqft |
Source: Kirans and Associates Realty LLC #4694231 Report a problem | ||
| 12/29/2005 | Sold | $199,900$165/sqft |
Source: ARMLS #2414757 Report a problem | ||
Public tax history
| Year | Property taxes | Tax assessment |
|---|---|---|
| 2025 | $907 +0.6% | $26,260 -4.3% |
| 2024 | $901 -0.8% | $27,430 +234.9% |
| 2023 | $909 +2.1% | $8,191 -51.4% |
| 2022 | $890 +1.7% | $16,870 +6.2% |
| 2021 | $875 +7.6% | $15,880 +10.1% |
| 2020 | $813 +2.7% | $14,420 +14.3% |
| 2019 | $792 | $12,620 +9.5% |
| 2018 | $792 +3.7% | $11,520 +13.2% |
| 2017 | $763 +9.1% | $10,180 +8.9% |
| 2016 | $700 +1.7% | $9,350 +21.3% |
| 2015 | $688 | $7,710 +32.7% |
| 2014 | -- | $5,810 +21% |
| 2013 | -- | $4,800 -7.7% |
| 2012 | -- | $5,200 -20.6% |
| 2011 | -- | $6,550 -40.7% |
| 2010 | -- | $11,050 -19.9% |
| 2009 | -- | $13,800 -4.8% |
| 2008 | -- | $14,500 +22.4% |
| 2007 | -- | $11,850 +35.4% |
| 2006 | -- | $8,750 |
| 2005 | -- | $8,750 +15.1% |
| 2004 | -- | $7,600 |
| 2003 | -- | $7,600 +11.8% |
| 2002 | -- | $6,800 |
Find assessor info on the county website
Monthly payment
Est. payment
Payment breakdown
Explore the cost of this home by adjusting the details. Changes won't be saved.Climate risks
Neighborhood: Amberwood
Nearby schools
GreatSchools rating
- 7/10Sirrine Montessori CenterGrades: PK-6Distance: 0.6 mi
- 6/10Summit Academy K-6Grades: PK-8Distance: 1.6 mi
- 4/10Dobson High SchoolGrades: 9-12Distance: 1.7 mi
Schools provided by the listing agent
- Elementary: Sirrine Montessori Center
- Middle: Franklin Junior High School
- High: Dobson High School
- District: Mesa Unified District
Source: ARMLS. This data may not be complete. We recommend contacting the local school district to confirm school assignments for this home.
- $270,6002 bd2 ba1k sqft2969 W Oregon St #7, Chandler, AZ 85225Off Market
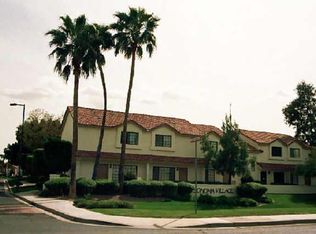
- $295,2003 bd2 ba1.2k sqft2969 N Oregon St UNIT 15, Chandler, AZ 85225Off Market

- $252,6002 bd2 ba1k sqft2969 N Oregon St UNIT 11, Chandler, AZ 85225Off Market
- $261,900-- bd2 ba1k sqft2969 N Oregon St UNIT 9, Chandler, AZ 85225Off Market
- $270,1002 bd-- ba1k sqft2969 N Oregon St UNIT 7, Chandler, AZ 85225Off Market
- $248,600-- bd2 ba1k sqft2969 N Oregon St UNIT 5, Chandler, AZ 85225Off Market
- $248,600-- bd2 ba1k sqft2969 N Oregon St UNIT 3, Chandler, AZ 85225Off Market
- $243,900-- bd2 ba940 sqft2969 N Oregon St UNIT 1, Chandler, AZ 85225Off Market
A local agent can set up tours, give advice and negotiate with sellers.
Similar homes
- $320,0003 bd3 ba1.3k sqft2121 S PENNINGTON -- #21, Mesa, AZ 85202For Sale
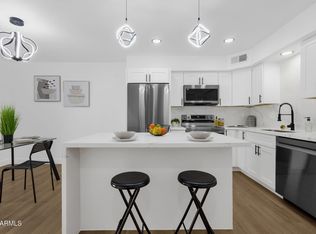 MLS ID #7049008, Tammy Blackwell, HomeSmart. ARMLS
 - $297,0002 bd2 ba870 sqft1601 N SABA Street #239, Chandler, AZ 85225For Sale
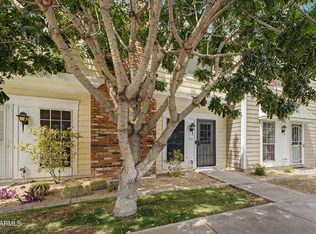 MLS ID #7031591, Christine Factor, Geneva Real Estate and Investments. ARMLS
 - $309,0002 bd2 ba1k sqft1930 S Westwood -- #22, Mesa, AZ 85210For Sale
 MLS ID #7053039, Erin Dugan, Berkshire Hathaway HomeServices Arizona Properties. ARMLS
 - $330,0003 bd2 ba1.2k sqft2455 E Broadway Road E #103, Mesa, AZ 85204For Sale
 MLS ID #7044097, Maria Borchardt, Call Realty, Inc.. ARMLS
 - $347,5002 bd3 ba1.1k sqft900 S 94TH Street #1056, Chandler, AZ 85224For SaleMLS ID #7023965, Pamm Seago-Peterlin, Century 21 Seago. ARMLS
- $260,0003 bd2 ba1.1k sqft1500 W RIO SALADO Parkway #122, Mesa, AZ 85201For SaleMLS ID #7058316, Julia Escatel, Realty of America LLC. ARMLS
- $329,9003 bd2 ba1k sqft824 W MALIBU Drive, Tempe, AZ 85282For SaleMLS ID #7034044, Adam Sumner, Gentry Real Estate. ARMLS
- $350,0002 bd3 ba1.4k sqft5015 E CHEYENNE Drive #17, Phoenix, AZ 85044For SaleMLS ID #7045498, Brittini Bowers, eXp Realty. ARMLS
- $369,0003 bd3 ba1.4k sqft1123 E FREMONT Drive, Tempe, AZ 85282For SaleMLS ID #7043577, Hilary C Sutter, My Home Group Real Estate. ARMLS
- $312,0003 bd3 ba1.4k sqft2455 E BROADWAY Road #78, Mesa, AZ 85204For SaleMLS ID #7043063, Janelle Dessaint Kimura, Russ Lyon Sotheby's International Realty. ARMLS
- $334,9903 bd3 ba1.4k sqft9233 E Neville Avenue #1048, Mesa, AZ 85209For SaleMLS ID #7049959, Jila Aboki, HomeSmart. ARMLS
- $335,0003 bd2 ba1k sqft2129 E KIRKLAND Lane #1, Tempe, AZ 85281For SaleMLS ID #6969333, Christopher M Smith, Home America Realty. ARMLS
- $315,0003 bd3 ba1.2k sqft1418 W LA JOLLA Drive, Tempe, AZ 85282For SaleMLS ID #7048987, Brandy I Aguirre, Home Key Realty. ARMLS
- $374,9972 bd2 ba1.5k sqft1301 W RIO SALADO Parkway #51, Mesa, AZ 85201For SaleMLS ID #7043465, John Gluch, eXp Realty. ARMLS
- $332,9004 bd3 ba1.4k sqft14 E HERMOSA Drive, Tempe, AZ 85282For SaleMLS ID #7052944, Jasson Dellacroce, My Home Group Real Estate. ARMLS
- $359,9002 bd3 ba1.1k sqft2402 E 5th Street #1419, Tempe, AZ 85288For SaleMLS ID #7036647, Nicholas Giles, Keller Williams Integrity First Realty. ARMLS
- $349,9992 bd2 ba1.1k sqft3033 N 39th Street #3, Phoenix, AZ 85018For SaleMLS ID #7047405, Holly Hoepfner, Berkshire Hathaway HomeServices Arizona Properties. ARMLS
- $274,9003 bd2 ba1k sqft1825 W RAY Road #1055, Chandler, AZ 85224For SaleMLS ID #7001784, Benjamin Arredondo, My Home Group Real Estate. ARMLS
- $309,0003 bd3 ba1.2k sqft125 S 56TH Street #92, Mesa, AZ 85206For SaleMLS ID #7031735, Michael D Smith, Barrett Real Estate. ARMLS
- $300,0002 bd2 ba1.2k sqft6747 S Jentilly Lane, Tempe, AZ 85283For SaleMLS ID #7025090, Adolfo Lopez, My Home Group Real Estate. ARMLS
