Skip main navigation
Off market
  • Price Unknown

    297 Jarvis Glen Way, Jarvis Bay, AB T4S 1R8

    5beds
    4,125sqft
    Single Family Residence
    Built in 2011
    0.75 Acres Lot
    $-- Zestimate®
    C$--/sqft
    C$3,654 Estimated rent

    Home value

    Not available

    Estimated sales range

    Not available

    Not available

    Loading
    Loading...

    Owner options

    List your home for rent

    C$3,654/mo

    Rent Zestimate®

    Find your next renter with Zillow Rental Manager. Plus, with online applications, you can quickly screen prospective tenants – for free.

    Learn more

    C$3,654/mo

    Rent Zestimate®

    Refinance and save

    Refinancing to a lower rate could help reduce your monthly payments and save thousands over the life of the loan.

    See today's rates

    Explore your selling options

    Work with a Zillow partner agent

    Leverage their expertise and Zillow's premium Showcase listings to get your home seen by more buyers.

    Get started

    List with your own agent

    Get your home in front of millions of buyers by listing it on Zillow.

    Learn how to do it

    Sell it yourself

    Take full control of how buyers see your home on Zillow by listing For Sale by Owner (FSBO).

    List your home

    What's special

    Spacious family roomModern styled kitchenStainless steel appliancesLighting under the cabinetsGas burnerBuilt in ovenTop island

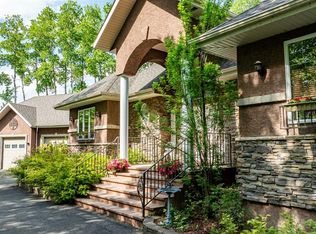
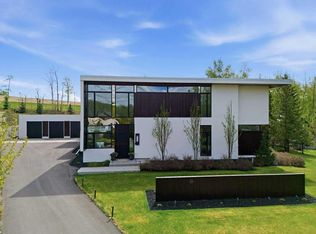
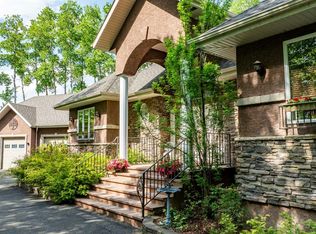
    Welcome to this magnificent custom-styled luxury home, resided on total of .75 acres. The foyer of this architectural house with 20ft high ceiling leads you to the main floor. This floor has a spacious family room with big windows for a lot of natural light.Next to it is dining room with 2-sided fireplace shared with dining and living , modern styled kitchen with stainless steel appliances, lighting under the cabinets, gas burner, built in oven, 11'5 top island and lot of cabinets for organizing. Not to forget the fabulous sunroom with carpet, this room keeps you cozy in any weather. Main floor is completed by 2 baths, good size bedroom and a boot room with built-in benches. Upstairs , double door leads you to the master bedroom, with ensuite 6-piece spa like bathroom with his and her sinks, a bath tub and rain drop dual head showers. A huge walk-in closet with customized cabinets is attached too. This primary room has a lot of space and its own fireplace. 2 bedrooms and 4-piece washroom each, laundry room with good storage completes this floor. The basement features bar with glass shelves ,wine cooler, and a custom theatre room with 2-tiered seating making it an entertainment floor. 5th bedroom and 4-piece bathroom will be found in the basement as well. This house is equipped with 3-zone central air, one for each floor and wired for security and sound with 13 zones. The main building is completed with triple car garage with storage space, landscaped lawn and a big deck which finishes the exteriors. A newer addition to this property is the guest house with 3 beds and a 4-piece bath, its own kitchen with extra cabinets, dining area, spacious living space and laundry makes it a go to place when you have company over.

    This property is not currently displayed as for sale or rent on Zillow. This may be different from what's on other websites or public sources.

    Zillow last checked:

    Source: Century 21 Canada,MLS®#: A2167846MLS Logo

    Facts & features

    Interior

    Bedrooms & bathrooms
    • Bedrooms: 5
    • Bathrooms: 6
    • Full bathrooms: 4
    • 1/2 bathrooms: 2
    Heating
    • Has Heating (Unspecified Type)
    Cooling
    • Has cooling: Yes
    Features
    • Basement: yes
    • Has fireplace: Yes
    Interior area
    • Total structure area: 4,125
    • Total interior livable area: 4,125 sqft

    Property

    Parking
    • Parking features: TRIPLE GARAGE ATTACHED
    • Has garage: Yes
    Lot
    • Size: 0.75 Acres

    Construction

    Type & style
    • Home type: SingleFamily
    • Property subtype: Single Family Residence
    Condition
    • Year built: 2011

    Community & HOA

    Location
    • Region: Jarvis Bay

    Financial & listing details

    • Date on market: 2/7/2025
    • Lease term: Contact For Details

    Price history

    Price history is unavailable.

    Public tax history

    Tax history is unavailable.

    Neighborhood: T4S

    Nearby schools

    GreatSchools rating

    No schools nearby

    We couldn't find any schools near this home.