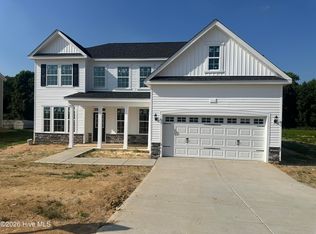
The Calabash floor plan offers a spacious two-story design with 3,035 square feet of living space. The main level features all the essential living areas, including a study with a walk-in closet that can easily be converted into a bedroom. The open layout seamlessly connects the kitchen, dining, and living areas, making it perfect for daily living and entertaining. Upstairs, a bonus living space is designed as a rec room, providing additional room for relaxation or play. With its flexible design and well-thought-out layout, the Calabash floor plan is perfect for those seeking both functionality and comfort. *Photos are for illustration purposes only. Actual home may vary in features, colors, and options.
New construction
$509,990
297 Margot Manor Drive, Benson, NC 27504
4beds
3,035sqft
Single Family Residence
Built in 2026
0.81 Acres Lot
$509,400 Zestimate®
$168/sqft
$50/mo HOA
What's special
Spacious two-story design
- 19 days
- 22
- 1
Zillow last checked:
Listing updated:
Listed by:
Team Dream 910-543-2139,
Dream Finders Realty LLC
Source: Hive MLS,MLS#: 100595189 Originating MLS: Mid Carolina Regional MLS
Originating MLS: Mid Carolina Regional MLSFacts & features
Interior
Bedrooms & bathrooms
- Bedrooms: 4
- Bathrooms: 3
- Full bathrooms: 3
Rooms
- Room types: Living Room, Dining Room, Master Bedroom, Bedroom 2, Bedroom 3, Bedroom 4
Heating
- Electric, Heat Pump
Cooling
- Central Air
Features
- Master Downstairs, Walk-in Closet(s), Kitchen Island, Pantry, Walk-In Closet(s)
- Flooring: Carpet, Laminate, Tile
- Number of fireplaces: 1
Interior area
- Total structure area: 3,035
- Total interior livable area: 3,035 sqft
Property
Parking
- Total spaces: 2
- Parking features: Concrete, Garage Door Opener, Garage
- Attached garage spaces: 2
Features
- Levels: Two
- Patio & porch: Covered, Front Porch, Rear Porch
- Fencing: None
- Has view: Yes
- View description: None
- Frontage type: See Remarks
Lot
- Size: 0.81 Acres
Details
- Parcel number: 162100083710
- Zoning: RA-20R
- Special conditions: Standard
Construction
Type & style
- Home type: SingleFamily
- Property subtype: Single Family Residence
Materials
- Vinyl Siding, Wood Frame
- Foundation: Slab
- Roof: Shingle
Condition
- New construction: Yes
- Year built: 2026
Utilities & green energy
- Sewer: Septic Tank
- Water: Public
- Utilities for property: Water Available
Community & HOA
Community
- Subdivision: Margot Manor
HOA
- Has HOA: Yes
- Amenities included: Park, Playground, Other
- HOA fee: $600 annually
- HOA name: Margot Manor Homeowners Association, Inc
- HOA phone: 919-787-9000
Location
- Region: Benson
Financial & listing details
- Price per square foot: $168/sqft
- Date on market: 8/10/2026
- Cumulative days on market: 19 days
- Listing agreement: Exclusive Right To Sell
- Listing terms: Cash,Conventional,FHA,USDA Loan,VA Loan
- Road surface type: Paved
Estimated market value
$509,400
$484,000 - $535,000
$2,555/mo
Price history
| Date | Event | Price |
|---|---|---|
| 8/10/2026 | Listed for sale | $509,990$168/sqft |
Source:  Doorify MLS #10185384 Report a problem Doorify MLS #10185384 Report a problem | ||
Public tax history
Tax history is unavailable.
Monthly payment
Est. payment
Payment breakdown
Explore the cost of this home by adjusting the details. Changes won't be saved.Climate risks
Neighborhood: 27504
Nearby schools
Schools provided by the listing agent
- Elementary: Benson
- Middle: Benson
- High: South Johnston
Source: Hive MLS. This data may not be complete. We recommend contacting the local school district to confirm school assignments for this home.
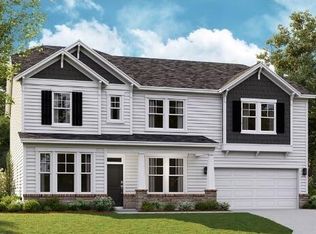
- $505,9904 bd3 ba3k sqft35 Grady Farm Way, Benson, NC 27504New Construction
- $483,9904 bd3 ba2.8k sqft79 Grady Farm Way, Benson, NC 27504New Construction

- from $415,9003 bd3 ba2.4k sqftJordan Plan, Margot Manor, Benson, NC 27504New Construction
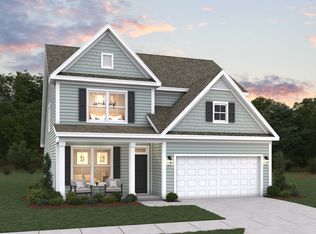
- from $445,9004 bd3 ba3k sqftDogwood Plan, Margot Manor, Benson, NC 27504New Construction

Similar homes
- $483,9904 bd3 ba2.8k sqft79 Grady Farm Way, Benson, NC 27504New Construction
 Doorify MLS
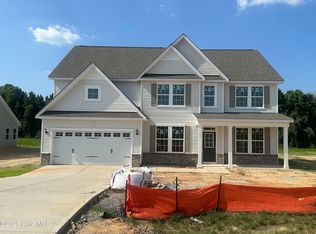
 - $481,9904 bd3 ba2.8k sqft161 Margot Manor Drive, Benson, NC 27504New Construction
 Hive MLS
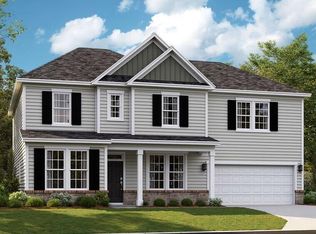
 - $511,9904 bd3 ba3k sqft118 Margot Manor Dr, Benson, NC 27504New Construction
 Doorify MLS
 - $511,9905 bd3 ba3.2k sqft205 Margot Manor Drive, Benson, NC 27504New Construction
 MLS ID #100563024, Team Dream, Dream Finders Realty LLC. Hive MLS
 - $503,9905 bd3 ba3k sqft189 Margot Manor Drive, Benson, NC 27504New ConstructionHive MLS
- $449,9904 bd3 ba2.4k sqft175 Margot Manor Drive, Benson, NC 27504New ConstructionMLS ID #100563022, Team Dream, Dream Finders Realty LLC. Hive MLS
- $478,9904 bd3 ba2.8k sqft285 Pierre Dr, Benson, NC 27504New ConstructionDoorify MLS
- $531,9904 bd3 ba3.2k sqft265 Pierre Dr, Benson, NC 27504New ConstructionDoorify MLS
- $452,9904 bd3 ba2.4k sqft263 Margot Manor Drive, Benson, NC 27504New ConstructionHive MLS
- $520,0003 bd4 ba3.2k sqft160 Helms Dogwood Road, Benson, NC 27504New ConstructionMLS ID #100591788, Reese R Freyer, Wild Wild West Group LLC. Hive MLS
- $524,9003 bd3 ba2.5k sqft317 Coats Ridge Dr, Benson, NC 27504New ConstructionMLS ID #10160152, Wayne Strickland. Doorify MLS
- $353,9904 bd3 ba2.2k sqftHarrison, Benson, NC 27504New ConstructionMLS ID #10174662, Kelly Simmons. Doorify MLS
- $368,5003 bd2 ba1.6k sqft430 Chic Ennis Rd, Benson, NC 27504New ConstructionMLS ID #10179321, Michelle Odom. Doorify MLS
- $447,2463 bd3 ba2.7k sqft144 Golfview Ave, Benson, NC 27504New ConstructionMLS ID #10154311, Donald Tracy. Doorify MLS
- $435,9193 bd3 ba2.7k sqft93 Tee Time Ter, Benson, NC 27504New ConstructionMLS ID #10170157, Donald Tracy. Doorify MLS
- $549,9003 bd2 ba2.1k sqftWescott, Angier, NC 27501New ConstructionDoorify MLS
- $549,9004 bd3 ba3k sqftDavidson W, Four Oaks, NC 27524New ConstructionDoorify MLS
