Brand new home currently under construction and near rough-in inspection for insulation and drywall. designed and engineered by Homeowner with 45 yrs of experience as builder & remodeler ! ,24x36 barn 1.5 story in rear of lot ,2-walk-in tiled showers, 1-tub , private wooded surround of lot and mostly fenced in other than 40 ft of front entrance for driveway pipe work. Open concept entry with formal dining and breakfast nook in rear of home. 4-covered porches 1-8x13 screened porch centered in back of home. Benson middle school 2,000 Fye's away and elementary and south Johnston high within 8 minutes of home. LVP flooring throughout ,48 x 10 island ,huge 10x10 pantry with laundry quiet room inside all bedrooms have walk-in closets ,1st floor master down with 8ft double sink=master bath , 1-12x12 office front 1st floor , 2nd floor has 2-16x16 bedrooms upstairs with 20x18 Rec room ,reading area-built-in's @dormer 2nd floor , 2huge storage closets 2nd floor. NOTE: cash sale is preferred ,
New construction
$520,000
160 Helms Dogwood Road, Benson, NC 27504
3beds
3,200sqft
Single Family Residence
Built in 2026
1.45 Acres Lot
$520,300 Zestimate®
$163/sqft
$-- HOA
What's special
- 69 days
- 175
- 18
Zillow last checked:
Listing updated:
Listed by:
Reese R Freyer 800-296-9637,
Wild Wild West Group LLC
Source: Hive MLS,MLS#: 100591788 Originating MLS: Brunswick County Association of Realtors
Originating MLS: Brunswick County Association of RealtorsFacts & features
Interior
Bedrooms & bathrooms
- Bedrooms: 3
- Bathrooms: 4
- Full bathrooms: 3
- 1/2 bathrooms: 1
Rooms
- Room types: Master Bedroom, Living Room, Dining Room
Primary bedroom
- Dimensions: 13 x 16
Kitchen
- Dimensions: 8 x 14
Living room
- Dimensions: 20 x 18
Heating
- Fireplace(s), Electric
Cooling
- Central Air
Appliances
- Included: Refrigerator, Range, Dishwasher
Features
- Ceiling Fan(s)
- Flooring: Vinyl, See Remarks
- Has fireplace: No
Interior area
- Total structure area: 3,200
- Total interior livable area: 3,200 sqft
Property
Parking
- Total spaces: 2
- Parking features: Asphalt
Features
- Levels: One and One Half
- Patio & porch: Patio
- Fencing: Fenced
- View description: None
- Frontage type: See Remarks
Lot
- Size: 1.45 Acres
Details
- Parcel number: 01f10031f
- Zoning: RES
- Special conditions: Standard
Construction
Type & style
- Home type: SingleFamily
- Property subtype: Single Family Residence
Materials
- See Remarks
- Foundation: Slab
- Roof: Shingle
Condition
- New Construction
- New construction: Yes
- Year built: 2026
Utilities & green energy
- Sewer: Septic Tank
- Utilities for property: Sewer Available, Water Available
Community & HOA
Community
- Subdivision: Not In Subdivision
HOA
- Has HOA: No
Location
- Region: Benson
Financial & listing details
- Price per square foot: $163/sqft
- Tax assessed value: $86,710
- Annual tax amount: $550
- Date on market: 7/27/2026
- Cumulative days on market: 70 days
- Listing agreement: Exclusive Right To Sell
- Listing terms: Cash,Conventional,FHA,VA Loan
- Road surface type: Paved
Estimated market value
$520,300
$494,000 - $546,000
$2,695/mo
Price history
| Date | Event | Price |
|---|---|---|
| 9/14/2026 | Pending sale | $520,000$163/sqft |
Source:  Doorify MLS #10189955 Report a problem Doorify MLS #10189955 Report a problem | ||
| 7/27/2026 | Listed for sale | $520,000+766.7%$163/sqft |
Source:  Hive MLS #100591788 Report a problem Hive MLS #100591788 Report a problem | ||
| 9/6/2023 | Sold | $60,000$19/sqft |
Source: Public Record Report a problem | ||
Public tax history
| Year | Property taxes | Tax assessment |
|---|---|---|
| 2025 | $551 +49.9% | $86,710 +91.2% |
| 2024 | $367 | $45,360 |
| 2023 | $367 -4.7% | $45,360 |
| 2022 | $386 | $45,360 |
| 2021 | $386 -1.2% | $45,360 |
| 2020 | $390 | $45,360 |
| 2019 | $390 | $45,360 |
Find assessor info on the county website
Monthly payment
Est. payment
Payment breakdown
Explore the cost of this home by adjusting the details. Changes won't be saved.Climate risks
Neighborhood: 27504
Nearby schools
Schools provided by the listing agent
- Elementary: Benson
- Middle: Benson
- High: South Johnston
Source: Hive MLS. This data may not be complete. We recommend contacting the local school district to confirm school assignments for this home.
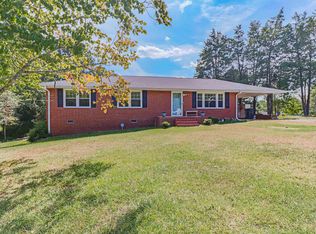
Similar homes
- $531,9904 bd3 ba3.2k sqft265 Pierre Dr, Benson, NC 27504New Construction

 Doorify MLS
 - $--3 bd2 ba1.8k sqft123 Fireside Dr, Benson, NC 27504Auction
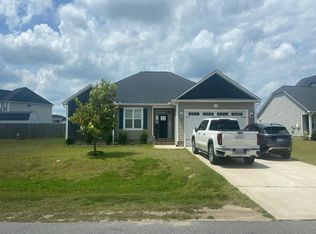 Auction.com 2
 - $478,9904 bd3 ba2.8k sqft285 Pierre Dr, Benson, NC 27504New Construction
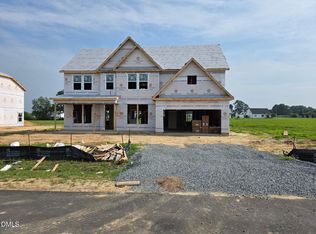 Doorify MLS
 - $506,9905 bd3 ba3k sqft240 Margot Manor Dr, Benson, NC 27504New Construction
 LPRMLS
 - $499,9954 bd3 ba2.6k sqft140 Margot Manor Drive, Benson, NC 27504New Construction
 MLS ID #100591785, Tammy Register, EXP Realty LLC - C. Hive MLS
 - $483,9904 bd3 ba2.8k sqft79 Grady Farm Way, Benson, NC 27504New ConstructionDoorify MLS
- $494,9003 bd4 ba2.8k sqft25 Mineral Springs Way, Benson, NC 27504New ConstructionMLS ID #10185410, Tony Lee. Doorify MLS
- $524,9003 bd3 ba2.5k sqft317 Coats Ridge Dr, Benson, NC 27504New ConstructionMLS ID #10160152, Wayne Strickland. Doorify MLS
- $407,5004 bd2 ba2.2k sqft1027 N Lincoln St, Benson, NC 27504New ConstructionMLS ID #10187018, Mary Beth Rhodes. Doorify MLS
- $520,0004 bd3 ba2.7k sqft197 Freedom Ridge Dr, Smithfield, NC 27577New ConstructionMLS ID #10191207, Maggie Schiele. Doorify MLS
- $449,5004 bd3 ba2.8k sqftDream Finders Homes LLC, Dunn, NC 28334New ConstructionDoorify MLS
- $479,9004 bd4 ba3.2k sqft220 Langdon Pointe Dr, Garner, NC 27529For SaleMLS ID #10172263, Dottie Dunn. Doorify MLS
- $429,5004 bd3 ba2.8k sqftDream Finders Homes LLC, Dunn, NC 28334New ConstructionDoorify MLS
- $569,9005 bd4 ba3.3k sqft153 Bodie Island Way, Garner, NC 27529For SaleMLS ID #10188538, Nicholas Huscroft. Doorify MLS
- $524,9004 bd4 ba2.4k sqft143 Hillstead Way, Smithfield, NC 27577New ConstructionMLS ID #100597785, Beth Hines, RE/MAX Southland Realty II. Hive MLS
