Skip main navigation
Sold for $455,009
  • $455,009

    297 Sugar Maple Sq, Downingtown, PA 19335

    3beds
    1,765sqft
    Townhouse
    Built in 2020
    886 Square Feet Lot
    $482,700 Zestimate®
    $258/sqft
    $3,007 Estimated rent

    Home value

    $482,700

    $459,000 - $507,000

    $3,007/mo

    Zestimate® history
    Loading
    Loading...

    Owner options

    List your home for rent

    $3,007/mo

    Rent Zestimate®

    Find your next renter with Zillow Rental Manager. Plus, with online applications, you can quickly screen prospective tenants – for free.

    Learn more

    $3,007/mo

    Rent Zestimate®

    Refinance and save

    $2,986/mo

    Est. payment

    Refinancing to a lower rate could help reduce your monthly payments and save thousands over the life of the loan.

    See today's rates

    $2,986/mo

    Est. payment

    Explore your selling options

    Work with a Zillow partner agent

    Leverage their expertise and Zillow's premium Showcase listings to get your home seen by more buyers.

    Get started

    List with your own agent

    Get your home in front of millions of buyers by listing it on Zillow.

    Learn how to do it

    Sell it yourself

    Take full control of how buyers see your home on Zillow by listing For Sale by Owner (FSBO).

    List your home

    What's special

    Hot waterCentral airRecessed lightingLarge two car garageBeautiful townhomeSoft close drawersAdditional lighting
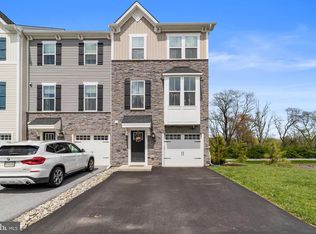
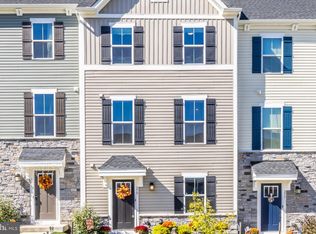
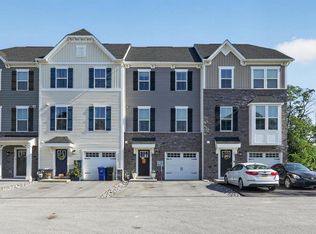
    Beautiful Townhome in the desirable Downingtown School District. This Chester County Townhome-Mozart Model is located in the much sought after "Mapleview" development and offers many upgrades including cabinets with soft close drawers, living room floor and stairs have LVP instead of carpet, additional lighting, recessed lighting, etc. This kitchen has 42 inch soft cabinets and soft close drawers, double bowl sink, a large pantry and granite counter tops, GAS STOVE. You enter this home into a very inviting flex space (den, office, LR, playroom, etc.) with a lot of storage and entry to your two car attached garage. The main floor has an open plan with the living room, Dining room and kitchen straight through from front to back with a powder room as well. Great for entertaining. Dining Room with a slider to the large rear deck. The Upper level consists of a Main bedroom suite with a Tray ceiling, bathroom with a double bowl sink and a tiled shower with dual shower heads. There are two additional bedrooms and a convenient laundry area on this floor. Other features include gas heat and hot water, central air, large TWO CAR GARAGE and off-street parking and so much more! Come take a look at this great home!

    Zillow last checked:

    Listing updated:

    Listed by:

    James J Boyd 610-842-9907,

    RE/MAX Achievers Inc -Pottstown,

    Co-Listing Agent: Jimmy Boyd Jr. 610-850-3605,

    RE/MAX Achievers Inc -Pottstown

    Bought with:

    Carolina Bittar, RS296296

    Help-U-Sell Direct Homes-Exton

    Source: Bright MLS,MLS#: PACT2049880MLS Logo

    Facts & features

    Interior

    Bedrooms & bathrooms
    • Bedrooms: 3
    • Bathrooms: 3
    • Full bathrooms: 2
    • 1/2 bathrooms: 1
    Heating
    • Forced Air, Natural Gas
    Cooling
    • ENERGY STAR Qualified Equipment, Natural Gas
    Appliances
    • Included: Microwave, Built-In Range, Gas Water Heater
    • Laundry: Upper Level
    Features
    • Eat-in Kitchen, Primary Bath(s), Family Room Off Kitchen, Kitchen Island, Recessed Lighting, Pantry, Upgraded Countertops, Walk-In Closet(s)
    • Flooring: Tile/Brick, Vinyl, Wood, Carpet
    • Windows: Energy Efficient
    • Has basement: No
    • Has fireplace: No
    Interior area
    • Total structure area: 1,765
    • Total interior livable area: 1,765 sqft
    • Finished area above ground: 1,765

    Property

    Parking
    • Total spaces: 2
    • Parking features: Garage Door Opener, Garage Faces Rear, Attached, Driveway, Other
    • Attached garage spaces: 2
    • Has uncovered spaces: Yes
    Accessibility
    • Accessibility features: None
    Features
    • Levels: Three
    • Stories: 3
    • Exterior features: Lighting, Sidewalks, Street Lights
    • Pool features: None
    Lot
    • Size: 886 sqft
    Details
    • Additional structures: Above Grade
    • Parcel number: 3002 0528
    • Zoning: RESID
    • Special conditions: Standard

    Construction

    Type & style
    • Home type: Townhouse
    • Architectural style: Craftsman
    • Property subtype: Townhouse
    Materials
    • Vinyl Siding, Shake Siding, Stone
    • Foundation: Concrete Perimeter, Slab
    Condition
    • New construction: No
    • Year built: 2020
    Details
    • Builder model: MOZART
    • Builder name: RYAN HOMES

    Utilities & green energy

    • Electric: 200+ Amp Service
    • Sewer: Public Sewer
    • Water: Public
    • Utilities for property: Cable Available, Natural Gas Available

    Community & neighborhood

    Security
    • Security features: Fire Sprinkler System
    Location
    • Region: Downingtown
    • Subdivision: Mapleview
    • Municipality: EAST BRANDYWINE TWP

    HOA & financial

    HOA
    • Has HOA: Yes
    • HOA fee: $105 monthly
    • Services included: Common Area Maintenance, Maintenance Grounds, Management, Snow Removal
    • Association name: MAPLE VIEW HOA

    Other

    Other facts
    • Listing agreement: Exclusive Right To Sell
    • Listing terms: Cash,Conventional,FHA,VA Loan
    • Ownership: Fee Simple

    Price history

    DateEventPrice
    9/22/2023Sold$455,009-2.1%$258/sqft
    Source: Bright MLS #PACT2049880 Report a problem
    8/23/2023Pending sale$465,000$263/sqft
    Source: Bright MLS #PACT2049880 Report a problem
    8/23/2023Listing removed$465,000$263/sqft
    Source: Bright MLS #PACT2049880 Report a problem
    7/28/2023Listed for sale$465,000+32.7%$263/sqft
    Source: Bright MLS #PACT2049880 Report a problem
    5/5/2021Sold$350,470$199/sqft
    Source: Public Record Report a problem

    Public tax history

    YearProperty taxesTax assessment
    2025$7,313 +1.6%$187,960
    2024$7,197 +3.1%$187,960
    2023$6,981 +4.3%$187,960
    2022$6,693 +351.7%$187,960 +346.5%
    2021$1,482 $42,100

    Find assessor info on the county website

    Neighborhood: 19335

    Nearby schools

    GreatSchools rating
    Schools provided by the listing agent
    • District: Downingtown Area

    Source: Bright MLS. This data may not be complete. We recommend contacting the local school district to confirm school assignments for this home.

    Get a cash offer in 3 minutes
    Find out how much your home could sell for in as little as 3 minutes with a no-obligation cash offer.
    Estimated market value
    $482,700
    Get a cash offer in 3 minutes
    Find out how much your home could sell for in as little as 3 minutes with a no-obligation cash offer.
    Estimated market value
    $482,700