An exquisite townhome within the prized Chateau Park community of Agoura Hills is a rare opportunity. This beautifully maintained end unit home unites style, grace, and an abundance of space, both indoors and out. The roomy 1,926 sq ft open floor plan commands two large bedroom suites, plus a luscious full yard. This prime location also benefits from the adjacent lush grassy greenbelt space. Lovingly cared for and flawlessly enriched by a consummate artist, this spacious, inviting home enjoys distinctive lighting fixtures throughout, and elegantly redesigned kitchen and baths. The renovated kitchen bears sleek cabinets and hardware, a pantry, granite countertops, tile floors and stainless-steel appliances. The breakfast area overlooks the skylit enclosed patio/atrium. An adjacent room looks out to the backyard and can easily serve as a home office, den or dining area. The spacious living room, with high ceilings, recessed lighting, and a cozy fireplace, leads out to the flagstone patio and backyard oasis, with views of the landscaped side yard and trees beyond - perfect for entertaining, outdoor dining or just relaxing under the sun or stars. Both upstairs primary suites feature their own sitting area. One bedroom suite is a true retreat with its own fireplace, choice views of the luxuriant greenery just outside, and its own linen closet. The ensuite skylit bathroom includes a walk-in closet, custom lighting, and a dual sink vanity. Pamper yourself in the large soaking tub with an overhead shower. The second bedroom suite is unique. Besides the remodeled bathroom with an expansive walk-in shower, there is an octagonal sunroom to bask in. Other features of the home include a formal entry, powder room, dual pane windows, dual-zone heating & air, and a two-car attached garage equipped with lots of storage cabinets. Private community amenities include a pool, spa, tennis court, and two pickleball courts. Nearby Forest Cove Park offers a variety of recreational opportunities just around the corner. A convenient location, Agoura Hills sits along the U.S. Route 101 corridor, bordered by Calabasas, Westlake Village, and Oak Park, only a 30-minute scenic drive down to the eternally breathtaking Malibu coast. Close to shopping, everyday services, charming boutiques, fine dining and the popular Thursday or Sunday Farmers markets. Adding to all this, the property is served by the highly regarded and award-winning Las Virgenes Unified School District.
Under contract
$825,678
29700 Windsong Ln, Agoura Hills, CA 91301
2beds
1,926sqft
:
Get pre-qualified$5,750/mo
Residential, Condominium, Townhouse
Built in 1986
1,629 Square Feet Lot
$816,800 Zestimate®
$429/sqft
$413/mo HOA
What's special
- 49 days |
- 580 |
- 10 |
Zillow last checked:
Listing updated:
Listed by:
Janis Gabbert DRE # 01072070 310-913-1987,
Carmody Real Estate, Inc. 424-507-4223
Source: CLAW,MLS#: 26831393
Facts & features
Interior
Bedrooms & bathrooms
- Bedrooms: 2
- Bathrooms: 3
- Full bathrooms: 1
- 3/4 bathrooms: 1
- 1/2 bathrooms: 1
Rooms
- Room types: Atrium, Breakfast Area, Pantry, Patio Open, Walk-In Closet
Bathroom
- Features: Powder Room, Shower Over Tub, Shower Stall, Tile
Kitchen
- Features: Bar, Pantry
Heating
- Central
Cooling
- Air Conditioning, Central Air, Dual
Appliances
- Included: Microwave, Free Standing Gas, Dishwasher, Dryer, Disposal, Exhaust Fan, Range/Oven, Refrigerator, Washer
- Laundry: In Garage
Features
- Recessed Lighting, High Ceilings, Built-Ins, Breakfast Area, Dining Area
- Flooring: Mixed, Tile, Wood Laminate
- Windows: Double Pane Windows, Skylight(s)
- Number of fireplaces: 2
- Fireplace features: Decorative
- Common walls with other units/homes: End Unit
Interior area
- Total structure area: 1,926
- Total interior livable area: 1,926 sqft
Video & virtual tour
Property
Parking
- Total spaces: 2
- Parking features: Attached, Direct Access, Storage, Garage - 2 Car, Private Garage, Garage Is Attached, Guest, Garage Door Opener
- Attached garage spaces: 2
Features
- Levels: Two
- Stories: 2
- Entry location: Ground Level w/steps
- Patio & porch: Patio, Rock/Stone
- Pool features: Association
- Spa features: Association Spa
- Has view: Yes
- View description: Park/Greenbelt
- Waterfront features: None
Lot
- Size: 1,629 Square Feet
- Features: Greenbelt
Details
- Parcel number: 2053033097
- Zoning: AHRPD10*
- Special conditions: Standard
- Other equipment: Cable
Construction
Type & style
- Home type: Townhouse
- Property subtype: Residential, Condominium, Townhouse
- Attached to another structure: Yes
Materials
- Roof: Concrete,Tile
Condition
- Year built: 1986
Utilities & green energy
- Water: District
- Utilities for property: Cable Available
Community & HOA
Community
- Security: Security System Owned, Fire and Smoke Detection System, Carbon Monoxide Detector(s), Other
- Subdivision: Chateau Park
HOA
- Has HOA: Yes
- Amenities included: Tennis Court(s), Other Courts, Pool, Spa/Hot Tub
- Services included: Trash, Earthquake Insurance
- HOA fee: $397 monthly
- Second HOA fee: $188 annually
Location
- Region: Agoura Hills
Financial & listing details
- Price per square foot: $429/sqft
- Tax assessed value: $654,249
- Annual tax amount: $7,980
- Date on market: 6/17/2026
Estimated market value
$816,800
$776,000 - $858,000
$4,528/mo
Price history
| Date | Event | Price |
|---|---|---|
| 7/13/2026 | Contingent | $825,678$429/sqft |
Source:  CLAW #26831393 Report a problem CLAW #26831393 Report a problem | ||
| 6/17/2026 | Listed for sale | $825,678+43.6%$429/sqft |
Source: CLAW #26831393 Report a problem | ||
| 10/20/2017 | Sold | $575,000+155.6%$299/sqft |
Source: Public Record Report a problem | ||
| 11/12/1998 | Sold | $225,000$117/sqft |
Source: Public Record Report a problem | ||
Public tax history
| Year | Property taxes | Tax assessment |
|---|---|---|
| 2025 | $7,980 +6.6% | $654,249 +2% |
| 2024 | $7,489 +1.8% | $641,421 +2% |
| 2023 | $7,357 +3.1% | $628,845 +2% |
| 2022 | $7,134 -0.2% | $616,515 +2% |
| 2021 | $7,146 +0.9% | $604,427 +1% |
| 2020 | $7,082 | $598,230 +2% |
| 2019 | $7,082 +3.1% | $586,500 +2% |
| 2018 | $6,868 | $575,000 +89.2% |
| 2017 | $6,868 +80% | $303,915 +2% |
| 2016 | $3,815 +3.8% | $297,957 +1.5% |
| 2015 | $3,674 +2.7% | $293,482 +2% |
| 2014 | $3,579 | $287,734 +2.5% |
| 2012 | -- | $280,820 +2% |
| 2011 | -- | $275,314 +0.8% |
| 2010 | -- | $273,257 -0.2% |
| 2009 | -- | $273,907 +2% |
| 2008 | -- | $268,537 +2% |
| 2007 | -- | $263,273 +2% |
| 2006 | -- | $258,112 |
| 2005 | -- | $258,112 +4% |
| 2004 | -- | $248,091 +1.9% |
| 2003 | -- | $243,545 +2% |
| 2002 | -- | $238,770 +4% |
| 2000 | -- | $229,500 |
Find assessor info on the county website
Monthly payment
Est. payment
Payment breakdown
Explore the cost of this home by adjusting the details. Changes won't be saved.Climate risks
Neighborhood: Forest Cove
Nearby schools
GreatSchools rating
- 9/10Willow Elementary SchoolGrades: K-5Distance: 1.1 mi
- 7/10Lindero Canyon Middle SchoolGrades: 6-8Distance: 1 mi
- 9/10Agoura High SchoolGrades: 9-12Distance: 1.3 mi
Schools provided by the listing agent
- District: Las Virgenes School District
Source: CLAW. This data may not be complete. We recommend contacting the local school district to confirm school assignments for this home.
- $912,3003 bd3 ba2k sqft29702 Windsong Ln, Agoura Hills, CA 91301Off Market
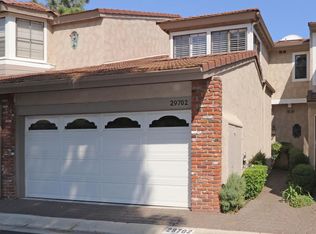
- $995,8003 bd3 ba2.1k sqft29704 Windsong Ln, Agoura Hills, CA 91301Off Market
- $945,4003 bd3 ba1.9k sqft29706 Windsong Ln, Agoura Hills, CA 91301Off Market
- $970,1003 bd3 ba1.8k sqft29701 Windsong Ln, Agoura Hills, CA 91301Off Market
- $928,7003 bd3 ba2.1k sqft29703 Windsong Ln, Agoura Hills, CA 91301Off Market
- $1,009,7003 bd3 ba1.9k sqft29630 Windsong Ln, Agoura Hills, CA 91301Off Market
- $939,0003 bd3 ba2.2k sqft29628 Windsong Ln, Agoura Hills, CA 91301Sold
- $927,1003 bd2 ba2k sqft29626 Windsong Ln, Agoura Hills, CA 91301Off Market
A local agent can set up tours, give advice and negotiate with sellers.
Similar homes
- $557,7772 bd2 ba1.2k sqft5322 Colodny Dr Unit 9, Agoura Hills, CA 91301For Sale
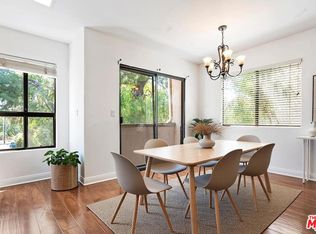 MLS ID #26843055, Paula Reavlin DRE # 01779600, Equity Union. CLAW
 - $749,0003 bd3 ba1.7k sqft5243 Yarmouth Ave Unit 31, Encino, CA 91316For Sale
 MLS ID #26867023, Scott Nell DRE # 01358285, Equity Union. CLAW
 - $950,0004 bd3 ba1.6k sqft5935 Lake Lindero Dr, Agoura Hills, CA 91301For Sale
 MLS ID #V1-36823, Jeff Haring, Compass. CRMLS
 - $729,0003 bd3 ba1.6k sqft22112 Sun Ranch Ct, Chatsworth, CA 91311For Sale
 MLS ID #26866577, Robin Gaur DRE # 01832992, Compass. CLAW
 - $829,0003 bd3 ba2k sqft1007 Sunset Oak Cir, Thousand Oaks, CA 91320For SaleMLS ID #26846173, Jeffrey Sklar DRE # 02075404, Beycome Brokerage Realty Inc.. CLAW
- $729,9003 bd3 ba1.7k sqft7137 Shoup Ave Unit 36, West Hills, CA 91307For SaleMLS ID #26860557, Gary Rapoport DRE # 01291875, GBR Properties. CLAW
- $775,0003 bd3 ba1.7k sqft2391 Chiquita Ln, Thousand Oaks, CA 91362For SaleMLS ID #226002940, Jennifer Sommers, Equity Union Real Estate. CSMAOR
- $849,9002 bd1 ba1.3k sqft2717 Los Robles Rd, Thousand Oaks, CA 91362For SaleMLS ID #26851053, Myriam P. Wagner DRE # 01318167, Beverly & Company Luxury Properties. CLAW
- $699,0003 bd3 ba1.4k sqft456 Via Colinas, Thousand Oaks, CA 91362For SaleMLS ID #V1-35843, Nathan Bonsignore, Sun Coast R. E.Downtown. CRMLS
- $739,0003 bd3 ba1.5k sqft9000 Vanalden Ave Unit 123, Northridge, CA 91324For SaleMLS ID #26863145, Alan Taylor DRE # 01369255, Compass. CLAW
- $899,9003 bd3 ba1.9k sqft603 Racquet Club Ln, Thousand Oaks, CA 91360For SaleMLS ID #26854651, Hassen Masri DRE # 00840533, Pinnacle Estate Properties. CLAW
- $1,179,9905 bd2 ba1.9k sqft28771 Timberlane St, Agoura Hills, CA 91301For SaleMLS ID #26843783, Alex Galuz DRE # 01291486, Keller Williams Realty Calabasas. CLAW
- $875,0002 bd3 ba1.9k sqft14570 Benefit St Unit 201, Sherman Oaks, CA 91403For SaleMLS ID #26866711, Barry Dantagnan DRE # 01020477, Coldwell Banker Realty. CLAW
- $829,0003 bd2 ba2k sqft1674 Sunnydale Ave, Simi Valley, CA 93065For SaleMLS ID #V1-37304, Milo Solis, RE/MAX One. CRMLS
- $799,0003 bd2 ba1.7k sqft4212 Village 4, Camarillo, CA 93012For SaleMLS ID #V1-37974, Blanca Dover, eXp Realty of California. CRMLS
- $685,0002 bd2 ba1.1k sqft146 Apache, Topanga, CA 90290For SaleMLS ID #26657323, Tanya Starcevich DRE # 01864259, KW Westside Estates. CLAW
- $1,200,0003 bd2 ba1.6k sqft3907 United Rd, Agoura Hills, CA 91301For SaleMLS ID #V1-35642, Larry Krogh, LIV Sotheby's International Realty. CRMLS
- $1,079,5004 bd3 ba2k sqft146 Symphony Ln, Oak Park, CA 91377For SaleMLS ID #V1-37325, Jose Luiz Morales, eXp Realty of California Inc. CRMLS
- $799,0002 bd2 ba1.8k sqft30003 Village 30, Camarillo, CA 93012For SaleMLS ID #V1-37982, John Baker, BHHS California Properties. CRMLS
- $638,0002 bd3 ba1.3k sqft9767 Reseda Blvd Unit 95, Northridge, CA 91324For SaleMLS ID #26863107, Rudolph Vazquez DRE # 02048764, Coldwell Banker Envision. CLAW
Local buyer's agents are ready to help
