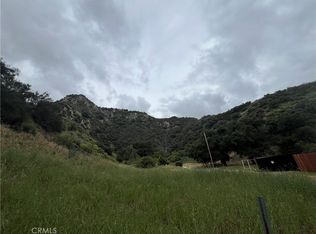
Perched in the tranquil hills of Castaic, this extraordinary custom residence blends striking architecture, dramatic living spaces, and breathtaking natural surroundings into a home unlike any other.
From the moment you enter, soaring vaulted ceilings, exposed timber beams, and an impressive wall of glass create an unforgettable first impression. Natural light, spectacular-sweeping Mountain View from every room is unforgettable.
Designed for both entertaining and everyday comfort.
Wraparound decks extend the living space outdoors, offering peaceful settings for morning coffee, sunset dining, or simply enjoying the serenity of the surrounding hills. The connection between indoor and outdoor living is exceptional.
The spacious primary suite provides a private retreat with its own deck overlooking the mountains.
A rare highlight is the detached guest cabin/studio. With soaring high ceilings, exposed beams, an open floor plan, a kitchenette, and abundant natural light, it offers exceptional flexibility as guest accommodations, a home office, an artist’s studio, a fitness room, or a creative workspace. The home has two lofts besides three bedrooms. This is a very large property.
Attention: Loft and ADU Opportunity
Detached garage has a Loft , which creates (Two Level ADU Potential):
Upstairs: Ready-to-customize studio, office, or ADU space above a detached garage.
Downstairs Garage: Nearly ADU-ready with 5/8-inch drywall, full insulation, windows, and existing plumbing.
Massive Land Expansion:
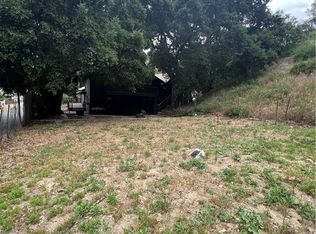
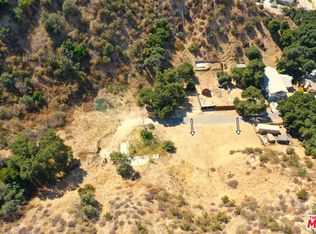
Two adjacent lots (left and right) are also available for sale, totaling nearly 26,000 square feet.
An ideal setup for buyers seeking a large lot, room to expand, or a private compound
For sale
Listed by: Rouzanna Paladin • Rouzanna Paladin • Contact: 818-717-3000
Price increase: $50K (10/1)
$749,000
29716 Jackson St, Val Verde, CA 91384
3beds
2,409sqft
Single Family Residence
Built in 1987
8,596 Square Feet Lot
$746,300 Zestimate®
$311/sqft
$-- HOA
What's special
- 78 days
- 1,028
- 101
Zillow last checked:
Listing updated:
Listed by:
Rouzanna Paladin DRE #01200841 818-717-3000,
Rouzanna Paladin
Source: CRMLS,MLS#: SR26143642 Originating MLS: California Regional MLS
Originating MLS: California Regional MLSFacts & features
Interior
Bedrooms & bathrooms
- Bedrooms: 3
- Bathrooms: 3
- Full bathrooms: 3
- Main level bathrooms: 1
- Main level bedrooms: 2
Rooms
- Room types: Bonus Room, Bedroom, Family Room, Laundry, Loft, Living Room, Primary Bathroom, Primary Bedroom
Bedroom
- Features: Bedroom on Main Level
Heating
- Central
Cooling
- Wall/Window Unit(s)
Appliances
- Laundry: Inside
Features
- Bedroom on Main Level, Loft
- Has fireplace: No
- Fireplace features: None
- Common walls with other units/homes: No Common Walls
Interior area
- Total interior livable area: 2,409 sqft
Property
Parking
- Total spaces: 6
- Parking features: Garage, Carport
- Garage spaces: 2
- Carport spaces: 2
- Covered spaces: 4
- Uncovered spaces: 2
Features
- Levels: Two
- Stories: 2
- Entry location: 1
- Pool features: None
- Has view: Yes
- View description: Canyon, Hills, Panoramic
Lot
- Size: 8,596 Square Feet
- Features: 0-1 Unit/Acre
Details
- Parcel number: 3271008037
- Special conditions: Standard
- Horse amenities: Riding Trail
Construction
Type & style
- Home type: SingleFamily
- Property subtype: Single Family Residence
Condition
- New construction: No
- Year built: 1987
Utilities & green energy
- Sewer: Septic Tank
- Water: Public
Community & HOA
Community
- Features: Horse Trails, Park, Suburban, Valley
- Subdivision: Custom Val Verde (Cvver)
Location
- Region: Val Verde
Financial & listing details
- Price per square foot: $311/sqft
- Tax assessed value: $251,199
- Date on market: 7/2/2026
- Cumulative days on market: 78 days
- Listing terms: Cash to Existing Loan,1031 Exchange
Estimated market value
$746,300
$709,000 - $784,000
$3,648/mo
Price history
| Date | Event | Price |
|---|---|---|
| 10/1/2026 | Price change | $749,000+7.2%$311/sqft |
Source:  CRMLS #SR26143642 Report a problem CRMLS #SR26143642 Report a problem | ||
| 9/4/2026 | Listed for rent | $4,000+14.3%$2/sqft |
Source: CRMLS #SR26194669 Report a problem | ||
| 9/2/2026 | Price change | $699,000-6.7%$290/sqft |
Source: CRMLS #SR26143642 Report a problem | ||
| 7/25/2026 | Price change | $749,000-6.3%$311/sqft |
Source: CRMLS #SR26143642 Report a problem | ||
| 7/25/2026 | Listing removed | $3,500$1/sqft |
Source: CRMLS #SR26067555 Report a problem | ||
| 7/20/2026 | Listed for sale | $799,000+6.7%$332/sqft |
Source: CRMLS #SR26143642 Report a problem | ||
| 3/29/2026 | Listed for rent | $3,500+6.1%$1/sqft |
Source: CRMLS #SR26067555 Report a problem | ||
| 5/2/2024 | Listing removed | -- |
Source: CRMLS #SR24068281 Report a problem | ||
| 4/6/2024 | Listed for rent | $3,300+32%$1/sqft |
Source: CRMLS #SR24068281 Report a problem | ||
| 2/14/2015 | Listing removed | $2,500$1/sqft |
Source: Paladin Century Real Estate C #SR14172459 Report a problem | ||
| 2/6/2015 | Listing removed | $749,000$311/sqft |
Source: Paladin Century Real Estate C #SR14172485 Report a problem | ||
| 2/6/2015 | Listed for rent | $2,500$1/sqft |
Source: Point2 #SR14172459 Report a problem | ||
| 9/13/2014 | Price change | $749,000+15.4%$311/sqft |
Source: Paladin Century Real Estate C #SR14172485 Report a problem | ||
| 9/13/2014 | Listing removed | $2,500$1/sqft |
Source: Paladin Century Real Estate C #SR14172459 Report a problem | ||
| 8/19/2014 | Listed for rent | $2,500$1/sqft |
Source: Paladin Century Real Estate C #SR14172459 Report a problem | ||
| 8/13/2014 | Listed for sale | $649,000+54.5%$269/sqft |
Source: Paladin Century Real Estate Co. #SR14172485 Report a problem | ||
| 8/22/2013 | Listing removed | $2,500$1/sqft |
Source: John Paladin, Broker #SR13084452 Report a problem | ||
| 7/29/2013 | Price change | $2,500+13.6%$1/sqft |
Source: John Paladin, Broker #SR13084452 Report a problem | ||
| 6/15/2013 | Price change | $2,200-4.3%$1/sqft |
Source: John Paladin, Broker #SR13084452 Report a problem | ||
| 6/13/2013 | Listed for rent | $2,300$1/sqft |
Source: John Paladin, Broker #SR13084452 Report a problem | ||
| 6/13/2013 | Listing removed | $420,000$174/sqft |
Source: John Paladin, Broker #SR13082585 Report a problem | ||
| 5/23/2013 | Price change | $420,000-3.4%$174/sqft |
Source: John Paladin, Broker #SR13082585 Report a problem | ||
| 5/7/2013 | Listed for sale | $435,000+97.7%$181/sqft |
Source: John Paladin, Broker #SR13082585 Report a problem | ||
| 2/1/2013 | Listing removed | $220,000$91/sqft |
Source: Realty Executives #SR13010226 Report a problem | ||
| 1/26/2013 | Listed for sale | $220,000$91/sqft |
Source: Realty Executives Santa Clarita #SR13010226 Report a problem | ||
Public tax history
| Year | Property taxes | Tax assessment |
|---|---|---|
| 2026 | -- | $251,199 +2% |
| 2025 | $3,604 +7.1% | $246,274 +2% |
| 2024 | $3,364 +4.2% | $241,446 +2% |
| 2023 | $3,229 +3.5% | $236,713 +2% |
| 2022 | $3,119 +2.3% | $232,072 +2% |
| 2021 | $3,050 +1.2% | $227,522 +1% |
| 2020 | $3,013 | $225,190 +2% |
| 2019 | $3,013 -1.3% | $220,775 +2% |
| 2018 | $3,053 | $216,447 +2% |
| 2017 | $3,053 +3.9% | $212,204 +2% |
| 2016 | $2,940 +5.2% | $208,044 +1.5% |
| 2015 | $2,796 +1.5% | $204,920 +2% |
| 2014 | $2,755 | $200,907 -12.2% |
| 2012 | -- | $228,900 -24.3% |
| 2011 | -- | $302,500 |
| 2010 | -- | $302,500 +16.9% |
| 2009 | -- | $258,700 -44.5% |
| 2008 | -- | $466,500 +144.6% |
| 2007 | -- | $190,717 +2% |
| 2006 | -- | $186,978 |
| 2005 | -- | $186,978 +4% |
| 2004 | -- | $179,719 +1.9% |
| 2003 | -- | $176,427 +2% |
| 2002 | -- | $172,968 +4% |
| 2000 | -- | $166,253 |
Find assessor info on the county website
Monthly payment
Est. payment
Payment breakdown
Explore the cost of this home by adjusting the details. Changes won't be saved.Climate risks
Neighborhood: Val Verde
Similar homes
- $740,0003 bd2 ba1.3k sqft28243 Royal Rd, Castaic, CA 91384For Sale
 MLS ID #SR26145441, Candelaria Godinez, Champion Realty. CRMLS
 - $920,0004 bd3 ba2.3k sqft30437 Servilla Pl, Castaic, CA 91384For Sale
 MLS ID #SR26187501, Miguel Soriano, Panorama Realty Services. CRMLS
 - $799,0003 bd3 ba1.7k sqft27700 Thalia Ln, Santa Clarita, CA 91351For Sale
 MLS ID #SR26209678, Jess Guidroz, RE/MAX of Santa Clarita. CRMLS
 - $788,0004 bd3 ba2.2k sqft27464 Honeydew Ct, Santa Clarita, CA 91350For Sale
 MLS ID #IG26208063, Nazar Kalayji, Fiv Realty Co.. CRMLS
