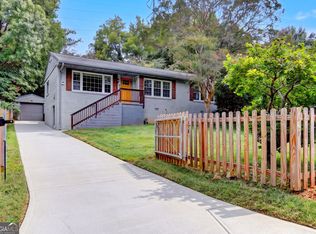
**COMPLETELY RENOVATED IN WASHINGTON PARK!** Welcome to 2972 8th Street, a beautifully transformed 3-bedroom, 2-bath home offering 1,284 square feet of thoughtfully updated living space. Blending the character of an established home with extensive modern improvements, this move-in-ready property features a spacious open-concept living area and kitchen designed for today's lifestyle. The updated kitchen is equipped with stainless steel appliances, modern finishes, and a flexible range hookup for either gas or electric. Durable luxury vinyl plank flooring flows throughout the home, creating a clean, cohesive look. Retreat to the spacious primary suite, where the beautifully designed bathroom features a luxury soaking tub plus a separate standalone shower for a spa-inspired experience. This renovation goes well beyond cosmetic updates. Major improvements include a new roof, HVAC system, and water heater with final inspections completed. The home also offers a dedicated laundry room with hookups, convenient pull-down attic access for additional storage, and a water heater tucked away in the crawlspace to maximize usable interior space. Outdoor living is just as inviting! Enjoy a covered front porch and covered back porch, along with a generously sized backyard offering plenty of room for entertaining, relaxing, gardening, or creating your own outdoor retreat. Located in East Point's Washington Park neighborhood, this renovated home delivers modern comfort, functional living space, and extensive updates-all ready for its next owner. **Schedule your private showing and come see the transformation at 2972 8th Street!**
Active
$325,000
2972 8th St, East Pt, GA 30344
3beds
1,284sqft
Single Family Residence
Built in 1985
9,583 Square Feet Lot
$319,200 Zestimate®
$253/sqft
$-- HOA
What's special
Modern finishesSpacious primary suiteNew roofCovered front porchCovered back porch
- 25 days
- 250
- 19
Zillow last checked:
Listing updated:
Listed by:
Angelina Jones 470-880-6261,
Lokation Real Estate LLC
Source: GAMLS,MLS#: 10848937
Facts & features
Interior
Bedrooms & bathrooms
- Bedrooms: 3
- Bathrooms: 2
- Full bathrooms: 2
- Main level bathrooms: 2
- Main level bedrooms: 3
Rooms
- Room types: Laundry, Other
Dining room
- Features: Dining Rm/Living Rm Combo
Kitchen
- Features: Kitchen Island, Pantry, Solid Surface Counters
Heating
- Central, Natural Gas
Cooling
- Ceiling Fan(s), Central Air, Gas
Appliances
- Included: Dishwasher, Microwave, Refrigerator, Oven/Range (Combo), Stainless Steel Appliance(s)
- Laundry: In Hall, Laundry Closet
Features
- Double Vanity, Tile Bath, Split Bedroom Plan, Soaking Tub, Separate Shower, Master On Main Level, Rear Stairs
- Flooring: Vinyl
- Windows: Double Pane Windows, Storm Window(s)
- Basement: None
- Number of fireplaces: 1
- Fireplace features: Living Room, Factory Built
- Common walls with other units/homes: No One Above,No One Below
Interior area
- Total structure area: 1,284
- Total interior livable area: 1,284 sqft
- Finished area above ground: 1,284
- Finished area below ground: 0
Video & virtual tour
Property
Parking
- Total spaces: 2
- Parking features: Parking Pad
- Has uncovered spaces: Yes
Accessibility
- Accessibility features: Other
Features
- Levels: One
- Stories: 1
- Patio & porch: Deck, Patio, Screened, Porch
- Fencing: Back Yard,Front Yard,Other
Lot
- Size: 9,583 Square Feet
- Features: Level
Details
- Parcel number: 14 016400070329
- Special conditions: As Is
Construction
Type & style
- Home type: SingleFamily
- Architectural style: Craftsman,A-Frame,Bungalow/Cottage
- Property subtype: Single Family Residence
Materials
- Vinyl Siding
- Foundation: Block
- Roof: Other
Condition
- Updated/Remodeled
- New construction: No
- Year built: 1985
Utilities & green energy
- Electric: 220 Volts
- Sewer: Public Sewer
- Water: Public
- Utilities for property: Cable Available, Electricity Available, Natural Gas Available, Phone Available, Sewer Available, Underground Utilities, Water Available
Community & HOA
Community
- Features: Park, Street Lights, Near Public Transport, Near Shopping
- Security: Carbon Monoxide Detector(s), Smoke Detector(s)
- Subdivision: Washington Park
HOA
- Has HOA: No
- Services included: None
Location
- Region: East Pt
Financial & listing details
- Price per square foot: $253/sqft
- Tax assessed value: $299,200
- Annual tax amount: $3,126
- Date on market: 9/18/2026
- Cumulative days on market: 25 days
- Listing agreement: Exclusive Right To Sell
- Listing terms: Conventional,FHA,Cash,VA Loan
- Electric utility on property: Yes
Estimated market value
$319,200
$303,000 - $335,000
$1,896/mo
Price history
| Date | Event | Price |
|---|---|---|
| 9/18/2026 | Listed for sale | $325,000+132.1%$253/sqft |
Source:  GAMLS #10848937 Report a problem GAMLS #10848937 Report a problem | ||
| 7/18/2024 | Sold | $140,000-12.4%$109/sqft |
Source: GAMLS #20166803 Report a problem | ||
| 6/7/2024 | Pending sale | $159,900$125/sqft |
Source: GAMLS #20166803 Report a problem | ||
| 4/3/2024 | Price change | $159,900-5.9%$125/sqft |
Source:  FMLS GA #7324404 Report a problem FMLS GA #7324404 Report a problem | ||
| 2/13/2024 | Price change | $169,900-5.6%$132/sqft |
Source: GAMLS #20166803 Report a problem | ||
| 1/14/2024 | Listed for sale | $179,900+308.9%$140/sqft |
Source: FMLS GA #7324404 Report a problem | ||
| 4/22/2023 | Listing removed | -- |
Source: Zillow Rentals Report a problem | ||
| 4/15/2023 | Price change | $1,460-2%$1/sqft |
Source: Zillow Rentals Report a problem | ||
| 4/6/2023 | Price change | $1,490+0.3%$1/sqft |
Source: Zillow Rentals Report a problem | ||
| 3/29/2023 | Price change | $1,485-2%$1/sqft |
Source: Zillow Rentals Report a problem | ||
| 3/18/2023 | Price change | $1,515-0.7%$1/sqft |
Source: Zillow Rentals Report a problem | ||
| 3/15/2023 | Price change | $1,525+1%$1/sqft |
Source: Zillow Rentals Report a problem | ||
| 3/14/2023 | Price change | $1,510+2.7%$1/sqft |
Source: Zillow Rentals Report a problem | ||
| 3/12/2023 | Price change | $1,470-5.8%$1/sqft |
Source: Zillow Rentals Report a problem | ||
| 3/10/2023 | Listed for rent | $1,560+41.9%$1/sqft |
Source: Zillow Rentals Report a problem | ||
| 11/26/2020 | Listing removed | $1,099$1/sqft |
Source: Havenbrook Homes Report a problem | ||
| 11/19/2020 | Price change | $1,099-8.3%$1/sqft |
Source: Havenbrook Homes Report a problem | ||
| 9/9/2020 | Listed for rent | $1,199+26.3%$1/sqft |
Source: Havenbrook Homes Report a problem | ||
| 5/1/2019 | Listing removed | $949$1/sqft |
Source: HavenBrook Homes Report a problem | ||
| 4/12/2019 | Price change | $949-5%$1/sqft |
Source: HavenBrook Homes Report a problem | ||
| 12/5/2018 | Listed for rent | $999+17.7%$1/sqft |
Source: HavenBrook Homes Report a problem | ||
| 9/29/2016 | Listing removed | $849+13.2%$1/sqft |
Source: Sylvan Road Capital Report a problem | ||
| 9/23/2014 | Listing removed | $750$1/sqft |
Source: HavenBrook Homes Report a problem | ||
| 8/23/2014 | Listed for rent | $750$1/sqft |
Source: HavenBrook Homes Report a problem | ||
| 7/23/2014 | Listing removed | $750$1/sqft |
Source: HavenBrook Homes Report a problem | ||
| 3/1/2014 | Sold | $44,000-60%$34/sqft |
Source:  FMLS GA #5221929 Report a problem FMLS GA #5221929 Report a problem | ||
| 8/7/2007 | Sold | $110,000+29.4%$86/sqft |
Source: Public Record Report a problem | ||
| 4/16/2007 | Sold | $85,000-35.3%$66/sqft |
Source: Public Record Report a problem | ||
| 5/9/2006 | Sold | $131,333+87.6%$102/sqft |
Source: Public Record Report a problem | ||
| 3/1/2005 | Sold | $70,000$55/sqft |
Source: Public Record Report a problem | ||
Public tax history
| Year | Property taxes | Tax assessment |
|---|---|---|
| 2025 | $3,126 0% | $119,680 |
| 2024 | $3,126 +11.4% | $119,680 +11.7% |
| 2023 | $2,807 +10.2% | $107,160 +10.7% |
| 2022 | $2,547 +42.1% | $96,800 +46.6% |
| 2021 | $1,792 -3.9% | $66,040 |
| 2020 | $1,864 +144.2% | $66,040 |
| 2019 | $763 | $66,040 +325.5% |
| 2018 | $763 | $15,520 +6.9% |
| 2017 | $763 +1.6% | $14,520 |
| 2016 | $751 -0.2% | $14,520 |
| 2015 | $753 +69.2% | $14,520 |
| 2014 | $445 +7.3% | $14,520 +2% |
| 2013 | $415 -5.7% | $14,240 -5.3% |
| 2012 | $440 -50.6% | $15,040 -43.5% |
| 2011 | $890 -17.5% | $26,640 -28.3% |
| 2010 | $1,079 -31.3% | $37,160 -33.6% |
| 2009 | $1,570 -23.5% | $56,000 -12.1% |
| 2008 | $2,053 | $63,680 -0.9% |
| 2007 | -- | $64,280 |
Find assessor info on the county website
Monthly payment
Est. payment
Payment breakdown
Explore the cost of this home by adjusting the details. Changes won't be saved.Climate risks
Neighborhood: 30344
Nearby schools
Schools provided by the listing agent
- Elementary: Conley Hills
- Middle: Paul D West
- High: Tri Cities
Source: GAMLS. This data may not be complete. We recommend contacting the local school district to confirm school assignments for this home.
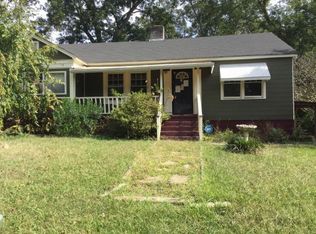
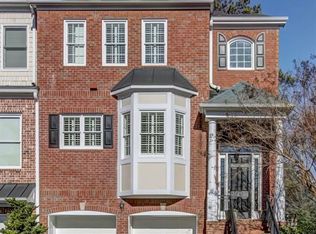
Similar homes
- $329,9003 bd1 ba1.2k sqft2882 Church St, Atlanta, GA 30344Active
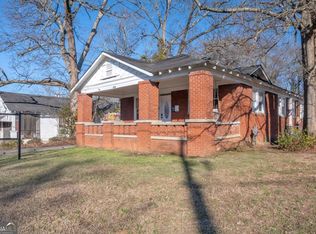
 MLS ID #10868267, Suzette Moore, Keller Williams Realty Atl. Partners. GAMLS
 - $--3 bd2 ba990 sqft2351 Jackson Dr, East Pt, GA 30344Auction
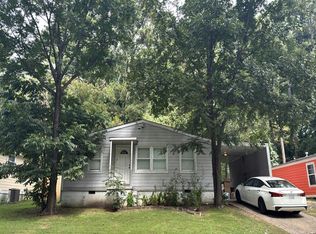 Auction.com 2
 - $319,9003 bd2 ba1.2k sqft2587 N Clark Dr, East Pt, GA 30344Active
 MLS ID #10852522, Savanna St Clair, Keller Williams Realty. GAMLS
 - $325,0004 bd2 ba1.6k sqft3067 Barksdale Cir, Atlanta, GA 30344Active
 MLS ID #10851224, Artrice Love, BHHS Georgia Properties. GAMLS
 - $350,0003 bd2 ba1.1k sqft1783 Dorsey Ave, Atlanta, GA 30344ActiveMLS ID #10842664, Cecil Whitmore, HomeSmart. GAMLS
- $270,0003 bd2 ba1.6k sqft1921 Dunlap Ave, Atlanta, GA 30344ActiveMLS ID #10871230, Matt Norris, Motto. GAMLS
- $299,9003 bd3 ba1.8k sqft2949 Pearl St, East Pt, GA 30344ActiveMLS ID #10810512, Ciara Pardee, Atlantic Real Estate Brokers. GAMLS
- $289,0003 bd2 ba1.3k sqft1833 Phillips Ave, East Pt, GA 30344ActiveMLS ID #10847939, Nicole K Jur, Living The Dream Realty LLC. GAMLS
- $345,0003 bd2 ba1.6k sqft1912 E Farris Ave, East Pt, GA 30344ActiveMLS ID #10825524, Tracy Holden, Keller Williams Realty. GAMLS
- $349,0002 bd2 ba1.6k sqft1385 Jefferson Ave, East Pt, GA 30344ActiveMLS ID #10870140, Jack Meyer, Harry Norman Realtors. GAMLS
- $240,0003 bd1 ba1.2k sqft1938 Linwood Ave, Atlanta, GA 30344ActiveMLS ID #10869356, Quinn Arnau, Ansley RE | Christie's Int'l RE. GAMLS
- $303,0003 bd3 ba1.1k sqft2560 Wood Valley Dr, East Pt, GA 30344ActiveMLS ID #10827391, Joy Wyatt, Keller Williams West Atlanta. GAMLS
- $275,0004 bd3 ba1.6k sqft2492 Maple St, East Pt, GA 30344ActiveMLS ID #10870534, Tom Trimble, Knapp Realty. GAMLS
- $331,9003 bd2 ba1.4k sqft2545 Plantation Dr, East Pt, GA 30344ActiveMLS ID #10726015, Jorge Guerra-Perez, Virtual Properties Realty.com. GAMLS
- $303,0003 bd2 ba1.4k sqft1837 Dunlap Ave, East Pt, GA 30344ActiveMLS ID #10798030, Ashley Orr, 1st Class Real Estate Lanier Group. GAMLS
- $359,5003 bd2 ba1.6k sqft2418 Meadow Lark Dr, East Pt, GA 30344ActiveMLS ID #10825678, April Carter, eXp Realty. GAMLS
- $330,0003 bd2 ba1.5k sqft2314 Bryant Dr, East Pt, GA 30344For Sale
 MLS ID #7825470, Latoya Robinson, Compass. FMLS GA
 - $299,0004 bd2 ba1.8k sqft2677 Lancaster Dr, East Pt, GA 30344ActiveMLS ID #10849909, Andrew D Barton, ATL Realty. GAMLS
