STOP THE CAR...THIS IS THE ONE! Why wait for new construction when you can own a home that feels brand new in an established Rockledge neighborhood? This spectacularly remodeled 4-bedroom, 3-bath home has been transformed from top to bottom and features the rare advantage of two private primary suites, making it ideal for multigenerational living, extended family, guests, or anyone wanting extra privacy. Everything is NEW! From the roof, A/C, windows, front door, stainless steel appliances, and washer and dryer to the gorgeous finishes throughout, every detail has been thoughtfully updated. All three bathrooms even feature Bluetooth-enabled technology, adding a fun, modern touch. Simply unpack and start enjoying your new home--there's nothing left to do! Conveniently located just minutes from I-95, US-1, shopping, dining, parks, and Florida's beautiful Space Coast beaches, this home combines an unbeatable location with a flexible floor plan that's hard to find.
For sale
Price cut: $9K (9/12)
$340,000
2972 Matthew Dr, Rockledge, FL 32955
4beds
1,545sqft
Single Family Residence
Built in 1979
7,405 Square Feet Lot
$-- Zestimate®
$220/sqft
$-- HOA
What's special
Two private primary suitesFlexible floor planGorgeous finishes throughoutStainless steel appliances
- 75 days
- 488
- 63
Zillow last checked:
Listing updated:
Listed by:
Lisa Stanton 321-759-7597,
Real Broker LLC
Source: Space Coast AOR,MLS#: 1083157
Facts & features
Interior
Bedrooms & bathrooms
- Bedrooms: 4
- Bathrooms: 3
- Full bathrooms: 3
Heating
- Central, Electric
Cooling
- Central Air, Electric
Appliances
- Included: Dishwasher, Electric Range, Microwave, Refrigerator, Tankless Water Heater, Washer/Dryer Stacked
- Laundry: In Unit
Features
- Ceiling Fan(s), In-Law Floorplan, Primary Bathroom - Shower No Tub, Split Bedrooms, Walk-In Closet(s)
- Flooring: Tile
- Number of fireplaces: 1
- Fireplace features: Electric
Interior area
- Total structure area: 1,743
- Total interior livable area: 1,545 sqft
Video & virtual tour
Property
Parking
- Parking features: Off Street
Features
- Levels: One
- Stories: 1
- Patio & porch: Rear Porch, Screened, Side Porch
Lot
- Size: 7,405 Square Feet
- Features: Few Trees
Details
- Additional parcels included: 2510258
- Parcel number: 253617170000k.00015.00
- Special conditions: Standard
Construction
Type & style
- Home type: SingleFamily
- Property subtype: Single Family Residence
Materials
- Block, Stucco
- Roof: Shingle
Condition
- Updated/Remodeled
- New construction: No
- Year built: 1979
Utilities & green energy
- Sewer: Public Sewer
- Water: Public
- Utilities for property: Electricity Connected, Sewer Connected, Water Connected
Community & HOA
Community
- Subdivision: Silver Pines Estates Sec 5
HOA
- Has HOA: No
Location
- Region: Rockledge
Financial & listing details
- Price per square foot: $220/sqft
- Tax assessed value: $186,140
- Annual tax amount: $2,904
- Date on market: 7/23/2026
- Listing terms: Cash,Conventional,FHA,VA Loan
- Road surface type: Asphalt
Estimated market value
Not available
Estimated sales range
Not available
Not available
Price history
| Date | Event | Price |
|---|---|---|
| 9/12/2026 | Price change | $340,000-2.6%$220/sqft |
Source: Space Coast AOR #1083157 Report a problem | ||
| 8/31/2026 | Price change | $349,000-3.1%$226/sqft |
Source: Space Coast AOR #1083157 Report a problem | ||
| 8/8/2026 | Price change | $360,000-5%$233/sqft |
Source: Space Coast AOR #1083157 Report a problem | ||
| 7/23/2026 | Listed for sale | $379,000+116.6%$245/sqft |
Source: Space Coast AOR #1083157 Report a problem | ||
| 4/17/2026 | Sold | $175,000$113/sqft |
Source: Space Coast AOR #1070078 Report a problem | ||
Public tax history
| Year | Property taxes | Tax assessment |
|---|---|---|
| 2025 | $2,904 +1.9% | $186,140 -2.1% |
| 2024 | $2,849 +0.8% | $190,090 +2.9% |
| 2023 | $2,828 +200.7% | $184,800 +166% |
| 2022 | $940 -0.2% | $69,480 +3% |
| 2021 | $942 +5.1% | $67,460 +1.4% |
| 2020 | $896 +6.3% | $66,530 +2.3% |
| 2019 | $843 +92.6% | $65,040 +1.9% |
| 2018 | $438 -48.1% | $63,830 +2.1% |
| 2017 | $843 +0% | $62,520 +2.1% |
| 2016 | $843 -0.9% | $61,240 +0.7% |
| 2015 | $851 +76.4% | $60,820 +0.8% |
| 2014 | $482 | $60,340 -7.2% |
| 2013 | -- | $65,050 +14.4% |
| 2012 | $489 -10.1% | $56,860 -10.4% |
| 2011 | $544 +8.5% | $63,450 -21.1% |
| 2010 | $501 +8% | $80,380 -13.9% |
| 2009 | $464 0% | $93,360 -29.1% |
| 2008 | $464 -10.5% | $131,600 -5.9% |
| 2007 | $519 +12.1% | $139,900 +33% |
| 2005 | $463 +2.1% | $105,220 +45% |
| 2004 | $454 +0.6% | $72,560 +18.8% |
| 2003 | $451 -17% | $61,080 +9.3% |
| 2002 | $543 +3.7% | $55,880 +3.2% |
| 2001 | $524 +6.5% | $54,150 +1.7% |
| 2000 | $492 | $53,260 |
Find assessor info on the county website
Monthly payment
Est. payment
Payment breakdown
Explore the cost of this home by adjusting the details. Changes won't be saved.Climate risks
Neighborhood: 32955
Nearby schools
Schools provided by the listing agent
- Elementary: Andersen
- Middle: Kennedy
- High: Rockledge
Source: Space Coast AOR. This data may not be complete. We recommend contacting the local school district to confirm school assignments for this home.


Similar homes
- $339,0004 bd3 ba1.5k sqft2829 Matthew Dr, Rockledge, FL 32955For Sale
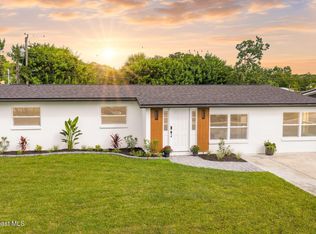 MLS ID #1084525, Christina Riordan. Space Coast AOR
 - $348,8004 bd2 ba1.8k sqft1026 Autumn Pines Dr, Rockledge, FL 32955For Sale
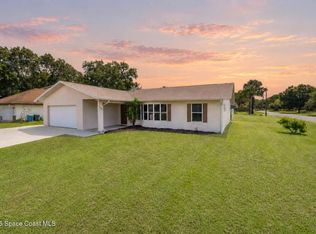 MLS ID #1082590, Dawn Rebecca Garrison. Space Coast AOR
 - $329,9004 bd2 ba1.8k sqft1012 Fairway Ln, Rockledge, FL 32955For Sale
 MLS ID #1082180, Erik Hyatt. Space Coast AOR
 - $339,0003 bd2 ba1.4k sqft847 Hamilton Ave, Rockledge, FL 32955For Sale
 MLS ID #1085141, Moe Mossa. Space Coast AOR
 - $309,9904 bd2 ba1.7k sqft1940 DAWN DRIVE, MELBOURNE, FL 32935For Sale
 MLS ID #S5158921, Gian Balsamo, LA ROSA REALTY KISSIMMEE. Stellar MLS
