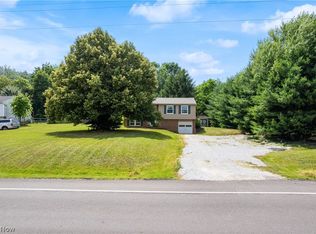
Welcome Home! This beautifully remodeled 5-bedroom, 2 full-bath home offers spacious living, modern updates, and an inviting open-concept layout designed for everyday living and entertaining. The heart of the home is the large kitchen, featuring a generous center island and plenty of workspace, with a stove, refrigerator, dishwasher, and microwave included. With five bedrooms, there is plenty of flexibility for a growing household, guest rooms, a home office, or additional living space. Step outside from the kitchen onto the deck, creating the perfect spot for morning coffee, outdoor dining, or relaxing with friends and family. Situated on a desirable a desirable .52-acre corner lot, the property provides plenty of outdoor space while still offering convenient access to nearby amenities. A 1-car attached garage adds everyday convenience and additional storage. Move-in ready and thoughtfully remodeled, this home combines comfortable living spaces with modern appeal and a fantastic lot. 1 yr. home warranty included. Come see all this home has to offer.
Pending
Price cut: $19K (9/28)
$230,000
2974 Bronco Dr, Clinton, OH 44216
5beds
1,508sqft
Single Family Residence
Built in 1973
0.52 Acres Lot
$-- Zestimate®
$153/sqft
$-- HOA
What's special
Modern updatesSpacious livingPlenty of workspaceInviting open-concept layoutBeautifully remodeledGenerous center islandPlenty of outdoor space
- 16 days
- 1,022
- 80
Likely to sell faster than
Zillow last checked:
Listing updated:
Listed by:
Jennifer D Bartoletta 330-322-1351 jennifer.bartoletta@xrerealty.net,
XRE
Source: MLS Now,MLS#: 5245921 Originating MLS: Akron Cleveland Association of REALTORS
Originating MLS: Akron Cleveland Association of REALTORSFacts & features
Interior
Bedrooms & bathrooms
- Bedrooms: 5
- Bathrooms: 2
- Full bathrooms: 2
- Main level bathrooms: 1
- Main level bedrooms: 3
Bedroom
- Description: Flooring: Luxury Vinyl Tile
- Level: First
- Dimensions: 14 x 10
Bedroom
- Level: Lower
- Dimensions: 11 x 11
Bedroom
- Level: Lower
- Dimensions: 11 x 11
Bedroom
- Description: Flooring: Laminate
- Level: First
- Dimensions: 12 x 10
Bedroom
- Description: Flooring: Luxury Vinyl Tile
- Level: First
- Dimensions: 9 x 8
Bathroom
- Level: First
- Dimensions: 10 x 4
Bathroom
- Level: Lower
- Dimensions: ND x ND
Kitchen
- Description: Flooring: Luxury Vinyl Tile
- Features: Breakfast Bar
- Level: First
- Dimensions: 19 x 10
Laundry
- Level: Lower
- Dimensions: 23 x 8
Living room
- Description: Flooring: Luxury Vinyl Tile
- Level: First
- Dimensions: 15 x 12
Heating
- Forced Air, Gas
Cooling
- Central Air
Appliances
- Included: Dryer, Dishwasher, Disposal, Microwave, Range, Refrigerator, Water Softener, Washer
- Laundry: Lower Level
Features
- Basement: Partially Finished,Sump Pump
- Has fireplace: No
Interior area
- Total structure area: 1,508
- Total interior livable area: 1,508 sqft
- Finished area above ground: 1,508
Video & virtual tour
Property
Parking
- Total spaces: 1
- Parking features: Attached, Driveway, Electricity, Garage, Garage Door Opener
- Attached garage spaces: 1
Features
- Levels: Two,Multi/Split
- Stories: 2
- Patio & porch: Deck
Lot
- Size: 0.52 Acres
- Features: Corner Lot, Flat, Level
Details
- Parcel number: 2500700
- Special conditions: Standard
Construction
Type & style
- Home type: SingleFamily
- Architectural style: Bi-Level
- Property subtype: Single Family Residence
Materials
- Vinyl Siding
- Roof: Asphalt,Fiberglass
Condition
- Updated/Remodeled
- Year built: 1973
Details
- Warranty included: Yes
Utilities & green energy
- Sewer: Public Sewer
- Water: Well
Community & HOA
Community
- Subdivision: Broken Fence Estate #3
HOA
- Has HOA: No
Location
- Region: Clinton
Financial & listing details
- Price per square foot: $153/sqft
- Tax assessed value: $177,720
- Annual tax amount: $2,842
- Date on market: 9/22/2026
- Cumulative days on market: 16 days
Estimated market value
Not available
Estimated sales range
Not available
Not available
Price history
| Date | Event | Price |
|---|---|---|
| 10/2/2026 | Pending sale | $230,000$153/sqft |
Source:  MLS Now #5245921 Report a problem MLS Now #5245921 Report a problem | ||
| 9/28/2026 | Price change | $230,000-7.6%$153/sqft |
Source: MLS Now #5245921 Report a problem | ||
| 9/22/2026 | Listed for sale | $249,000+76.6%$165/sqft |
Source: MLS Now #5245921 Report a problem | ||
| 7/10/2020 | Sold | $141,000-14.5%$94/sqft |
Source:  MLS Now #4188422 Report a problem MLS Now #4188422 Report a problem | ||
| 7/1/2020 | Pending sale | $164,900$109/sqft |
Source: Howard Hanna - Wadsworth #4188422 Report a problem | ||
| 5/22/2020 | Price change | $164,900-2.9%$109/sqft |
Source: Howard Hanna - Wadsworth #4188422 Report a problem | ||
| 5/18/2020 | Listed for sale | $169,900+60.3%$113/sqft |
Source: Howard Hanna #4188422 Report a problem | ||
| 10/31/2016 | Sold | $106,000+76.7%$70/sqft |
Source: Public Record Report a problem | ||
| 8/22/2006 | Sold | $60,000$40/sqft |
Source: Public Record Report a problem | ||
Public tax history
| Year | Property taxes | Tax assessment |
|---|---|---|
| 2025 | $2,843 +4.8% | $62,210 |
| 2024 | $2,714 +5.6% | $62,210 |
| 2023 | $2,570 +3% | $62,210 +26.8% |
| 2022 | $2,495 -0.3% | $49,077 |
| 2021 | $2,504 | $49,077 +4.7% |
| 2020 | -- | $46,865 +14.5% |
| 2019 | $3,091 +1.2% | $40,944 +0% |
| 2018 | $3,054 +41.3% | $40,940 |
| 2017 | $2,161 | $40,940 +18.9% |
| 2016 | $2,161 | $34,430 |
| 2015 | $2,161 -1.5% | $34,430 |
| 2014 | $2,194 +0.8% | $34,430 -0.1% |
| 2013 | $2,176 +7.9% | $34,470 |
| 2012 | $2,017 +11.8% | $34,470 0% |
| 2011 | $1,804 -6.4% | $34,472 -10.8% |
| 2010 | $1,927 | $38,641 |
| 2009 | -- | $38,641 |
| 2008 | $2,023 +0.6% | $38,641 -4.8% |
| 2007 | $2,012 +0.9% | $40,594 |
| 2006 | $1,993 +4.3% | $40,594 |
| 2005 | $1,912 | $40,594 +12.7% |
| 2004 | -- | $36,009 |
| 2003 | $1,570 -1% | $36,009 |
| 2002 | $1,587 -1.3% | $36,009 +8.3% |
| 2001 | $1,608 -0.3% | $33,261 |
| 2000 | $1,613 | $33,261 |
Find assessor info on the county website
Monthly payment
Est. payment
Payment breakdown
Explore the cost of this home by adjusting the details. Changes won't be saved.Climate risks
Neighborhood: 44216
Nearby schools
Schools provided by the listing agent
- District: Norton CSD - 7711
Source: MLS Now. This data may not be complete. We recommend contacting the local school district to confirm school assignments for this home.
Similar homes
- $245,0004 bd2 ba2.1k sqft1423 Forrest Dr, Barberton, OH 44203For Sale
 MLS ID #5249126, Frank F Ruma, Keller Williams Elevate. MLS Now
 - $--4 bd2 ba1.4k sqft986 Northview Ave, Barberton, OH 44203Auction
 Auction.com 1
 - $239,9003 bd2 ba1.3k sqft1551 Wilsonway Dr, Barberton, OH 44203For Sale
 MLS ID #5246646, Lynne E Braswell, D.W.Kaufman Realty Co.. MLS Now
 - $130,0003 bd1 ba1.3k sqft3119 Vanderhoof Rd, Clinton, OH 44216For Sale
 MLS ID #5250072, Jessica Nader, RE/MAX Crossroads Properties. MLS Now
