New Construction in Cleveland, TN. Welcome to The Trails at Freewill, a Pratt community! Enjoy easy living in The Savannah, a beautifully efficient single-story layout. The heart of the home features an open-concept kitchen and great room, ideal for gatherings and everyday life. The private main suite offers a dual vanity bath and generous walk-in closet. With two additional bedrooms, a laundry room with built-in storage, and a drop zone off the garage, this home is built to keep life organized and stylish.
New construction
$425,000
2977 Discovery Dr NW #47, Cleveland, TN 37312
3beds
1,697sqft
:
Get pre-qualified$2,630/mo
Single Family Residence
Built in 2026
6,351 Square Feet Lot
$421,800 Zestimate®
$250/sqft
$83/mo HOA
What's special
Private main suiteTwo additional bedroomsGenerous walk-in closetDual vanity bath
- 31 days |
- 39 |
- 2 |
Zillow last checked:
Listing updated:
Listed by:
Bill Panebianco 423-827-3361,
Pratt Homes, LLC 423-757-7687
Source: Greater Chattanooga Realtors,MLS#: 1538014
Facts & features
Interior
Bedrooms & bathrooms
- Bedrooms: 3
- Bathrooms: 2
- Full bathrooms: 2
Cooling
- Central Air, Ceiling Fan(s)
Appliances
- Included: Disposal, Dishwasher, Electric Range, Gas Water Heater, Microwave, Plumbed For Ice Maker, Stainless Steel Appliance(s)
- Laundry: Electric Dryer Hookup, Laundry Room, Main Level, Washer Hookup
Features
- Ceiling Fan(s), Crown Molding, Double Vanity, Eat-in Kitchen, Granite Counters, Kitchen Island, Open Floorplan, Pantry, Primary Downstairs, Storage, Walk-In Closet(s), Separate Shower, En Suite, Split Bedrooms
- Flooring: Carpet, Luxury Vinyl, Tile
- Windows: Double Pane Windows, Insulated Windows, Low-Emissivity Windows, Screens, Vinyl Frames
- Basement: None
- Number of fireplaces: 1
- Fireplace features: Gas Log, Great Room
Interior area
- Total structure area: 1,697
- Total interior livable area: 1,697 sqft
- Finished area above ground: 1,697
Property
Parking
- Total spaces: 2
- Parking features: Driveway, Garage, Garage Door Opener, Paved
- Attached garage spaces: 2
Features
- Exterior features: None
Lot
- Size: 6,351 Square Feet
- Dimensions: 50 x 124
Details
- Parcel number: Unknown
- Special conditions: Standard
Construction
Type & style
- Home type: SingleFamily
- Architectural style: Other
- Property subtype: Single Family Residence
Materials
- Brick Veneer, HardiPlank Type
- Foundation: Slab
- Roof: Asphalt,Shingle
Condition
- To Be Built,Under Construction
- New construction: Yes
- Year built: 2026
Utilities & green energy
- Sewer: Public Sewer
- Water: Public
- Utilities for property: Cable Available, Electricity Connected, Natural Gas Connected, Phone Available, Sewer Connected, Underground Utilities, Water Connected
Community & HOA
Community
- Features: Playground, Pool, Street Lights, Sidewalks, Pickleball
- Security: Carbon Monoxide Detector(s), Smoke Detector(s)
- Subdivision: The Trails at Freewill
HOA
- Has HOA: Yes
- HOA fee: $1,000 annually
Location
- Region: Cleveland
Financial & listing details
- Price per square foot: $250/sqft
- Date on market: 7/3/2026
- Listing terms: Cash,Conventional,FHA,VA Loan
- Road surface type: Paved
Estimated market value
$421,800
$401,000 - $443,000
$2,162/mo
Price history
| Date | Event | Price |
|---|---|---|
| 7/3/2026 | Listed for sale | $425,000$250/sqft |
Source:  RealTracs MLS as distributed by MLS GRID #3259882 Report a problem RealTracs MLS as distributed by MLS GRID #3259882 Report a problem | ||
Public tax history
Tax history is unavailable.
Monthly payment
Est. payment
Payment breakdown
Explore the cost of this home by adjusting the details. Changes won't be saved.Climate risks
Neighborhood: 37312
Nearby schools
GreatSchools rating
- 7/10Candy's Creek Cherokee Elementary SchoolGrades: PK-5Distance: 1.7 mi
- 4/10Cleveland Middle SchoolGrades: 6-8Distance: 0.8 mi
- 7/10Cleveland High SchoolGrades: 9-12Distance: 2 mi
Schools provided by the listing agent
- Elementary: Candy's Creek Cherokee Elementary
- Middle: Cleveland Middle
- High: Cleveland High
Source: Greater Chattanooga Realtors. This data may not be complete. We recommend contacting the local school district to confirm school assignments for this home.
- $415,0003 bd2 ba1.6k sqft2983 Discovery Dr NW, Cleveland, TN 37312New Construction
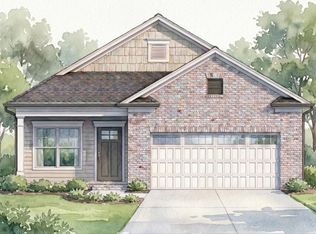
- $425,0003 bd2 ba1.6k sqft2977 Discovery Dr NW, Cleveland, TN 37312New Construction

- $415,0003 bd2 ba1.6k sqft2983 Discovery Dr NW #46, Cleveland, TN 37312New Construction

- $404,2103 bd2 ba1.8k sqft2997 Discovery Dr NW, Cleveland, TN 37312Sold
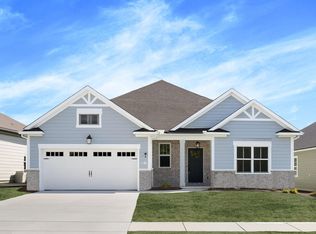
- $429,9003 bd2 ba1.9k sqft2993 Discovery Dr NW #44, Cleveland, TN 37312Sold
- $435,0003 bd2 ba1.8k sqft2973 Discovery Dr NW, Cleveland, TN 37312New Construction
- $404,2103 bd2 ba1.8k sqft2997 Discovery Dr NW #43, Cleveland, TN 37312Sold
- $505,0004 bd3 ba2.6k sqft2967 Discovery Dr NW, Cleveland, TN 37312New Construction
A local agent can set up tours, give advice and negotiate with sellers.
A local lender can help you make sure your offer is ready when you are.
Similar homes
- $425,0003 bd2 ba1.6k sqft2977 Discovery Dr NW, Cleveland, TN 37312New Construction
 MLS ID #3259871, Ila Storie Wills. RealTracs MLS as distributed by MLS GRID
 - $415,0003 bd2 ba1.6k sqft2983 Discovery Dr NW #46, Cleveland, TN 37312New ConstructionMLS ID #1538015, Bill Panebianco. Greater Chattanooga Realtors
- $415,0003 bd2 ba1.6k sqft2983 Discovery Dr NW, Cleveland, TN 37312New ConstructionMLS ID #3259873, Ila Storie Wills. RealTracs MLS as distributed by MLS GRID
- $415,0003 bd2 ba1.7k sqft2884 Discovery Dr NW #104, Cleveland, TN 37312New Construction
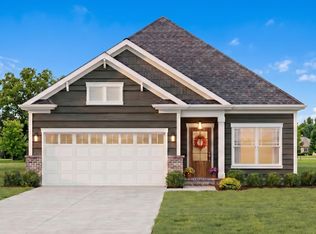 MLS ID #1536585, Bill Panebianco. Greater Chattanooga Realtors
 - $415,0003 bd2 ba1.7k sqft2884 Discovery Dr NW, Cleveland, TN 37312New ConstructionMLS ID #3248823, Ila Storie Wills. RealTracs MLS as distributed by MLS GRID
- $450,0003 bd2 ba1.9k sqft2880 Discovery Dr NW, Cleveland, TN 37312New ConstructionMLS ID #3259872, Ila Storie Wills. RealTracs MLS as distributed by MLS GRID
- $419,0003 bd2 ba1.7k sqft3023 Discovery Dr NW #38, Cleveland, TN 37312New ConstructionMLS ID #1533117, Bill Panebianco. Greater Chattanooga Realtors
- $419,0003 bd2 ba1.7k sqft3023 Discovery Dr NW, Cleveland, TN 37312New ConstructionMLS ID #3248826, Ila Storie Wills. RealTracs MLS as distributed by MLS GRID
- $450,0003 bd2 ba1.9k sqft2880 Discovery Dr NW #105, Cleveland, TN 37312New ConstructionMLS ID #1538011, Bill Panebianco. Greater Chattanooga Realtors
- $435,0003 bd3 ba2.2k sqft2912 Discovery Dr NW #103, Cleveland, TN 37312New ConstructionMLS ID #1536586, Bill Panebianco. Greater Chattanooga Realtors
- $435,0003 bd3 ba2.2k sqft2912 Discovery Dr NW, Cleveland, TN 37312New ConstructionMLS ID #3248825, Ila Storie Wills. RealTracs MLS as distributed by MLS GRID
- from $419,9003 bd3 ba2k sqftThe Waldens Ridge Plan, The Trails at Freewill, Cleveland, TN 37323New ConstructionPratt Home Builders
- $469,9004 bd3 ba2.2k sqft25 Jakes Way NW Lot 25, Cleveland, TN 37312New ConstructionMLS ID #3181982, Rhee Epperson. RealTracs MLS as distributed by MLS GRID
- from $436,9003 bd2 ba2k sqftThe Emory Plan, The Trails at Freewill, Cleveland, TN 37323New ConstructionPratt Home Builders
- $469,9004 bd3 ba2.2k sqft25 Jakes Way NW, Cleveland, TN 37312New ConstructionMLS ID #3181964, Rhee Epperson. RealTracs MLS as distributed by MLS GRID
- from $396,9003 bd2 ba1.7k sqftThe Pearl Plan, The Trails at Freewill, Cleveland, TN 37323New ConstructionPratt Home Builders
- from $394,9003 bd2 ba1.6k sqftThe Savannah Plan, The Trails at Freewill, Cleveland, TN 37323New ConstructionPratt Home Builders
- $349,9003 bd3 ba1.7k sqft1418 Haven Ridge Dr NE, Cleveland, TN 37312New ConstructionMLS ID #1539761, Hunter Munck. Greater Chattanooga Realtors
- from $402,9003 bd2 ba1.7k sqftThe Dover Springs Plan, The Trails at Freewill, Cleveland, TN 37323New ConstructionPratt Home Builders
- $459,5003 bd3 ba1.8k sqft164 Arthur Ln NW Lot 8, Cleveland, TN 37312New ConstructionMLS ID #3243313, Jonathan Kraft. RealTracs MLS as distributed by MLS GRID
