Welcome home to the Riverbirch plan, located in Pratt Home Builders' brand new community The Trails at Freewill. Situated on the northwest side of charming Cleveland, TN, this community offers resort-style living with a pool and cabana to match. When you walk through the front door into the foyer, you'll be greeted by your dedicated study space/ 4th bedroom and full bath. Continuing down the hall past the separate dining room that's perfect for hosting dinner parties, step into the great room that certainly earned its name. This spacious and thoughtfully-designed floor plan has the master bedroom situated on the main floor tucked behind the kitchen with a large bath and master closet. Upstairs you find two more bedrooms with a full bath and finished bonus room that could be a fifth bedroom.
Active
$505,000
2967 Discovery Dr NW, Cleveland, TN 37312
4beds
2,601sqft
:
Get pre-qualified$3,076/mo
Single Family Residence, Residential
Built in 2026
6,534 Square Feet Lot
$-- Zestimate®
$194/sqft
$83/mo HOA
What's special
Finished bonus room
- 14 days |
- 79 |
- 0 |
Likely to sell faster than
Zillow last checked:
Listing updated:
Listed by:
Ila Storie Wills 423-827-3361,
Pratt Homes LLC 423-827-3361,
William Panebianco 423-827-3361,
Pratt Homes LLC
Source: RealTracs MLS as distributed by MLS GRID,MLS#: 3280746
Facts & features
Interior
Bedrooms & bathrooms
- Bedrooms: 4
- Bathrooms: 3
- Full bathrooms: 3
Heating
- Natural Gas
Cooling
- Other, Central Air
Appliances
- Included: Electric Range, Dishwasher, Disposal, Microwave
Features
- Ceiling Fan(s), Walk-In Closet(s), High Speed Internet
- Flooring: Carpet, Tile, Luxury Vinyl
- Basement: None
- Number of fireplaces: 1
- Fireplace features: Gas
Interior area
- Total structure area: 2,601
- Total interior livable area: 2,601 sqft
Property
Parking
- Total spaces: 2
- Parking features: Garage Door Opener, Attached, Driveway, Paved
- Attached garage spaces: 2
- Has uncovered spaces: Yes
Features
- Levels: Three Or More
- Stories: 2
- Patio & porch: Patio, Covered
- Has private pool: Yes
- Pool features: In Ground, Association
Lot
- Size: 6,534 Square Feet
- Dimensions: 50 x 127
- Features: Sloped, Level
- Topography: Sloped,Level
Details
- Special conditions: Standard
Construction
Type & style
- Home type: SingleFamily
- Architectural style: Other
- Property subtype: Single Family Residence, Residential
Materials
- Fiber Cement, Other
- Roof: Shingle
Condition
- New construction: Yes
- Year built: 2026
Utilities & green energy
- Sewer: Public Sewer
- Water: Public
- Utilities for property: Natural Gas Available, Water Available
Community & HOA
Community
- Security: Smoke Detector(s)
- Subdivision: The Trails At Freewill
HOA
- Has HOA: Yes
- Amenities included: Playground, Pool
- HOA fee: $1,000 annually
Location
- Region: Cleveland
Financial & listing details
- Price per square foot: $194/sqft
- Date on market: 7/14/2026
Estimated market value
Not available
Estimated sales range
Not available
Not available
Price history
| Date | Event | Price |
|---|---|---|
| 7/15/2026 | Listed for sale | $505,000$194/sqft |
Source:  RealTracs MLS as distributed by MLS GRID #3280746 Report a problem RealTracs MLS as distributed by MLS GRID #3280746 Report a problem | ||
Public tax history
Tax history is unavailable.
Monthly payment
Est. payment
Payment breakdown
Explore the cost of this home by adjusting the details. Changes won't be saved.Climate risks
Neighborhood: 37312
Nearby schools
GreatSchools rating
- 7/10Candy's Creek Cherokee Elementary SchoolGrades: PK-5Distance: 1.6 mi
- 4/10Cleveland Middle SchoolGrades: 6-8Distance: 0.8 mi
- 7/10Cleveland High SchoolGrades: 9-12Distance: 1.9 mi
Schools provided by the listing agent
- Elementary: Candy's Creek Cherokee Elementary School
- Middle: Cleveland Middle
- High: Cleveland High
Source: RealTracs MLS as distributed by MLS GRID. This data may not be complete. We recommend contacting the local school district to confirm school assignments for this home.
- $435,0003 bd2 ba1.8k sqft2973 Discovery Dr NW, Cleveland, TN 37312New Construction

- $435,0003 bd2 ba1.8k sqft2973 Discovery Dr NW #48, Cleveland, TN 37312New Construction

- $505,0004 bd3 ba2.6k sqft2967 Discovery Dr NW #49, Cleveland, TN 37312New Construction

- $415,0003 bd2 ba1.6k sqft2983 Discovery Dr NW, Cleveland, TN 37312New Construction
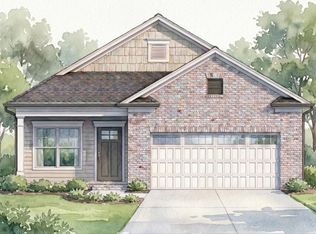
- $425,0003 bd2 ba1.6k sqft2977 Discovery Dr NW, Cleveland, TN 37312New Construction
- $425,0003 bd2 ba1.6k sqft2977 Discovery Dr NW #47, Cleveland, TN 37312New Construction
- $415,0003 bd2 ba1.6k sqft2983 Discovery Dr NW #46, Cleveland, TN 37312New Construction
- $404,2103 bd2 ba1.8k sqft2997 Discovery Dr NW, Cleveland, TN 37312Sold
A local agent can set up tours, give advice and negotiate with sellers.
A local lender can help you make sure your offer is ready when you are.
Similar homes
- $505,0004 bd3 ba2.6k sqft2967 Discovery Dr NW #49, Cleveland, TN 37312New ConstructionMLS ID #1538726, Bill Panebianco. Greater Chattanooga Realtors
- $510,0004 bd3 ba2.7k sqft2922 Discovery Dr NW #101, Cleveland, TN 37312New Construction
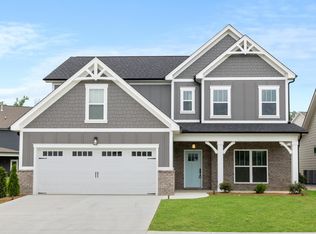 MLS ID #1538725, Bill Panebianco. Greater Chattanooga Realtors
 - $510,0004 bd3 ba2.7k sqft2922 Discovery Dr NW, Cleveland, TN 37312New Construction

 MLS ID #3280745, Ila Storie Wills. RealTracs MLS as distributed by MLS GRID
 - $469,0004 bd4 ba2.9k sqft2640 Rolling Hills Dr NW, Cleveland, TN 37312For Sale
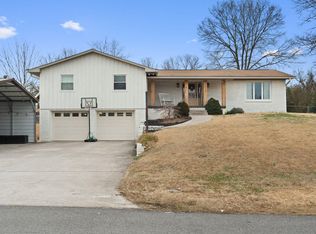 MLS ID #1538538, Lauren Nunnelly. Greater Chattanooga Realtors
 - $480,0003 bd2 ba1.9k sqft3244 Needlewood Ln NW, Cleveland, TN 37312For SaleMLS ID #1539401, Kathy Rohsenberger. Greater Chattanooga Realtors
- $509,0004 bd3 ba2.7k sqft2809 Ashwood Pl NW, Cleveland, TN 37312For SaleMLS ID #1535213, Jennifer Douglass. Greater Chattanooga Realtors
- $499,0004 bd3 ba2.7k sqft3366 Needlewood Ln NW, Cleveland, TN 37312For SaleMLS ID #3226338, Chasity Witt. RealTracs MLS as distributed by MLS GRID
- $510,0004 bd3 ba2.4k sqft3430 Westhaven Pl NW, Cleveland, TN 37312For SaleMLS ID #1532518, Cindi Richardson. Greater Chattanooga Realtors
- $449,9004 bd3 ba2.2k sqft2655 Willow Run Trl NW Lot 20, Cleveland, TN 37312New ConstructionMLS ID #1539384, Brooke Allison. Greater Chattanooga Realtors
- $449,9004 bd3 ba2.2k sqft2655 Willow Run Trl NW, Cleveland, TN 37312New ConstructionMLS ID #3305515, Brooke Allison. RealTracs MLS as distributed by MLS GRID
- $510,0004 bd3 ba3.6k sqft2475 Villa Dr NW, Cleveland, TN 37312For SaleMLS ID #1526168, Danah Stewart. Greater Chattanooga Realtors
- $449,9004 bd3 ba2.2k sqft2641 Willow Run Trl NW, Cleveland, TN 37312New ConstructionMLS ID #1539397, Brooke Allison. Greater Chattanooga Realtors
- $495,0004 bd3 ba2.5k sqft1857 Weston Pl NW, Cleveland, TN 37312For SaleMLS ID #1535699, William Eilf. Greater Chattanooga Realtors
- $525,0004 bd3 ba3k sqft3255 Postoak Dr NW, Cleveland, TN 37312For SaleMLS ID #3230001, Cristen "Cristy" Schuch. RealTracs MLS as distributed by MLS GRID
- $525,0004 bd3 ba3k sqft3255 Postoak Dr NW, Cleveland, TN 37312For SaleMLS ID #1518108, Cristy Schuch. Greater Chattanooga Realtors
- $599,0005 bd4 ba2.7k sqft2975 Rolling Hills Dr NW, Cleveland, TN 37312For SaleMLS ID #3267293, Joshua "Josh" Brewer. RealTracs MLS as distributed by MLS GRID
- $534,9004 bd3 ba2.9k sqft3142 Epperson Trl NW, Cleveland, TN 37312For Sale By Owner
- $469,0004 bd3 ba2.6k sqft3024 Discovery Dr NW, Cleveland, TN 37312New ConstructionMLS ID #3248828, Ila Storie Wills. RealTracs MLS as distributed by MLS GRID
- $449,9004 bd3 ba2.4k sqft2614 Sweet Bay Cir NW, Cleveland, TN 37312For SaleMLS ID #1530402, Kim Riddle. Greater Chattanooga Realtors
- $459,0004 bd3 ba2.4k sqft1360 Stone Creek Trl NW, Cleveland, TN 37312For SaleMLS ID #1533065, Matthew Whitmire. Greater Chattanooga Realtors
