New Construction in Cleveland, TN -- This charming Dover Springs home plan on Homesite 48 is situated in the Northwest of Cleveland, TN, right in the stunning Trails at Freewill community. Enjoy a picturesque stroll along the sidewalks and green spaces, or take a refreshing dip in the community pool and cabana. Conveniently located just minutes from I-75 and Paul Huff Parkway, this layout provides both style and function. The great room fireplace offers endless possibilities for creating memories with loved ones. A mudroom and laundry off the garage keep your home free from muddy shoes and laundry noise. The spacious main bedroom is a true haven, featuring a luxurious main bath and closet with room for all your latest fashion finds. Schedule a tour of this home and community today!
Active
$435,000
2973 Discovery Dr NW, Cleveland, TN 37312
3beds
1,846sqft
:
Get pre-qualified$2,689/mo
Single Family Residence, Residential
Built in 2026
6,969 Square Feet Lot
$-- Zestimate®
$236/sqft
$83/mo HOA
What's special
Community pool and cabanaSpacious main bedroomGreat room fireplaceLuxurious main bath
- 10 days |
- 104 |
- 5 |
Likely to sell faster than
Zillow last checked:
Listing updated:
Listed by:
Ila Storie Wills 423-827-3361,
Pratt Homes LLC 423-827-3361,
William Panebianco 423-827-3361,
Pratt Homes LLC
Source: RealTracs MLS as distributed by MLS GRID,MLS#: 3281318
Facts & features
Interior
Bedrooms & bathrooms
- Bedrooms: 3
- Bathrooms: 2
- Full bathrooms: 2
Heating
- Natural Gas
Cooling
- Other, Central Air
Appliances
- Included: Electric Range, Dishwasher, Disposal, Microwave
Features
- Ceiling Fan(s), Walk-In Closet(s)
- Flooring: Carpet, Tile, Luxury Vinyl
- Basement: None
- Number of fireplaces: 1
- Fireplace features: Gas
Interior area
- Total structure area: 1,846
- Total interior livable area: 1,846 sqft
Property
Parking
- Total spaces: 2
- Parking features: Garage Door Opener, Attached, Driveway, Paved
- Attached garage spaces: 2
- Has uncovered spaces: Yes
Features
- Levels: Three Or More
- Stories: 1
- Patio & porch: Patio, Covered
- Has private pool: Yes
- Pool features: In Ground, Association
Lot
- Size: 6,969 Square Feet
- Dimensions: 55 x 127
- Features: Sloped, Level
- Topography: Sloped,Level
Details
- Special conditions: Standard
Construction
Type & style
- Home type: SingleFamily
- Architectural style: Other
- Property subtype: Single Family Residence, Residential
Materials
- Fiber Cement, Other
- Roof: Shingle
Condition
- New construction: Yes
- Year built: 2026
Utilities & green energy
- Sewer: Public Sewer
- Water: Public
- Utilities for property: Natural Gas Available, Water Available
Community & HOA
Community
- Security: Smoke Detector(s)
- Subdivision: The Trails At Freewill
HOA
- Has HOA: Yes
- Amenities included: Park, Playground, Pool
- HOA fee: $1,000 annually
Location
- Region: Cleveland
Financial & listing details
- Price per square foot: $236/sqft
- Date on market: 7/15/2026
Estimated market value
Not available
Estimated sales range
Not available
Not available
Price history
| Date | Event | Price |
|---|---|---|
| 7/15/2026 | Listed for sale | $435,000$236/sqft |
Source:  RCAR #20263673 Report a problem RCAR #20263673 Report a problem | ||
Public tax history
Tax history is unavailable.
Monthly payment
Est. payment
Payment breakdown
Explore the cost of this home by adjusting the details. Changes won't be saved.Climate risks
Neighborhood: 37312
Nearby schools
GreatSchools rating
- 7/10Candy's Creek Cherokee Elementary SchoolGrades: PK-5Distance: 1.6 mi
- 4/10Cleveland Middle SchoolGrades: 6-8Distance: 0.8 mi
- 7/10Cleveland High SchoolGrades: 9-12Distance: 1.9 mi
Schools provided by the listing agent
- Elementary: Candy's Creek Cherokee Elementary School
- Middle: Cleveland Middle
- High: Cleveland High
Source: RealTracs MLS as distributed by MLS GRID. This data may not be complete. We recommend contacting the local school district to confirm school assignments for this home.
- $505,0004 bd3 ba2.6k sqft2967 Discovery Dr NW, Cleveland, TN 37312New Construction
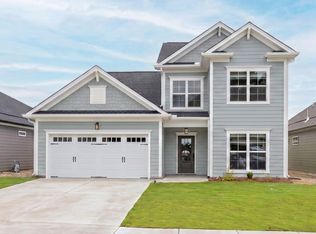
- $435,0003 bd2 ba1.8k sqft2973 Discovery Dr NW #48, Cleveland, TN 37312New Construction

- $415,0003 bd2 ba1.6k sqft2983 Discovery Dr NW, Cleveland, TN 37312New Construction
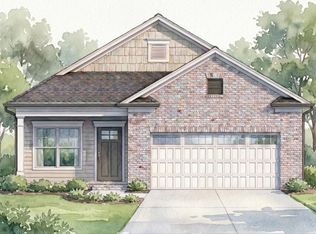
- $425,0003 bd2 ba1.6k sqft2977 Discovery Dr NW, Cleveland, TN 37312New Construction

- $425,0003 bd2 ba1.6k sqft2977 Discovery Dr NW #47, Cleveland, TN 37312New Construction
- $415,0003 bd2 ba1.6k sqft2983 Discovery Dr NW #46, Cleveland, TN 37312New Construction
- $505,0004 bd3 ba2.6k sqft2967 Discovery Dr NW #49, Cleveland, TN 37312New Construction
- $404,2103 bd2 ba1.8k sqft2997 Discovery Dr NW, Cleveland, TN 37312Sold
A local agent can set up tours, give advice and negotiate with sellers.
A local lender can help you make sure your offer is ready when you are.
Similar homes
- $480,0003 bd2 ba1.9k sqft3244 Needlewood Ln NW, Cleveland, TN 37312For Sale
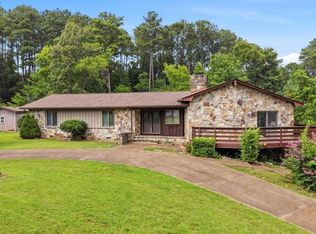 MLS ID #1539401, Kathy Rohsenberger. Greater Chattanooga Realtors
 - $435,0003 bd2 ba1.8k sqft2973 Discovery Dr NW #48, Cleveland, TN 37312New ConstructionMLS ID #1538767, Bill Panebianco. Greater Chattanooga Realtors
- $439,1123 bd3 ba1.9k sqft3120 Kinders Way NW, Cleveland, TN 37312For Sale
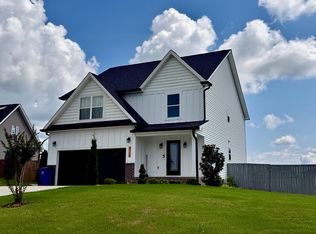 MLS ID #1538894, Daniel Keener. Greater Chattanooga Realtors
 - $449,9004 bd3 ba2.2k sqft2655 Willow Run Trl NW, Cleveland, TN 37312New Construction

 MLS ID #3305515, Brooke Allison. RealTracs MLS as distributed by MLS GRID
 - $425,0003 bd2 ba1.6k sqft2977 Discovery Dr NW, Cleveland, TN 37312New ConstructionMLS ID #3259871, Ila Storie Wills. RealTracs MLS as distributed by MLS GRID
- $425,0003 bd2 ba1.6k sqft2977 Discovery Dr NW #47, Cleveland, TN 37312New ConstructionMLS ID #1538014, Bill Panebianco. Greater Chattanooga Realtors
- $449,9004 bd3 ba2.2k sqft2656 Willow Run Trl NW Lot 20, Cleveland, TN 37312New ConstructionMLS ID #1539384, Brooke Allison. Greater Chattanooga Realtors
- $449,9004 bd3 ba2.2k sqft2641 Willow Run Trl NW, Cleveland, TN 37312New ConstructionMLS ID #1539397, Brooke Allison. Greater Chattanooga Realtors
- $399,9003 bd3 ba1.8k sqft2649 Willow Run Trl NW, Cleveland, TN 37312New ConstructionMLS ID #1539390, Brooke Allison. Greater Chattanooga Realtors
- $450,0003 bd2 ba1.9k sqft2880 Discovery Dr NW, Cleveland, TN 37312New ConstructionMLS ID #3259872, Ila Storie Wills. RealTracs MLS as distributed by MLS GRID
- $435,0003 bd3 ba2.2k sqft2912 Discovery Dr NW #103, Cleveland, TN 37312New ConstructionMLS ID #1536586, Bill Panebianco. Greater Chattanooga Realtors
- $425,0004 bd3 ba2.6k sqft1668 Flagstone Point NW, Cleveland, TN 37312For SaleMLS ID #1538757, Diane Patty. Greater Chattanooga Realtors
- $435,0003 bd3 ba2.2k sqft2912 Discovery Dr NW, Cleveland, TN 37312New ConstructionMLS ID #3248825, Ila Storie Wills. RealTracs MLS as distributed by MLS GRID
- $415,0003 bd2 ba1.6k sqft2983 Discovery Dr NW, Cleveland, TN 37312New ConstructionMLS ID #3259873, Ila Storie Wills. RealTracs MLS as distributed by MLS GRID
- $415,0003 bd2 ba1.6k sqft2983 Discovery Dr NW #46, Cleveland, TN 37312New ConstructionMLS ID #1538015, Bill Panebianco. Greater Chattanooga Realtors
- $450,0003 bd2 ba1.9k sqft2880 Discovery Dr NW #105, Cleveland, TN 37312New ConstructionMLS ID #1538011, Bill Panebianco. Greater Chattanooga Realtors
- $415,0003 bd2 ba1.7k sqft2884 Discovery Dr NW #104, Cleveland, TN 37312New ConstructionMLS ID #1536585, Bill Panebianco. Greater Chattanooga Realtors
- $415,0004 bd3 ba2.3k sqft2603 Sweet Bay Cir NW, Cleveland, TN 37312For SaleMLS ID #1532026, Deana L Luedtke. Greater Chattanooga Realtors
- $415,0003 bd2 ba1.7k sqft2884 Discovery Dr NW, Cleveland, TN 37312New ConstructionMLS ID #3248823, Ila Storie Wills. RealTracs MLS as distributed by MLS GRID
- $419,0003 bd2 ba1.7k sqft3023 Discovery Dr NW #38, Cleveland, TN 37312New ConstructionMLS ID #1533117, Bill Panebianco. Greater Chattanooga Realtors
