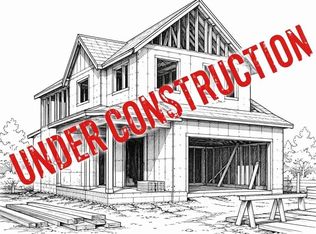
UNDER CONSTRUCTION! 4 Bedrooms, Thoughtful Design & Room to Live! Experience the Newport floorplan by Palumbo Construction in the brand new Night Hawk subdivision in the Orchard Mesa area of Grand Junction, Colorado! Built with comfort and functionality in mind, this hard to find 4 bedroom, 2 bathroom ranch style home offers an inviting open concept layout with plenty of room for everyday living, gathering, and entertaining. The kitchen features abundant cabinetry, generous counter space, and an elevated bar area perfect for casual seating and conversation. Large windows fill the home with natural light, while the split-bedroom floorplan provides added privacy. The primary suite features an elegant tray ceiling, walk-in closet, and spacious ensuite bathroom complete with a double vanity, soaking tub, and separate step-in shower. Every bedroom includes built-in closet shelving, with additional coat and linen closets providing practical storage throughout. Need a home office, hobby room, or flex space? The fourth bedroom offers plenty of possibilities! Modern lighting, stylish finishes, and thoughtful design touches bring a fresh, updated feel to this functional floorplan. Situated on a corner lot, the home also features front yard landscaping, a vinyl-fenced backyard, and a covered patio for enjoying Colorado's beautiful weather. Enjoy a convenient location within walking distance of Mesa View Elementary, near Chipeta Golf Course, and with easy access to Highway 50. ESTIMATED COMPLETION: END OF DECEMBER 2026. Come experience the floorplan and see why buyers appreciate the quality and craftsmanship of Palumbo Construction! PLEASE NOTE: Home is under construction. Do not visit the property without an agent. Interior photos are from a previous build of the same floorplan at another location with similar, but not necessarily identical, finishes.
For sale
$479,900
2979 Goshawk Ct, Grand Junction, CO 81503
4beds
2baths
1,689sqft
Single Family Residence
Built in 2026
8,276 Square Feet Lot
$-- Zestimate®
$284/sqft
$25/mo HOA
What's special
Stylish finishesModern lightingVinyl-fenced backyardCorner lotSeparate step-in showerFront yard landscapingGenerous counter space
- 9 days
- 142
- 9
Zillow last checked:
Listing updated:
Listed by:
TERESA RENS 970-210-5190,
UNITED COUNTRY REAL COLORADO PROPERTIES
Source: GJARA,MLS#: 20265110
Facts & features
Interior
Bedrooms & bathrooms
- Bedrooms: 4
- Bathrooms: 2
Rooms
- Room types: Den, None
Primary bedroom
- Level: Main
- Dimensions: 14' x 13'
Bedroom 2
- Level: Main
- Dimensions: 11' x 13'
Bedroom 3
- Level: Main
- Dimensions: 12'x 11'
Bedroom 4
- Level: Main
- Dimensions: 10' x 11'
Dining room
- Level: Main
- Dimensions: 10' x 9'
Family room
- Dimensions: n/a
Kitchen
- Level: Main
- Dimensions: 11' x 10'
Laundry
- Level: Main
- Dimensions: 7' x 6'
Living room
- Level: Main
- Dimensions: 14' x 13'
Heating
- Forced Air, Natural Gas
Cooling
- Central Air
Appliances
- Included: Dishwasher, Disposal, Gas Oven, Gas Range, Microwave, Refrigerator
- Laundry: In Mud Room, Washer Hookup, Dryer Hookup
Features
- Ceiling Fan(s), Granite Counters, Garden Tub/Roman Tub, Kitchen/Dining Combo, Main Level Primary, Pantry, Quartz Counters, Walk-In Closet(s), Walk-In Shower, Programmable Thermostat
- Flooring: Carpet, Luxury Vinyl, Luxury VinylPlank
- Has fireplace: No
- Fireplace features: None
Interior area
- Total structure area: 1,689
- Total interior livable area: 1,689 sqft
Property
Parking
- Total spaces: 2
- Parking features: Attached, Garage, Garage Door Opener
- Attached garage spaces: 2
Accessibility
- Accessibility features: Low Threshold Shower
Features
- Stories: 1
- Patio & porch: Covered, Patio
- Exterior features: Irrigation Sprinklers
- Fencing: Vinyl
Lot
- Size: 8,276 Square Feet
- Features: Corner Lot, Sprinklers In Front, Irregular Lot, Landscaped
Details
- Parcel number: 294332150012
- Zoning description: RL-4
Construction
Type & style
- Home type: SingleFamily
- Architectural style: Ranch
- Property subtype: Single Family Residence
Materials
- Stone, Stucco, Wood Frame
- Foundation: Slab
- Roof: Asphalt,Composition
Condition
- Year built: 2026
Utilities & green energy
- Sewer: Connected
- Water: Public
Community & HOA
Community
- Subdivision: Night Hawk Subdivision
HOA
- Has HOA: Yes
- Services included: Common Area Maintenance
- HOA fee: $300 annually
Location
- Region: Grand Junction
- Elevation: 4600
Financial & listing details
- Price per square foot: $284/sqft
- Date on market: 10/13/2026
- Road surface type: Paved
Estimated market value
Not available
Estimated sales range
Not available
Not available
Price history
| Date | Event | Price |
|---|---|---|
| 10/14/2026 | Listed for sale | $479,900$284/sqft |
Source: GJARA #20265110 Report a problem | ||
Public tax history
Tax history is unavailable.
Monthly payment
Est. payment
Payment breakdown
Explore the cost of this home by adjusting the details. Changes won't be saved.Climate risks
Neighborhood: 81503
Nearby schools
Schools provided by the listing agent
- Elementary: Mesa View
- Middle: Orchard Mesa
- High: Central
Source: GJARA. This data may not be complete. We recommend contacting the local school district to confirm school assignments for this home.

Similar homes
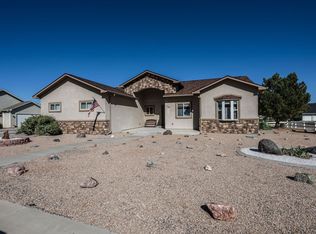
- $454,9004 bd3 ba1.5k sqft171 Night Hawk Dr, Grand Junction, CO 81503For Sale
 MLS ID #20265183, KC MILLER, A-Z REALTY. GJARA
- $479,8003 bd2 ba1.7k sqft2862 Vista Mar Dr, Grand Junction, CO 81503For Sale
 MLS ID #20265180, JIM BRUNSWICK - THE BRUNSWICK TEAM, RE/MAX 4000, INC. GJARA
- $--3 bd2 ba1.3k sqft2869 Rock Creek Dr, Grand Junction, CO 81503Auction
 ServiceLink Auction
- $463,9003 bd2 ba1.6k sqft2984 Goshawk Ct, Grand Junction, CO 81503For Sale
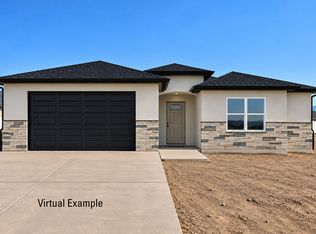 MLS ID #20265107, TERESA RENS, UNITED COUNTRY REAL COLORADO PROPERTIES. GJARA
