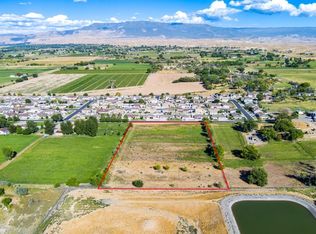
TO BE BUILT! Get in and pick colors before its too late! Make this beautiful ranch-style home yours. This 3-bedroom, 2-bathroom ranch-style home is thoughtfully designed for comfort and modern living. The open-concept floor plan features a spacious living area that flows seamlessly into the dining space and a stylish kitchen with quality finishes. The primary suite offers a well-appointed bathroom and generous closet space, while the two additional bedrooms provide flexibility for family, guests, or a home office. With a 2-car attached garage and a single-level design, this home offers convenience and easy living at its best. Perfect for those seeking a low-maintenance, move-in-ready home in a desirable location.
For sale
$424,900
2991 Goshawk Ct, Grand Junction, CO 81503
3beds
2baths
1,380sqft
Single Family Residence
Built in 2026
7,840 Square Feet Lot
$424,600 Zestimate®
$308/sqft
$25/mo HOA
What's special
Single-level designGenerous closet spaceOpen-concept floor plan
- 1 day
- 42
- 3
Likely to sell faster than
Zillow last checked:
Listing updated:
Listed by:
KC MILLER 970-201-2592,
A-Z REALTY
Source: GJARA,MLS#: 20265197
Facts & features
Interior
Bedrooms & bathrooms
- Bedrooms: 3
- Bathrooms: 2
Rooms
- Room types: None
Primary bedroom
- Level: Main
- Dimensions: 16'x11'
Bedroom 2
- Level: Main
- Dimensions: 9'x11'
Bedroom 3
- Level: Main
- Dimensions: 10'x12'
Dining room
- Level: Main
- Dimensions: 14'x14'
Family room
- Dimensions: 0
Kitchen
- Level: Main
- Dimensions: 12'x10'
Laundry
- Level: Main
- Dimensions: 4'x5'
Living room
- Level: Main
- Dimensions: 14'x14'
Heating
- Forced Air, Natural Gas
Cooling
- Central Air
Appliances
- Included: Dishwasher, Disposal, Gas Oven, Gas Range, Microwave
- Laundry: In Mud Room, Washer Hookup, Dryer Hookup
Features
- Ceiling Fan(s), Kitchen/Dining Combo, Main Level Primary, Walk-In Closet(s)
- Flooring: Carpet, Luxury Vinyl, Luxury VinylPlank
- Has fireplace: No
- Fireplace features: None
Interior area
- Total structure area: 1,380
- Total interior livable area: 1,380 sqft
Property
Parking
- Total spaces: 2
- Parking features: Attached, Garage, Garage Door Opener
- Attached garage spaces: 2
Accessibility
- Accessibility features: None
Features
- Stories: 1
- Patio & porch: Covered, Patio
- Exterior features: None
- Fencing: None
Lot
- Size: 7,840 Square Feet
- Dimensions: 0.18
- Features: None
Details
- Parcel number: 294332150018
- Zoning description: Residential
Construction
Type & style
- Home type: SingleFamily
- Architectural style: Ranch
- Property subtype: Single Family Residence
Materials
- Stone, Stucco, Wood Frame
- Foundation: Slab
- Roof: Asphalt,Composition
Condition
- Year built: 2026
Utilities & green energy
- Sewer: Connected
- Water: Public
Community & HOA
Community
- Subdivision: Night Hawk Subdivision
HOA
- Has HOA: Yes
- Services included: Common Area Maintenance
- HOA fee: $300 annually
Location
- Region: Grand Junction
- Elevation: 4586
Financial & listing details
- Price per square foot: $308/sqft
- Date on market: 10/19/2026
- Road surface type: Paved
Estimated market value
$424,600
$403,000 - $446,000
$2,498/mo
Price history
| Date | Event | Price |
|---|---|---|
| 10/20/2026 | Listed for sale | $424,900$308/sqft |
Source: GJARA #20265197 Report a problem | ||
| 9/18/2026 | Listing removed | $424,900$308/sqft |
Source: GJARA #20263685 Report a problem | ||
| 7/28/2026 | Listed for sale | $424,900$308/sqft |
Source: GJARA #20263685 Report a problem | ||
Public tax history
Tax history is unavailable.
Monthly payment
Est. payment
Payment breakdown
Explore the cost of this home by adjusting the details. Changes won't be saved.Climate risks
Neighborhood: 81503
Nearby schools
Schools provided by the listing agent
- Elementary: Mesa View
- Middle: Orchard Mesa
- High: Central
Source: GJARA. This data may not be complete. We recommend contacting the local school district to confirm school assignments for this home.


Similar homes
- $454,9004 bd3 ba1.5k sqft171 Night Hawk Dr, Grand Junction, CO 81503For Sale
 MLS ID #20265183, KC MILLER, A-Z REALTY. GJARA
- $408,4003 bd2 ba1.4k sqft254 Sasha St, Grand Junction, CO 81503For Sale
 MLS ID #20265174, CANDACE HORTON, BERKSHIRE HATHAWAY HOMESERVICES COLORADO PROPERTIES. GJARA
- $425,0004 bd2 ba1.7k sqft3156 Pear Pond Ct, Grand Junction, CO 81504For Sale
 MLS ID #20265175, DEREK IRICK, BRAY REAL ESTATE. GJARA
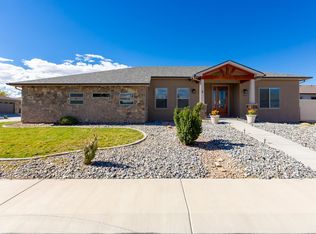
- $482,5004 bd2 ba1.8k sqft2940 Braxton Ct, Grand Junction, CO 81504For Sale
 MLS ID #20265226, PAM OLSON, RE/MAX 4000, INC. GJARA
