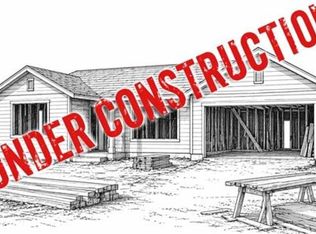
TO BE BUILT! Affordable brand-new construction in Orchard Mesa! This clean, efficient 4-bedroom, 2.5-bathroom home gives you the peace of mind of a new build at an entry-level price. Spanning 1,522 square feet, it features a straightforward, functional layout with zero wasted space. The front door opens right into a practical, carpeted open-concept living area that flows directly into the kitchen and dining . Downstairs, the main-level primary bedroom offers its own attached full bathroom, giving you great privacy from the rest of the house. A half-bath on the main level is also perfectly placed for guests. Upstairs, three standard-sized bedrooms share a second full bath—ideal for kids, roommates, or a simple work-from-home space. The attached 2-car garage keeps your vehicles out of the weather and offers basic storage. Located in a quiet Orchard Mesa neighborhood, this home keeps you close to local schools and parks without breaking the bank. Skip the hidden repair costs of a used house and start fresh here!
For sale
$454,900
171 Night Hawk Dr, Grand Junction, CO 81503
4beds
3baths
1,522sqft
:
Get pre-qualified$2,734/mo
Single Family Residence
Built in 2026
7,840 Square Feet Lot
$454,400 Zestimate®
$299/sqft
$25/mo HOA
What's special
- 9 days |
- 119 |
- 4 |
Zillow last checked:
Listing updated:
Listed by:
KC MILLER 970-201-2592,
HOMESMART REALTY PARTNERS
Source: GJARA,MLS#: 20263688
Facts & features
Interior
Bedrooms & bathrooms
- Bedrooms: 4
- Bathrooms: 3
Rooms
- Room types: None
Primary bedroom
- Level: Main
- Dimensions: 13'x12'
Bedroom 2
- Level: Upper
- Dimensions: 12'x10'
Bedroom 3
- Level: Upper
- Dimensions: 10'x10'
Bedroom 4
- Level: Upper
- Dimensions: 10'x10'
Dining room
- Level: Main
- Dimensions: 13'x10'
Family room
- Dimensions: 0
Kitchen
- Level: Main
- Dimensions: 13'x14'
Laundry
- Level: Main
- Dimensions: 6'x7'
Living room
- Level: Main
- Dimensions: 13'x12'
Heating
- Forced Air, Natural Gas
Cooling
- Central Air
Appliances
- Included: Dishwasher, Disposal, Gas Oven, Gas Range, Microwave
- Laundry: Laundry Room, Washer Hookup, Dryer Hookup
Features
- Ceiling Fan(s), Kitchen/Dining Combo, Main Level Primary, Walk-In Closet(s)
- Flooring: Carpet, Luxury Vinyl, Luxury VinylPlank
- Has fireplace: No
- Fireplace features: None
Interior area
- Total structure area: 1,522
- Total interior livable area: 1,522 sqft
Property
Parking
- Total spaces: 2
- Parking features: Attached, Garage, Garage Door Opener
- Attached garage spaces: 2
Accessibility
- Accessibility features: None
Features
- Levels: Two
- Stories: 2
- Patio & porch: Open, Patio
- Exterior features: None
- Fencing: None
Lot
- Size: 7,840 Square Feet
- Dimensions: 0.18
- Features: None
Details
- Parcel number: 294332150019
- Zoning description: Residential
Construction
Type & style
- Home type: SingleFamily
- Architectural style: Two Story
- Property subtype: Single Family Residence
Materials
- Stone, Stucco, Wood Frame
- Foundation: Slab
- Roof: Asphalt,Composition
Condition
- Year built: 2026
Utilities & green energy
- Sewer: Connected
- Water: Public
Community & HOA
Community
- Subdivision: Night Hawk Subdivision
HOA
- Has HOA: Yes
- Services included: None
- HOA fee: $300 annually
Location
- Region: Grand Junction
- Elevation: 4586
Financial & listing details
- Price per square foot: $299/sqft
- Date on market: 7/28/2026
- Road surface type: Paved
Estimated market value
$454,400
$432,000 - $477,000
$2,701/mo
Price history
| Date | Event | Price |
|---|---|---|
| 7/28/2026 | Listed for sale | $454,900$299/sqft |
Source: GJARA #20263688 Report a problem | ||
Public tax history
Tax history is unavailable.
Monthly payment
Est. payment
Payment breakdown
Explore the cost of this home by adjusting the details. Changes won't be saved.Climate risks
Neighborhood: 81503
Nearby schools
GreatSchools rating
- 7/10Mesa View Elementary SchoolGrades: PK-5Distance: 0.3 mi
- 5/10Orchard Mesa Middle SchoolGrades: 6-8Distance: 2.9 mi
- 4/10Central High SchoolGrades: 9-12Distance: 4.3 mi
Schools provided by the listing agent
- Elementary: Mesa View
- Middle: Orchard Mesa
- High: Central
Source: GJARA. This data may not be complete. We recommend contacting the local school district to confirm school assignments for this home.
- $424,9003 bd2 ba1.3k sqft2991 Goshawk Ct, Grand Junction, CO 81503For Sale
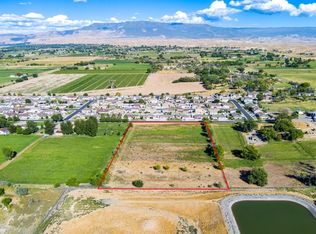
- $365,0005.03 acresNight Hawk Dr, Grand Junction, CO 81503Sold
- $513,1003 bd2 ba1.8k sqft164 Night Hawk Dr, Grand Junction, CO 81503Off Market
- $516,4004 bd2 ba1.8k sqft162 Night Hawk Dr, Grand Junction, CO 81503Off Market

- $490,0003 bd2 ba1.7k sqft166 Night Hawk Dr, Grand Junction, CO 81503Sold
- $490,0004 bd2 ba1.9k sqft2990 Black Hawk Way, Grand Junction, CO 81503Sold
- $521,0003 bd2 ba1.8k sqft168 Night Hawk Dr, Grand Junction, CO 81503Off Market
- $551,0003 bd2 ba1.7k sqft167 Night Hawk Dr, Grand Junction, CO 81503Off Market
A local agent can set up tours, give advice and negotiate with sellers.
A local lender can help you make sure your offer is ready when you are.
Similar homes
- $424,9003 bd2 ba1.3k sqft2991 Goshawk Ct, Grand Junction, CO 81503For SaleMLS ID #20263685, KC MILLER, HOMESMART REALTY PARTNERS. GJARA
- $469,9003 bd2 ba1.5k sqft2840 1/2 Trevor Mesa Dr, Grand Junction, CO 81503For Sale
 MLS ID #20263512, BRANDON PALMER, RE/MAX 4000, INC. GJARA
 - $560,7004 bd3 ba1.8k sqft2946 Athena St, Grand Junction, CO 81503For Sale
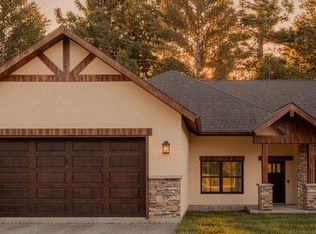 MLS ID #20263818, KAREN SADLER, THE CHRISTI REECE GROUP. GJARA
 - $547,9474 bd2 ba1.7k sqft2872 Rock Creek Dr #C, Grand Junction, CO 81503For Sale
 MLS ID #20263791, JUDY HOFFSCHNEIDER, RE/MAX 4000, INC. GJARA
 - $--3 bd1 ba1.4k sqft1361 Kennedy Ave, Grand Junction, CO 81501AuctionAuction.com 2
- $--3 bd2 ba1.8k sqft2489 Josefine Ln, Grand Junction, CO 81505AuctionAuction.com 2
- $418,9003 bd2 ba1.2k sqft613 Peony Dr, Grand Junction, CO 81507For SaleMLS ID #20263866, BOB GIBSON, KELLER WILLIAMS COLORADO WEST REALTY. GJARA
- $559,5003 bd2 ba1.5k sqft265 Alexandra Way, Grand Junction, CO 81503For SaleMLS ID #20262853, KAREN SADLER, THE CHRISTI REECE GROUP. GJARA
- $494,0003 bd2 ba1.9k sqft617 Penny Lane, Grand Junction, CO 81504New Construction
 MLS ID #9050230, Annabel Castaneda, Keller Williams Integrity Real Estate LLC. REcolorado as distributed by MLS GRID
 - $419,9003 bd2 ba1.4k sqft254 Sasha St, Grand Junction, CO 81503For SaleMLS ID #20261374, CANDACE HORTON, BERKSHIRE HATHAWAY HOMESERVICES COLORADO PROPERTIES. GJARA
- $551,0003 bd2 ba1.6k sqft2872 Rock Creek Dr #A, Grand Junction, CO 81503For SaleMLS ID #20261406, STEPHANIE MCCARTNEY, KELLER WILLIAMS COLORADO WEST REALTY. GJARA
- $434,1752 bd2 ba1.5k sqft221 Shadow Mesa St, Grand Junction, CO 81503For SaleMLS ID #20261664, WENDI GECHTER, BOA SALES GROUP. GJARA
- $439,9003 bd3 ba1.9k sqft423 Brealyn Ct #B, Grand Junction, CO 81504For SaleMLS ID #20262958, THE DANNY KUTA TEAM, RE/MAX 4000, INC. GJARA
- $465,1273 bd3 ba2k sqft2461 Ross Rd #A, Grand Junction, CO 81505For SaleMLS ID #20263727, JAN KIMBROUGH MILLER - THE KIMBROUGH TEAM, THE AGENCY GRAND JUNCTION. GJARA
- $605,2053 bd2 ba1.7k sqft2980 Getaway Ave, Grand Junction, CO 81503For SaleMLS ID #20262779, WENDI GECHTER, BOA SALES GROUP. GJARA
- $434,9003 bd2 ba1.3k sqft394 Eagle River Dr, Grand Junction, CO 81504For SaleMLS ID #20261912, CANDACE HORTON, BERKSHIRE HATHAWAY HOMESERVICES COLORADO PROPERTIES. GJARA
- $559,9003 bd2 ba1.7k sqft2872 Rock Creek Dr #D, Grand Junction, CO 81503For SaleMLS ID #20261387, SHANON SECREST, NEXTHOME VIRTUAL. GJARA
- $480,0003 bd2 ba1.5k sqft2485 Kerk Ave, Grand Junction, CO 81505For SaleMLS ID #20262750, ATHENA TUCKER, COLDWELL BANKER COMMERCIAL PRIME PROPERTIES. GJARA
- $525,9003 bd2 ba1.7k sqft689 Anela Ln #B, Grand Junction, CO 81504For SaleMLS ID #20263750, THE DANNY KUTA TEAM, RE/MAX 4000, INC. GJARA
- $450,0002 bd3 ba1.4k sqft672 Altitude Way, Grand Junction, CO 81505For SaleMLS ID #20262117, THE REAL ESTATE ROB TEAM @ RONIN REAL ESTATE, RONIN REAL ESTATE PROFESSIONALS ERA POWERED. GJARA
