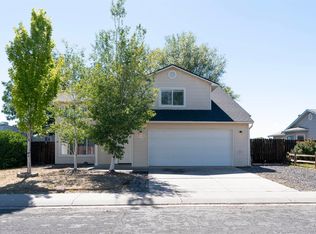
New construction home in the desirable Rivertrail Subdivision, featuring solar power with a Power Purchase Agreement for energy efficiency and savings. This thoughtfully designed property includes front yard landscaping and comes fully equipped with a refrigerator, stove, dishwasher, and garbage disposal. Window blinds are also installed for added convenience. Each home in the neighborhood showcases its own unique exterior color, adding character and curb appeal. Located in a quiet community, this home offers easy access to nearby trails and abundant outdoor recreation opportunities—perfect for those who enjoy an active lifestyle.
For sale
$434,900
394 Eagle River Dr, Grand Junction, CO 81504
3beds
2baths
1,355sqft
Single Family Residence
Built in 2025
6,969 Square Feet Lot
$433,900 Zestimate®
$321/sqft
$13/mo HOA
What's special
Unique exterior colorSolar powerFront yard landscaping
- 121 days |
- 48 |
- 0 |
Zillow last checked:
Listing updated:
Listed by:
CANDACE HORTON 970-778-5742,
BERKSHIRE HATHAWAY HOMESERVICES COLORADO PROPERTIES
Source: GJARA,MLS#: 20261912
Facts & features
Interior
Bedrooms & bathrooms
- Bedrooms: 3
- Bathrooms: 2
Primary bedroom
- Level: Main
- Dimensions: 13'4"X12'2"
Bedroom 2
- Level: Main
- Dimensions: 10'9"X12'2"
Bedroom 3
- Level: Main
- Dimensions: 10'4"X12'2"
Dining room
- Level: Main
- Dimensions: 6'6"X13'2"
Family room
- Dimensions: N/A
Kitchen
- Level: Main
- Dimensions: 11'2"X6'6"
Laundry
- Level: Main
- Dimensions: 10'4"X5'10"
Living room
- Level: Main
- Dimensions: 14'X19'7"
Heating
- Forced Air
Cooling
- Central Air
Appliances
- Included: Dishwasher, Electric Oven, Electric Range, Disposal, Microwave, Refrigerator
- Laundry: In Mud Room, Washer Hookup, Dryer Hookup
Features
- Laminate Counters, Main Level Primary, Pantry, Vaulted Ceiling(s), Walk-In Closet(s), Walk-In Shower, Window Treatments
- Flooring: Carpet, Luxury Vinyl, Luxury VinylPlank
- Windows: Window Coverings
- Has fireplace: No
- Fireplace features: None
Interior area
- Total structure area: 1,355
- Total interior livable area: 1,355 sqft
Property
Parking
- Total spaces: 2
- Parking features: Attached, Garage, Garage Door Opener
- Attached garage spaces: 2
Accessibility
- Accessibility features: None, Low Threshold Shower
Features
- Stories: 1
- Patio & porch: Covered, Patio
- Exterior features: None
- Fencing: Partial
Lot
- Size: 6,969 Square Feet
- Dimensions: 78'4" x 89'7"
- Features: Landscaped
Details
- Parcel number: 294322232090
- Zoning description: RM-8
Construction
Type & style
- Home type: SingleFamily
- Architectural style: Ranch
- Property subtype: Single Family Residence
Materials
- Stucco, Wood Frame
- Foundation: Slab
- Roof: Asphalt,Composition
Condition
- Year built: 2025
Utilities & green energy
- Sewer: Connected
- Water: Public
Green energy
- Energy efficient items: Roof
Community & HOA
Community
- Subdivision: River Trail
HOA
- Has HOA: Yes
- Services included: None
- HOA fee: $150 annually
Location
- Region: Grand Junction
- Elevation: 4622
Financial & listing details
- Price per square foot: $321/sqft
- Tax assessed value: $71,000
- Annual tax amount: $1,292
- Date on market: 4/24/2026
Estimated market value
$433,900
$412,000 - $456,000
$2,361/mo
Price history
| Date | Event | Price |
|---|---|---|
| 4/24/2026 | Listed for sale | $434,900$321/sqft |
Source: GJARA #20261912 Report a problem | ||
Public tax history
| Year | Property taxes | Tax assessment |
|---|---|---|
| 2025 | $1,292 | $19,170 +1.7% |
| 2024 | -- | $18,850 |
Find assessor info on the county website
Monthly payment
Est. payment
Payment breakdown
Explore the cost of this home by adjusting the details. Changes won't be saved.Climate risks
Neighborhood: 81504
Nearby schools
GreatSchools rating
- 5/10Chatfield Elementary SchoolGrades: PK-5Distance: 0.9 mi
- 2/10Grand Mesa Middle SchoolGrades: 6-8Distance: 2 mi
- 3/10Central High SchoolGrades: 9-12Distance: 1.8 mi
Schools provided by the listing agent
- Elementary: Chatfield
- Middle: Grand Mesa
- High: Central
Source: GJARA. This data may not be complete. We recommend contacting the local school district to confirm school assignments for this home.
- $383,6003 bd2 ba1.3k sqft389 Hidden River Dr, Grand Junction, CO 81504Off Market

- $71,000-- bd-- ba-- sqft391 Eagle River Dr, Grand Junction, CO 81504Off Market
- $403,7003 bd2 ba-- sqft3126 Crystal River Dr, Grand Junction, CO 81504Off Market
- $430,3003 bd2 ba1.5k sqft387 Hidden River Dr, Grand Junction, CO 81504Off Market

- $410,0003 bd2 ba1.3k sqft3129 Crystal River Dr, Grand Junction, CO 81504Sold
- $429,9003 bd1 ba1.5k sqft3125 Crystal River Dr, Grand Junction, CO 81504Sold
- $377,5003 bd2 ba1.4k sqft395 Hidden River Dr, Grand Junction, CO 81504Off Market
- $418,0003 bd2 ba1.5k sqft392 Hidden River Dr, Grand Junction, CO 81504Sold
A local agent can set up tours, give advice and negotiate with sellers.
A local lender can help you make sure your offer is ready when you are.
Similar homes
- $399,9003 bd2 ba1.1k sqft3138 Platte River Dr #C, Grand Junction, CO 81504For Sale
 MLS ID #20261915, CANDACE HORTON, BERKSHIRE HATHAWAY HOMESERVICES COLORADO PROPERTIES. GJARA
 - $409,9004 bd2 ba1.6k sqft417 W Mallard Way, Grand Junction, CO 81504For Sale
 MLS ID #20262820, JUBILEE SANFORD, HOMESMART REALTY PARTNERS. GJARA
 - $395,0003 bd2 ba1.5k sqft3170 Klover Lee Ct, Grand Junction, CO 81504For Sale
 MLS ID #20264048, SCOTT MILLER, PROPERTY SERVICES. GJARA
 - $399,9003 bd2 ba1.3k sqft3111 Keyser Ct, Grand Junction, CO 81504For Sale
 MLS ID #20254409, DAVID GROSS, 144 REALTY. GJARA
 - $380,0003 bd2 ba1.3k sqft3036 Prickly Pear Dr, Grand Junction, CO 81504For SaleMLS ID #20263793, REGINA STOUT, KELLER WILLIAMS COLORADO WEST REALTY. GJARA
- $399,7003 bd2 ba1.3k sqft3110 Keyser Ct, Grand Junction, CO 81504For SaleMLS ID #20261752, DAVID GROSS, 144 REALTY. GJARA
- $435,0003 bd2 ba1.4k sqft454 Bulla Dr, Grand Junction, CO 81504For SaleMLS ID #20262273, ROBBIE SENG, HOMESMART REALTY PARTNERS. GJARA
- $429,0003 bd2 ba1.3k sqft3091 Saddle Creek Pl, Grand Junction, CO 81504For SaleMLS ID #20262285, REBEKAH MENDROP, RE/MAX 4000, INC. GJARA
- $420,0003 bd2 ba1.6k sqft3169 Dazie Jo St, Grand Junction, CO 81504For SaleMLS ID #20261404, KENT SLAWSON, FLAT FIVE REALTY. GJARA
- $335,0003 bd2 ba1.1k sqft384 1/2 Dry Fork Way, Grand Junction, CO 81504For SaleMLS ID #20262201, LORI CHESNICK, CHESNICK REALTY, LLC. GJARA
- $449,9003 bd2 ba1.4k sqft656 Huntington Rd, Grand Junction, CO 81504For SaleMLS ID #20263788, JUDY HOFFSCHNEIDER, RE/MAX 4000, INC. GJARA
- $370,0003 bd2 ba1.3k sqft405 Wood Duck Dr, Grand Junction, CO 81504For SaleMLS ID #20262042, KATE PORRAS, RE/MAX 4000, INC. GJARA
- $412,0003 bd2 ba1.6k sqft439 Donogal Dr Unit B, Grand Junction, CO 81504For SaleMLS ID #20263307, JEREMY FELT, HARVEST REALTY, LLC. GJARA
- $374,9003 bd2 ba1.2k sqft459 Larrys Meadow Dr, Grand Junction, CO 81504For SaleMLS ID #20262224, JAMI EDWARDS, LOKATION REAL ESTATE. GJARA
- $399,9903 bd3 ba1.7k sqft485 1/2 Ridge Ln, Grand Junction, CO 81504For SaleMLS ID #20263665, GRACE VARLEY, RE/MAX 4000, INC. GJARA
- $410,0003 bd2 ba1.8k sqft3086 Bookcliff Ave, Grand Junction, CO 81504For SaleMLS ID #20261132, NICOLE RUIZ, NICOLE BERNAL RUIZ REALTY. GJARA
- $410,0003 bd2 ba1.5k sqft590 Darby Dr, Grand Junction, CO 81504For SaleMLS ID #20263230, JENNIFER ANDREWS, ROCK CREEK REAL ESTATE. GJARA
- $495,0003 bd2 ba1.5k sqft691 Anela Ln #A, Grand Junction, CO 81504For SaleMLS ID #20264231, PEGGY ZAGRZEBSKI, ZAG PROPERTY SALES, LLC. GJARA
- $399,9003 bd2 ba1.5k sqft2946 Ronda Lee Rd, Grand Junction, CO 81503For SaleMLS ID #20263926, LYNN GILLESPIE, RE/MAX 4000, INC. GJARA
- $349,0003 bd2 ba1.3k sqft3013 Autumn Glenn, Grand Junction, CO 81504For SaleMLS ID #20263526, GUIDO SCHULTE, GUIDO SCHULTE REAL ESTATE. GJARA
