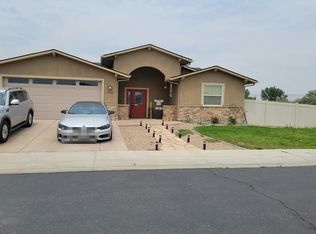
Built by TreyTyn Homes, this thoughtfully designed 3-bedroom, 2-bath home in Cimarron Estates offers a comfortable layout with modern finishes and quality craftsmanship throughout. The open-concept kitchen, dining, and living areas create a bright and welcoming space for everyday living and entertaining. The kitchen offers generous cabinet and counter space with a functional layout that keeps everything connected. The primary suite is privately situated with an ensuite bathroom and walk-in closet, while two additional bedrooms provide plenty of space for family, guests, or a home office. LVP flooring, stylish finishes, an attached 2-car garage, and low-maintenance living add to the home's appeal. Conveniently located in Orchard Mesa with easy access to shopping, schools, dining, and recreation, this new construction home offers the quality and thoughtful design you can expect from TreyTyn Homes.
For sale
$399,900
259 Sasha St, Grand Junction, CO 81503
3beds
2baths
1,328sqft
Single Family Residence
Built in 2026
6,585 Square Feet Lot
$399,500 Zestimate®
$301/sqft
$13/mo HOA
What's special
Modern finishesStylish finishesQuality craftsmanship throughoutLvp flooringEnsuite bathroomWalk-in closet
- 70 days
- 210
- 12
Zillow last checked:
Listing updated:
Listed by:
BAILEE KEY 970-640-5094,
RIVER CITY REAL ESTATE, LLC
Source: GJARA,MLS#: 20264030
Facts & features
Interior
Bedrooms & bathrooms
- Bedrooms: 3
- Bathrooms: 2
Rooms
- Room types: None
Primary bedroom
- Level: Main
- Dimensions: 11'11"x14'
Bedroom 2
- Level: Main
- Dimensions: 11'11"x10'6"
Bedroom 3
- Level: Main
- Dimensions: 12'5"x10'6"
Dining room
- Dimensions: N/A
Family room
- Dimensions: N/A
Kitchen
- Level: Main
- Dimensions: 11'1"x8'9"
Laundry
- Level: Main
- Dimensions: 5'10"x3'6"
Living room
- Level: Main
- Dimensions: 15'11"x20'9"
Heating
- Forced Air, Natural Gas
Cooling
- Central Air
Appliances
- Included: Dishwasher, Electric Oven, Electric Range, Disposal, Microwave, Refrigerator
- Laundry: Washer Hookup, Dryer Hookup
Features
- Ceiling Fan(s), Kitchen/Dining Combo, Main Level Primary, Pantry, Quartz Counters, Walk-In Closet(s), Walk-In Shower, Programmable Thermostat
- Flooring: Carpet, Luxury Vinyl, Luxury VinylPlank, Tile
- Windows: Low-Emissivity Windows
- Has fireplace: No
- Fireplace features: None
Interior area
- Total structure area: 1,328
- Total interior livable area: 1,328 sqft
Property
Parking
- Total spaces: 2
- Parking features: Attached, Garage, Garage Door Opener
- Attached garage spaces: 2
Accessibility
- Accessibility features: Low Threshold Shower
Features
- Stories: 1
- Patio & porch: Covered, Patio
- Exterior features: None
- Fencing: Full,Privacy,Vinyl
Lot
- Size: 6,585 Square Feet
- Dimensions: 89.6 x 73.5
- Features: Landscaped, Xeriscape
Details
- Parcel number: 294526249080
- Zoning description: R-8
Construction
Type & style
- Home type: SingleFamily
- Architectural style: Ranch
- Property subtype: Single Family Residence
Materials
- Stone, Stucco, Wood Siding, Wood Frame
- Foundation: Slab
- Roof: Asphalt,Composition
Condition
- Year built: 2026
Utilities & green energy
- Sewer: Connected
- Water: Public
Green energy
- Energy efficient items: Lighting, Roof, Windows
- Water conservation: Water-Smart Landscaping
Community & HOA
Community
- Subdivision: Cimarron Estates
HOA
- Has HOA: Yes
- Services included: Common Area Maintenance
- HOA fee: $150 annually
Location
- Region: Grand Junction
- Elevation: 4597
Financial & listing details
- Price per square foot: $301/sqft
- Tax assessed value: $65,060
- Annual tax amount: $697
- Date on market: 8/13/2026
- Road surface type: Paved
Estimated market value
$399,500
$380,000 - $419,000
$2,340/mo
Price history
| Date | Event | Price |
|---|---|---|
| 8/13/2026 | Listed for sale | $399,900+344.3%$301/sqft |
Source: GJARA #20264030 Report a problem | ||
| 3/24/2026 | Sold | $90,000-5.3%$68/sqft |
Source: GJARA #20242676 Report a problem | ||
| 8/4/2025 | Pending sale | $95,000$72/sqft |
Source: GJARA #20242676 Report a problem | ||
| 6/15/2024 | Listed for sale | $95,000$72/sqft |
Source: GJARA #20242676 Report a problem | ||
Public tax history
| Year | Property taxes | Tax assessment |
|---|---|---|
| 2026 | $697 -1.7% | $16,920 +123.2% |
| 2025 | $709 +153.1% | $7,580 -3.2% |
| 2024 | $280 | $7,830 |
Find assessor info on the county website
Monthly payment
Est. payment
Payment breakdown
Explore the cost of this home by adjusting the details. Changes won't be saved.Climate risks
Neighborhood: 81503
Nearby schools
Schools provided by the listing agent
- Elementary: Dos Rios
- Middle: Orchard Mesa
- High: Grand Junction
Source: GJARA. This data may not be complete. We recommend contacting the local school district to confirm school assignments for this home.


Similar homes
- $408,4003 bd2 ba1.4k sqft254 Sasha St, Grand Junction, CO 81503For Sale
 MLS ID #20265174, CANDACE HORTON, BERKSHIRE HATHAWAY HOMESERVICES COLORADO PROPERTIES. GJARA
 - $--3 bd2 ba1.3k sqft2869 Rock Creek Dr, Grand Junction, CO 81503Auction
 ServiceLink Auction
 - $399,9003 bd2 ba1.4k sqft255 Brooke Ln, Grand Junction, CO 81503For Sale
 MLS ID #20264895, CANDACE HORTON, BERKSHIRE HATHAWAY HOMESERVICES COLORADO PROPERTIES. GJARA
 - $--3 bd2 ba1.5k sqft2952 Kilkenny Way, Grand Junction, CO 81504Auction
 Auction.com 2
