Beautifully remodeled 3BR/2BA home nestled among rolling hills with stunning views and a peaceful country setting. Situated on approximately 1 acre to be surveyed from a larger 62-acre tract, this property offers privacy while remaining convenient to town. Features includes vinyl wood floors, tile, wood countertops, a wood burning fireplace, clawfoot tub, dual vanities, and a spacious primary en-suite. Enjoy mature landscaping, beautiful flower gardens, a paved driveway, and an inviting front porch perfect for relaxing and taking in the scenery. Tastefully updated throughout while maintaining its warmth and character. Sale includes home and approximately 1 acre only; final acreage subject to survey.
Pending
$199,999
298 Rock Lane Dr, Dobson, NC 27017
3beds
1,840sqft
Manufactured Home, Residential
Built in 1998
1 Acres Lot
$201,400 Zestimate®
$--/sqft
$-- HOA
What's special
Peaceful country settingWood burning fireplacePaved drivewayVinyl wood floorsBeautiful flower gardensMature landscapingSpacious primary en-suite
- 34 days |
- 668 |
- 33 |
Likely to sell faster than
Zillow last checked:
Listing updated:
Listed by:
Krista Sisk 336-414-2663,
Real Broker LLC
Source: Triad MLS,MLS#: 1227132
Facts & features
Interior
Bedrooms & bathrooms
- Bedrooms: 3
- Bathrooms: 2
- Full bathrooms: 2
- Main level bathrooms: 2
Primary bedroom
- Level: Main
- Dimensions: 20 x 12.58
Bedroom 2
- Level: Main
- Dimensions: 10.58 x 10.5
Bedroom 3
- Level: Main
- Dimensions: 11.25 x 10.25
Den
- Level: Main
- Dimensions: 16 x 12.25
Dining room
- Level: Main
- Dimensions: 12.58 x 8.83
Kitchen
- Level: Main
- Dimensions: 12.58 x 10.42
Laundry
- Level: Main
- Dimensions: 8.25 x 5.42
Living room
- Level: Main
- Dimensions: 18 x 12.58
Office
- Level: Main
- Dimensions: 14.25 x 11.25
Heating
- Heat Pump, Electric
Cooling
- Central Air, Heat Pump
Appliances
- Included: Microwave, Dishwasher, Free-Standing Range, Electric Water Heater
Features
- Flooring: Laminate, Tile, Vinyl
- Has basement: No
- Number of fireplaces: 1
- Fireplace features: Living Room
Interior area
- Total structure area: 1,840
- Total interior livable area: 1,840 sqft
- Finished area above ground: 1,840
Property
Parking
- Total spaces: 2
- Parking features: Carport, Driveway, Paved, Detached Carport
- Garage spaces: 2
- Has carport: Yes
- Has uncovered spaces: Yes
Features
- Levels: One
- Stories: 1
- Exterior features: Garden
- Pool features: None
Lot
- Size: 1 Acres
Details
- Parcel number: 499200152687
- Zoning: RA
- Special conditions: Owner Sale
Construction
Type & style
- Home type: MobileManufactured
- Property subtype: Manufactured Home, Residential
Materials
- Vinyl Siding
- Foundation: Slab
Condition
- Year built: 1998
Utilities & green energy
- Sewer: Septic Tank
- Water: Well
Community & HOA
HOA
- Has HOA: No
Location
- Region: Dobson
Financial & listing details
- Tax assessed value: $100,000
- Annual tax amount: $520
- Date on market: 7/8/2026
- Cumulative days on market: 14 days
- Listing agreement: Exclusive Right To Sell
- Listing terms: Cash,Conventional,USDA Loan,VA Loan
- Body type: Double Wide
Estimated market value
$201,400
$191,000 - $211,000
$1,225/mo
Price history
| Date | Event | Price |
|---|---|---|
| 7/14/2026 | Pending sale | $199,999 |
Source:  Triad MLS #1227132 Report a problem Triad MLS #1227132 Report a problem | ||
| 7/9/2026 | Listed for sale | $199,999 |
Source: Triad MLS #1227132 Report a problem | ||
Public tax history
| Year | Property taxes | Tax assessment |
|---|---|---|
| 2025 | $2,488 +18.2% | $383,750 +26% |
| 2024 | $2,105 | $304,650 |
Find assessor info on the county website
Monthly payment
Climate risks
Neighborhood: 27017
Nearby schools
GreatSchools rating
- 7/10Copeland Elementary SchoolGrades: PK-5Distance: 5.6 mi
- 6/10Central Middle SchoolGrades: 6-8Distance: 7.8 mi
- 4/10Surry Central High SchoolGrades: 9-12Distance: 6.8 mi
- $100,0003 bd2 ba1.8k sqft305 Rock Lane Dr, Dobson, NC 27017Sold
- $27,0903 bd2 ba1.1k sqft249 Rock Lane Dr, Dobson, NC 27017Off Market
- $39,4400.81 acres246 Rock Lane Dr, Dobson, NC 27017Off Market
- $546,2003 bd2 ba3.7k sqft333 Rock Lane Dr, Dobson, NC 27017Off Market
- $22,4902.89 acres222 Morning Star Way, Dobson, NC 27017Off Market
- $200,1003 bd2 ba1.3k sqft213 Rock Lane Dr, Dobson, NC 27017Off Market
- $141,3001 bd1 ba480 sqft199 Rock Lane Dr, Hudson, NC 27017Off Market
- $235,7003 bd2 ba2.3k sqft185 Rock Lane Dr, Dobson, NC 27017Off Market
Similar homes
- $199,9003 bd2 ba1.4k sqft3634 Rockford Rd, Dobson, NC 27017For Sale

 MLS ID #1227182, David Blythe. Triad MLS
 - $234,0003 bd2 ba1.3k sqft5052 Friendship Circle Rd, East Bend, NC 27018For Sale
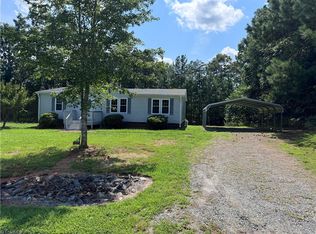 MLS ID #1230194, Tammy Ann Chilton. Triad MLS
 - $190,0003 bd2 ba1.2k sqft1001 Byrds Curve Rd, Elkin, NC 28621For Sale
 MLS ID #1224640, Angela Reins. Triad MLS
 - $229,0002 bd1 ba1.8k sqft137 Old Rockford Rd, Dobson, NC 27017For Sale
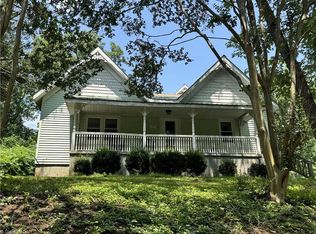 MLS ID #1229632, Chris Hockenbury. Triad MLS
 - $220,0004 bd2 ba2.1k sqft6936 State Highway 67, East Bend, NC 27018For SaleMLS ID #1227432, Tammy Frye. Triad MLS
- $200,0003 bd1 ba1.1k sqft108 Pebble Trl, Dobson, NC 27017For SaleMLS ID #1213039, Marisol Renteria Hernandez. Triad MLS
- $189,9003 bd2 ba1.6k sqft1017 Sourwood Dr, Hamptonville, NC 27020For SaleMLS ID #1226888, Allison Muldovan. Triad MLS
- $224,9003 bd1 ba1.2k sqft131 River Rd, Boonville, NC 27011For SaleMLS ID #1228998, Shelly Hartman. Triad MLS
- $267,5003 bd2 ba1.9k sqft260 Buck Fork Rd, Dobson, NC 27017For SaleMLS ID #1218929, Deidre Rogers. Triad MLS
- $169,9003 bd2 ba1k sqft542 Wr Gillespie Rd, Dobson, NC 27017For SaleMLS ID #1225773, Deidre Rogers. Triad MLS
- $215,9003 bd2 ba1.1k sqft231 Cp Riddle Trl, Mount Airy, NC 27030For SaleMLS ID #1216458, Shelia Vernon. Triad MLS
- $224,9003 bd2 ba1.4k sqft432 Pratt Rd, Dobson, NC 27017New ConstructionMLS ID #1218537, Jerry Bryant. Triad MLS
- $190,0003 bd1 ba1.1k sqft630 Pleasant Hill Dr, Elkin, NC 28621For SaleMLS ID #1225656, Kelli Phillips. Triad MLS
- $137,9002 bd1 ba924 sqft429 Wayne Marshall Rd, Elkin, NC 28621For SaleMLS ID #1222875, Chris Hockenbury. Triad MLS
- $299,9003 bd1 ba1.2k sqft971 N Bridge St, Elkin, NC 28621For SaleMLS ID #1230410, Debbie Simpson. Triad MLS
- $175,0003 bd2 ba1.4k sqft125 Maple Hollow Rd, Mount Airy, NC 27030For SaleMLS ID #1211333, Matthew Riggan. Triad MLS
- $189,9002 bd1 ba1k sqft317 W Atkins St, Dobson, NC 27017For SaleMLS ID #1229330, Samuel Holder. Triad MLS
- $189,9003 bd1 ba1.1k sqft5633 Bethel Rd, Jonesville, NC 28642For SaleMLS ID #1227505, Kendrix Wiggins. Triad MLS
- $259,0003 bd2 ba1.3k sqft118 Pickshin Ave, Dobson, NC 27017For SaleMLS ID #1229485, Barbara Sechrist. Triad MLS
- $225,0003 bd1 ba1.8k sqft146 Westwood Ln, Elkin, NC 28621For SaleMLS ID #1223070, Jamie H. Roberts. Triad MLS
