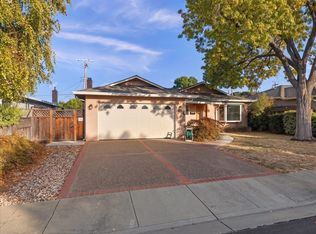
Welcome to this charming single-family home on an over 9,300 sq. ft. lot in a convenient Santa Clara location. A large front yard welcomes you. Upon entry, the bright living room features a vaulted ceiling, cozy fireplace, large backyard-view window, and sliding door for seamless indoor-outdoor living. The beautifully updated gourmet kitchen on the east side offers quartz countertops, a sleek backsplash, modern cabinetry, and stainless steel appliances, with a connected dining area. It flows into the family room with a sliding door to the backyard. Along the hallway, the primary suite features a backyard-view window and en-suite bath with granite countertop and stall shower. Two additional bedrooms offer space for family and guests. The updated hallway bath features a double vanity, marble countertop, and shower over tub. Other features include solid hardwood flooring and recessed lighting. The very large backyard is ideal for activities and entertaining. Near restaurants, groceries, Valley Fair shopping, Apple Park (4 min), and NVIDIA (8 min), with easy access to Lawrence Expy, San Tomas Expy, and Hwy 280 for a short commute to major tech companies. Served by top Cupertino schools. Don't miss this fantastic opportunity!
Pending
$2,290,000
2980 Pruneridge Ave, Santa Clara, CA 95051
3beds
1,442sqft
Single Family Residence, Residential
Built in 1963
9,306 Square Feet Lot
$-- Zestimate®
$1,588/sqft
$-- HOA
What's special
- 22 days
- 862
- 79
Zillow last checked:
Listing updated:
Listed by:
Xiaozhu Kang 01999507 650-683-6888,
Coldwell Banker Realty 408-252-1133
Source: MLSListings Inc,MLS#: ML82060056
Facts & features
Interior
Bedrooms & bathrooms
- Bedrooms: 3
- Bathrooms: 2
- Full bathrooms: 2
Bedroom
- Features: PrimarySuiteRetreat
Bathroom
- Features: DoubleSinks, PrimaryStallShowers, ShoweroverTub1
Dining room
- Features: DiningArea
Family room
- Features: SeparateFamilyRoom
Heating
- Forced Air
Cooling
- Central Air
Appliances
- Included: Dishwasher, Range Hood, Microwave, Electric Oven/Range, Refrigerator, Dryer, Washer
- Laundry: In Garage
Features
- Flooring: Hardwood
- Number of fireplaces: 1
- Fireplace features: Living Room
Interior area
- Total structure area: 1,442
- Total interior livable area: 1,442 sqft
Video & virtual tour
Property
Parking
- Total spaces: 2
- Parking features: Attached
- Attached garage spaces: 2
Features
- Stories: 1
Lot
- Size: 9,306 Square Feet
Details
- Parcel number: 29629006
- Zoning: R1
- Special conditions: Standard
Construction
Type & style
- Home type: SingleFamily
- Property subtype: Single Family Residence, Residential
Materials
- Foundation: Concrete Perimeter, Pillar/Post/Pier
- Roof: Composition
Condition
- New construction: No
- Year built: 1963
Utilities & green energy
- Gas: PublicUtilities
- Sewer: Public Sewer
- Water: Public
- Utilities for property: Public Utilities, Water Public
Community & HOA
Location
- Region: Santa Clara
Financial & listing details
- Price per square foot: $1,588/sqft
- Tax assessed value: $1,819,382
- Date on market: 9/24/2026
- Listing agreement: ExclusiveRightToSell
Estimated market value
Not available
Estimated sales range
Not available
Not available
Price history
| Date | Event | Price |
|---|---|---|
| 10/1/2026 | Pending sale | $2,290,000$1,588/sqft |
Source:  MLSListings Inc #ML82060056 Report a problem MLSListings Inc #ML82060056 Report a problem | ||
| 9/24/2026 | Listed for sale | $2,290,000+43.2%$1,588/sqft |
Source: MLSListings Inc #ML82060056 Report a problem | ||
| 10/18/2018 | Sold | $1,599,000+0.7%$1,109/sqft |
Source:  MLSListings Inc #ML81723274 Report a problem MLSListings Inc #ML81723274 Report a problem | ||
| 9/20/2018 | Pending sale | $1,588,000$1,101/sqft |
Source: Keller Williams Realty Los Gatos Estates #ML81723274 Report a problem | ||
| 9/13/2018 | Listed for sale | $1,588,000$1,101/sqft |
Source: KW Bay Area Estates #ML81723274 Report a problem | ||
Public tax history
| Year | Property taxes | Tax assessment |
|---|---|---|
| 2026 | -- | $1,819,382 +2% |
| 2025 | $21,362 +5.3% | $1,783,709 +2% |
| 2024 | $20,291 +0.7% | $1,748,736 +2% |
| 2023 | $20,142 +0.9% | $1,714,448 +2% |
| 2022 | $19,967 +1% | $1,680,832 +2% |
| 2021 | $19,778 +9.7% | $1,647,876 +9.8% |
| 2020 | $18,027 | $1,501,000 -6.1% |
| 2019 | $18,027 +1549.5% | $1,599,000 +1889.9% |
| 2018 | $1,093 | $80,357 +2% |
| 2017 | $1,093 +0.6% | $78,782 +2% |
| 2016 | $1,086 +4.8% | $77,238 +1.5% |
| 2015 | $1,037 +4.6% | $76,079 +2% |
| 2014 | $991 | $74,590 +0.5% |
| 2013 | -- | $74,254 +2% |
| 2012 | -- | $72,799 +2% |
| 2011 | -- | $71,372 +0.8% |
| 2010 | -- | $70,840 -0.2% |
| 2009 | -- | $71,009 +2% |
| 2008 | -- | $69,618 +2% |
| 2007 | -- | $68,254 +2% |
| 2006 | -- | $66,917 +2% |
| 2005 | -- | $65,606 +2% |
| 2004 | -- | $64,320 +1.9% |
| 2003 | -- | $63,142 +2% |
| 2002 | -- | $61,905 +2% |
| 2001 | -- | $60,692 |
Find assessor info on the county website
Monthly payment
Est. payment
Payment breakdown
Explore the cost of this home by adjusting the details. Changes won't be saved.Climate risks
Neighborhood: 95051
Nearby schools
Schools provided by the listing agent
- District: CupertinoUnion
Source: MLSListings Inc. This data may not be complete. We recommend contacting the local school district to confirm school assignments for this home.
- $2,514,1004 bd2 ba1.8k sqft2990 Pruneridge Ave, Santa Clara, CA 95051Off Market
- $2,542,2004 bd2 ba1.7k sqft2970 Pruneridge Ave, Santa Clara, CA 95051Off Market
- $2,740,9004 bd3 ba1.7k sqft3000 Pruneridge Ave, Santa Clara, CA 95051Off Market
- $2,520,6004 bd3 ba2.2k sqft3010 Pruneridge Ave, Santa Clara, CA 95051Off Market
Similar homes
- $1,699,8883 bd2 ba1.3k sqft411 Radcliffe Dr, Santa Clara, CA 95051For Sale
 MLS ID #ML82063868, Matt Cossell. MLSListings Inc
 - $2,199,0003 bd2 ba1.7k sqft2640 Monroe St, Santa Clara, CA 95051For Sale
 MLS ID #ML82061548, Lila Kazemi. MLSListings Inc
 - $1,999,8884 bd2 ba1.4k sqft1150 Kiely Blvd, Santa Clara, CA 95051For Sale
 MLS ID #ML82057054, Jake Zhang. MLSListings Inc
 - $1,899,0003 bd3 ba1.9k sqft3595 Brookdale Dr, Santa Clara, CA 95051For Sale
 MLS ID #ML82058859, Meesun Kang. MLSListings Inc
Local buyer's agents are ready to help
