This light & airy home offers a blend of nostalgia, modern comfort & creativity with 3 bedrooms, 2.5 bathrooms + a permitted second kitchen / hobby room. Fall in love with the stunning art studio / sunroom with phenomenal natural light, skylights, high ceilings & wall of windows-its a perfect multi-use space! This neighborhood was established in the 50s while this home was re-built in 1991. The gorgeous kitchen was remodeled with a focus on function & storage with amazing attention to detail! The center island has that 2nd sink every chef needs plus ample storage. You will truly appreciate the Central AC, fresh paint, new flooring & ceiling fans, custom plantation shutters & meticulous overall maintenance paired with abundant closets & storage space! The versatile floorplan offers many options including one bedroom & half bath with a private entrance - great for a home office; one bed/bath with walk-in closet & direct access to the laundry / hobby room with 2nd kitchen - a perfect ADU possibility. Pollinators love the well-established, drought tolerant, native plants in the front yard; convenient the low-maintenance backyard, a pergola; garden beds; colorful flowers & established, prolific avocado, lemon & orange trees! Central location close to everything!
For sale
Price cut: $20.9K (7/18)
$1,480,000
784 Sherman Oaks Dr, San Jose, CA 95128
3beds
1,577sqft
:
Get pre-qualified$9,458/mo
Single Family Residence, Residential
Built in 1991
5,500 Square Feet Lot
$1,454,300 Zestimate®
$938/sqft
$-- HOA
What's special
- 109 days |
- 1,843 |
- 85 |
Zillow last checked:
Listing updated:
Listed by:
Bobbie J. Herteman 01255003 831-566-5835,
Bobbie Herteman Real Estate 831-566-5835
Source: MLSListings Inc,MLS#: ML82044620
Facts & features
Interior
Bedrooms & bathrooms
- Bedrooms: 3
- Bathrooms: 3
- Full bathrooms: 2
- 1/2 bathrooms: 1
Rooms
- Room types: Bonus Room
Bedroom
- Features: WalkinCloset
Bathroom
- Features: ShoweroverTub1, StallShower, Tile
Dining room
- Features: BreakfastBar, EatinKitchen, Skylights
Family room
- Features: NoFamilyRoom
Kitchen
- Features: Countertop_SolidSurfceCorian, IslandwithSink, Pantry, Skylights
Heating
- Central Forced Air Gas
Cooling
- Ceiling Fan(s), Central Air
Appliances
- Included: Dishwasher, Disposal, Microwave, Gas Oven/Range, Refrigerator
- Laundry: Gas Dryer Hookup, Inside
Features
- High Ceilings, One Or More Skylights
- Flooring: Hardwood, Laminate, Tile
- Number of fireplaces: 1
- Fireplace features: Living Room, Wood Burning
Interior area
- Total structure area: 1,577
- Total interior livable area: 1,577 sqft
Video & virtual tour
Property
Parking
- Total spaces: 2
- Parking features: Attached, Off Street
- Attached garage spaces: 2
Accessibility
- Accessibility features: Grip-Accessible Features
Features
- Stories: 1
- Patio & porch: Balcony/Patio
- Exterior features: Fenced, Drought Tolerant Plants
- Fencing: Back Yard,Wood
Lot
- Size: 5,500 Square Feet
- Features: Level
Details
- Additional structures: Pergola
- Parcel number: 28240035
- Zoning: R1-8
- Special conditions: Standard
Construction
Type & style
- Home type: SingleFamily
- Property subtype: Single Family Residence, Residential
Materials
- Brick
- Foundation: Concrete Perimeter and Slab
- Roof: Composition
Condition
- New construction: No
- Year built: 1991
Utilities & green energy
- Gas: PublicUtilities
- Water: Public
- Utilities for property: Public Utilities, Water Public
Community & HOA
Location
- Region: San Jose
Financial & listing details
- Price per square foot: $938/sqft
- Tax assessed value: $800,110
- Annual tax amount: $11,196
- Date on market: 4/25/2026
- Listing agreement: ExclusiveRightToSell
Estimated market value
$1,454,300
$1.38M - $1.53M
$4,570/mo
Price history
| Date | Event | Price |
|---|---|---|
| 7/18/2026 | Listed for sale | $1,480,000-1.4%$938/sqft |
Source:  MLSListings Inc #ML82044620 Report a problem MLSListings Inc #ML82044620 Report a problem | ||
| 7/14/2026 | Contingent | $1,500,888$952/sqft |
Source: MLSListings Inc #ML82044620 Report a problem | ||
| 6/27/2026 | Price change | $1,500,888-3.2%$952/sqft |
Source: MLSListings Inc #ML82044620 Report a problem | ||
| 6/8/2026 | Price change | $1,550,000-5.9%$983/sqft |
Source: MLSListings Inc #ML82044620 Report a problem | ||
| 4/25/2026 | Listed for sale | $1,648,000+153.5%$1,045/sqft |
Source: MLSListings Inc #ML82044620 Report a problem | ||
| 6/28/2013 | Sold | $650,000$412/sqft |
Source: Public Record Report a problem | ||
Public tax history
| Year | Property taxes | Tax assessment |
|---|---|---|
| 2025 | $11,196 +3.4% | $800,110 +2% |
| 2024 | $10,827 +2% | $784,422 +2% |
| 2023 | $10,616 +1.1% | $769,042 +2% |
| 2022 | $10,502 +2.1% | $753,964 +2% |
| 2021 | $10,287 +2.8% | $739,181 +1% |
| 2020 | $10,009 | $731,602 +2% |
| 2019 | $10,009 +4.2% | $717,257 +2% |
| 2018 | $9,601 | $703,194 +2% |
| 2017 | $9,601 +1.3% | $689,407 +2% |
| 2016 | $9,477 +7.5% | $675,891 +1.5% |
| 2015 | $8,817 +7.2% | $665,739 +2% |
| 2014 | $8,227 | $652,699 +30.6% |
| 2013 | -- | $499,800 +645% |
| 2012 | -- | $67,084 +2% |
| 2011 | -- | $65,770 +0.8% |
| 2010 | -- | $65,280 -0.2% |
| 2009 | -- | $65,436 +2% |
| 2008 | -- | $64,154 +2% |
| 2007 | -- | $62,897 +2% |
| 2006 | -- | $61,665 +2% |
| 2005 | -- | $60,457 +2% |
| 2004 | -- | $59,272 +1.9% |
| 2003 | -- | $58,187 +2% |
| 2002 | -- | $57,047 +2% |
| 2001 | -- | $55,929 |
Find assessor info on the county website
Monthly payment
Est. payment
Payment breakdown
Explore the cost of this home by adjusting the details. Changes won't be saved.Climate risks
Neighborhood: Willow Glen
Nearby schools
GreatSchools rating
- 7/10Sherman Oaks Elementary SchoolGrades: K-8Distance: 0.2 mi
- 5/10Del Mar High SchoolGrades: 9-12Distance: 0.6 mi
Schools provided by the listing agent
- Elementary: ShermanOaksElementary_1
- Middle: RollingHillsMiddle_1
- District: CampbellUnionElementary
Source: MLSListings Inc. This data may not be complete. We recommend contacting the local school district to confirm school assignments for this home.
- $1,545,3003 bd2 ba1.4k sqft792 Sherman Oaks Dr, San Jose, CA 95128Off Market
- $1,540,0004 bd3 ba1.6k sqft776 Sherman Oaks Dr, San Jose, CA 95128Sold
- $1,432,3003 bd2 ba1.4k sqft800 Sherman Oaks Dr, San Jose, CA 95128Off Market
- $1,318,9003 bd1 ba1.1k sqft768 Sherman Oaks Dr, San Jose, CA 95128Off Market
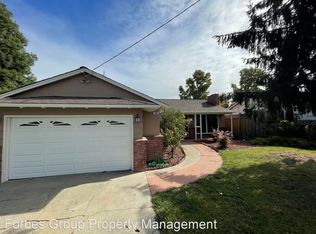
- $1,475,0003 bd1 ba1.1k sqft785 Sherman Oaks Dr, San Jose, CA 95128Sold
- $1,328,9003 bd1 ba1.3k sqft760 Sherman Oaks Dr, San Jose, CA 95128Off Market
- $1,330,6002 bd2 ba1.2k sqft810 Sherman Oaks Dr, San Jose, CA 95128Off Market
- $1,265,0003 bd1 ba1.1k sqft777 Sherman Oaks Dr, San Jose, CA 95128Off Market
A local agent can set up tours, give advice and negotiate with sellers.
Similar homes
- $1,349,0005 bd4 ba1.7k sqft553 Laswell Ave, San Jose, CA 95128For Sale
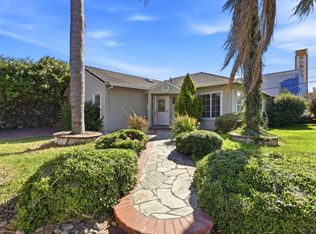 MLS ID #ML82056960, Zaid Hanna. MLSListings Inc
 - $1,725,0004 bd3 ba1.9k sqft2045 Mardel Ln, San Jose, CA 95128For Sale
 MLS ID #ML82055116, Courtney Harrington. MLSListings Inc
 - $1,648,0003 bd3 ba1.6k sqft1625 Parkside Ave, San Jose, CA 95125For Sale
 MLS ID #ML82057275, Amy McCafferty. MLSListings Inc
 - $1,499,0003 bd2 ba1.8k sqft452 Heatherbray Ct, San Jose, CA 95136For Sale
 MLS ID #ML82056954, Mary Clark. MLSListings Inc
 - $1,599,0003 bd2 ba1.5k sqft1484 Bird Ave, San Jose, CA 95125For SaleMLS ID #ML82056364, Zaid Hanna. MLSListings Inc
- $1,448,0004 bd2 ba1.7k sqft5491 Fairway Dr, San Jose, CA 95127For SaleMLS ID #ML82055869, Michaela Rousseau. MLSListings Inc
- $1,475,0003 bd1 ba1.1k sqft1845 Coastland Ave, San Jose, CA 95125For SaleMLS ID #ML82054891, Liza Carneghi. MLSListings Inc
- $1,479,0003 bd3 ba1.6k sqft580 N 15th St, San Jose, CA 95112For SaleMLS ID #41138111, Nashaba Rahman. Bay East AOR
- $1,195,0003 bd2 ba1.5k sqft923 & 925 Paula St, San Jose, CA 95126For SaleMLS ID #ML82056970, Jennifer Paulson. MLSListings Inc
- $1,999,9993 bd2 ba1.7k sqft2099 Emory St, San Jose, CA 95128For SaleMLS ID #ML82055344, Shannon Farrell. MLSListings Inc
- $1,650,0004 bd4 ba2.1k sqft610 Minor Ave, San Jose, CA 95125For SaleMLS ID #ML82047814, The Jamison Team. MLSListings Inc
- $1,699,0003 bd2 ba1.6k sqft1895 Walnut Grove Ave, San Jose, CA 95126For SaleMLS ID #ML82050295, Geoff Hollands. MLSListings Inc
- $1,549,0003 bd2 ba1.3k sqft5501 Camden Ave, San Jose, CA 95124For SaleMLS ID #ML82055287, Mike Gaines. MLSListings Inc
- $1,329,0003 bd3 ba1.7k sqft2586 Bobolink Dr, San Jose, CA 95125For SaleMLS ID #ML82053574, Zaid Hanna. MLSListings Inc
- $1,499,0003 bd2 ba1.2k sqft2246 Benton St, Santa Clara, CA 95050For SaleMLS ID #ML82046256, Al Moridi. MLSListings Inc
- $1,398,0003 bd2 ba1.7k sqft1579 Whiterock Cir, San Jose, CA 95125For SaleMLS ID #ML82056453, Kenn Callahan. MLSListings Inc
- $1,600,0003 bd2 ba1.7k sqft356 Los Padres Blvd, Santa Clara, CA 95050For SaleMLS ID #ML82053437, Ryan Nickell. MLSListings Inc
- $1,188,8883 bd3 ba884 sqft183 Rainier St, San Jose, CA 95126For SaleMLS ID #ML82053581, Kimberly Emperador. MLSListings Inc
- $1,295,0003 bd1 ba1k sqft3247 Rama Dr, San Jose, CA 95124For SaleMLS ID #ML82055629, Cathy Jackson. MLSListings Inc
- $1,550,0003 bd2 ba1.3k sqft5267 Woodstock Way, San Jose, CA 95118For SaleMLS ID #ML82051714, Emilie Highley. MLSListings Inc
Local buyer's agents are ready to help
