****May Be Coming Back On Market Buyers Lender Unable To Perform. **** This property is move in ready! Welcome to your ideal 55+ community in desirable Palmilla On The Greens in Menifee, CA! This charming home boasts a spacious 1,299 square feet of comfortable open space with 3 bedrooms, 2 bathrooms, open living room with fireplace and slider door leading out to a covered patio. A nice size dining room with large window is next to the kitchen with breakfast nook. There is a sizeable main suite with attached bathroom, walk in closet and a slider door leading out to a private patio. Enjoy the convenience of indoor laundry, 2 car garage parking and storage with a well-maintained exterior. The single-story design ensures easy accessibility, complemented by a nicely landscaped front yard and a clean driveway. Beyond that you will have access to the HOA's Pool & Club house. The location is key, with nearby golf course, parks, restaurants, and shopping just minutes away. Don’t miss out on this fantastic opportunity—schedule your viewing today and experience the comfort of Menifee living!
Under contract
Listed by: Realty Source, Inc • Paul Rinde • Contact: 951-442-2014
$410,000
29806 Coral Tree Ct, Menifee, CA 92584
3beds
1,299sqft
Single Family Residence
Built in 1990
3,920 Square Feet Lot
$408,000 Zestimate®
$316/sqft
$190/mo HOA
What's special
- 227 days
- 44
- 1
Zillow last checked:
Listing updated:
Listed by:
Paul Rinde DRE #01864983 951-442-2014,
Realty Source, Inc
Source: CRMLS,MLS#: SW26032700 Originating MLS: California Regional MLS
Originating MLS: California Regional MLSFacts & features
Interior
Bedrooms & bathrooms
- Bedrooms: 3
- Bathrooms: 2
- Full bathrooms: 2
- Main level bathrooms: 2
- Main level bedrooms: 3
Rooms
- Room types: Bedroom, Center Hall, Family Room, Kitchen, Laundry, Primary Bedroom, Other, Dining Room
Primary bedroom
- Features: Primary Suite
Bedroom
- Features: All Bedrooms Down
Bathroom
- Features: Bathroom Exhaust Fan, Bathtub, Dual Sinks, Low Flow Plumbing Fixtures, Separate Shower, Tub Shower, Walk-In Shower
Kitchen
- Features: Tile Counters
Other
- Features: Walk-In Closet(s)
Heating
- Central, Natural Gas
Cooling
- Central Air
Appliances
- Included: Dishwasher, Disposal, Gas Range, Gas Water Heater, Microwave, Self Cleaning Oven, Vented Exhaust Fan, Water To Refrigerator, Water Heater
- Laundry: Washer Hookup, Electric Dryer Hookup, Gas Dryer Hookup, Laundry Room
Features
- Breakfast Area, Ceiling Fan(s), Cathedral Ceiling(s), Separate/Formal Dining Room, Pantry, Tile Counters, All Bedrooms Down, Primary Suite, Walk-In Closet(s)
- Flooring: Laminate, Tile, Vinyl
- Doors: Sliding Doors
- Windows: Blinds
- Has fireplace: Yes
- Fireplace features: Family Room
- Common walls with other units/homes: 2+ Common Walls
Interior area
- Total interior livable area: 1,299 sqft
Video & virtual tour
Property
Parking
- Total spaces: 2
- Parking features: Garage
- Attached garage spaces: 2
Accessibility
- Accessibility features: None
Features
- Levels: One
- Stories: 1
- Entry location: Ground
- Patio & porch: Covered
- Exterior features: Rain Gutters
- Pool features: Fenced, Heated, In Ground, Association
- Has spa: Yes
- Spa features: In Ground
- Fencing: Vinyl
Lot
- Size: 3,920 Square Feet
- Features: 2-5 Units/Acre, Back Yard, Close to Clubhouse, Lawn, Sprinkler System
Details
- Additional structures: Shed(s)
- Parcel number: 340073014
- Special conditions: Standard,Trust
Construction
Type & style
- Home type: SingleFamily
- Property subtype: Single Family Residence
- Attached to another structure: Yes
Materials
- Drywall, Stucco, Copper Plumbing
- Foundation: Slab
- Roof: Tile
Condition
- Turnkey
- New construction: No
- Year built: 1990
Utilities & green energy
- Electric: Electricity - On Property
- Sewer: Public Sewer
- Water: Public
- Utilities for property: Cable Connected, Electricity Connected, Natural Gas Connected, Sewer Connected, Water Connected
Community & HOA
Community
- Features: Curbs, Street Lights, Sidewalks
- Security: Carbon Monoxide Detector(s), Smoke Detector(s)
- Senior community: Yes
HOA
- Has HOA: Yes
- Amenities included: Pool, Spa/Hot Tub
- HOA fee: $85 monthly
- HOA name: Palmilla HOA
- Second HOA fee: $105 monthly
- Second HOA name: Menifee Master Hoa
- Second HOA phone: 800-428-5588
Location
- Region: Menifee
Financial & listing details
- Price per square foot: $316/sqft
- Tax assessed value: $413,868
- Date on market: 2/25/2026
- Cumulative days on market: 227 days
- Listing terms: Cash,Cash to New Loan,Conventional,FHA,VA Loan
- Exclusions: Refrigerator, Washer & Dryer, Barbeque, Patio Table & Chairs, Black kitchen cabinet, Outside shed
- Road surface type: Paved
Estimated market value
$408,000
$388,000 - $428,000
$2,596/mo
Price history
| Date | Event | Price |
|---|---|---|
| 8/4/2026 | Contingent | $410,000$316/sqft |
Source:  CRMLS #SW26032700 Report a problem CRMLS #SW26032700 Report a problem | ||
| 6/30/2026 | Pending sale | $410,000$316/sqft |
Source: CRMLS #SW26032700 Report a problem | ||
| 4/29/2026 | Contingent | $410,000$316/sqft |
Source: CRMLS #SW26032700 Report a problem | ||
| 3/20/2026 | Price change | $410,000-1.2%$316/sqft |
Source: CRMLS #SW26032700 Report a problem | ||
| 3/10/2026 | Price change | $414,999-1.2%$319/sqft |
Source: CRMLS #SW26032700 Report a problem | ||
| 2/26/2026 | Listed for sale | $420,000+149.3%$323/sqft |
Source: CRMLS #SW26032700 Report a problem | ||
| 7/22/2010 | Sold | $168,500+5.4%$130/sqft |
Source: Public Record Report a problem | ||
| 2/14/2010 | Listing removed | $159,900$123/sqft |
Source: MARTHA CERVANTES #115187811 Report a problem | ||
| 12/16/2009 | Listed for sale | $159,900$123/sqft |
Source: MARTHA CERVANTES #115187811 Report a problem | ||
Public tax history
| Year | Property taxes | Tax assessment |
|---|---|---|
| 2026 | -- | $413,868 +2% |
| 2025 | $4,972 +84.8% | $405,754 +91.7% |
| 2024 | $2,691 -0.5% | $211,631 +2% |
| 2023 | $2,704 +1.2% | $207,483 +2% |
| 2022 | $2,673 +1.7% | $203,415 +2% |
| 2021 | $2,629 +1.8% | $199,427 +1% |
| 2020 | $2,583 +2.5% | $197,383 +2% |
| 2019 | $2,521 +4.1% | $193,513 +2% |
| 2018 | $2,422 +1.6% | $189,720 +2% |
| 2017 | $2,384 | $186,001 +2% |
| 2016 | $2,384 +5% | $182,355 +1.5% |
| 2015 | $2,269 +2.6% | $179,618 +2% |
| 2014 | $2,212 | $176,101 +14.4% |
| 2013 | -- | $154,000 +15.8% |
| 2012 | -- | $133,000 -21.1% |
| 2011 | -- | $168,500 +5.3% |
| 2010 | -- | $160,000 +75% |
| 2009 | -- | $91,429 +2% |
| 2008 | -- | $89,637 +2% |
| 2007 | -- | $87,880 +2% |
| 2006 | -- | $86,158 +2% |
| 2005 | -- | $84,469 |
Find assessor info on the county website
Monthly payment
Est. payment
Payment breakdown
Explore the cost of this home by adjusting the details. Changes won't be saved.Climate risks
Neighborhood: 92584

Similar homes
- $374,0002 bd2 ba974 sqft29774 Mimosa Ct, Menifee, CA 92584For Sale
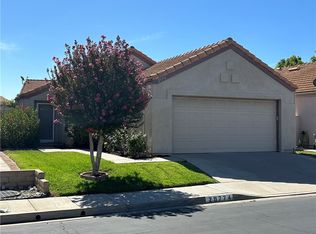 MLS ID #SW26161222, LaDonna Heinold, Realty ONE Group West. CRMLS
 - $438,8003 bd2 ba1.4k sqft26280 Ridgemoor Rd, Menifee, CA 92586For Sale
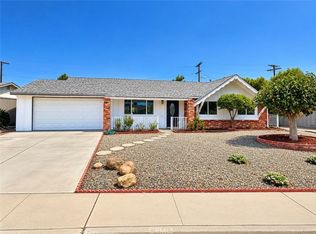 MLS ID #SW26219220, Scott Huffman, Coldwell Banker Assoc.Brks-CL. CRMLS
 - $525,0003 bd3 ba1.7k sqft30071 Westlake Dr, Menifee, CA 92584For Sale
 MLS ID #SW26198359, Kevin Bradshaw, Utopia Real Estate. CRMLS
 - $510,0002 bd2 ba1.5k sqft28239 Long Meadow Dr, Menifee, CA 92584For Sale
 MLS ID #DW26195228, Anthony Mangan, Tony Mangan, Broker. CRMLS
Local buyer's agents are ready to help
