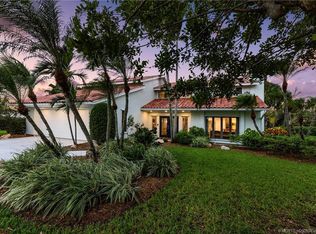
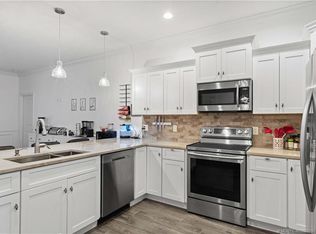
Exceptional 2 Story Home w/over 2,600+ sq ft of living space in desirable Port Sewall Harbor & Tennis Club! This spacious 4BR/2.5BA home sits on a beautifully landscaped 3/4 ACRE corner lot in one of Stuart’s most sought-after communities! Featuring:abundant natural light, Renovated kitchen (2017), charming front porch & expansive covered Rear Patio, wood-burning fireplace, laminate/tile flooring, crown molding, oversized 2 1/2-car garage w/circular drive & more! Recent updates include NEW Hardie board siding, Freshly Painted Exterior (2026), Impact garage door/windows, NEW A/C 2026, solar hot water heater & NEW dishwashe (2026). Huge Primary Suite w/sitting area & its own private Deck! Enjoy lush tropical landscaping, mature flowering trees, palms, bromeliads & sprawling backyard perfect for entertaining. Community amenities include: Pool, tennis, pickleball & bike/jog paths. Just minutes to Sandsprit Park, Boating, Beaches, Golf, Dining, Shops. This stunning gem checks all the boxes!
Pending
Price cut: $50.1K (6/11)
$699,900
2981 SE Falmouth Dr, Stuart, FL 34997
4beds
2,619sqft
:
Get pre-qualified$4,721/mo
Single Family Residence
Built in 1977
0.39 Acres Lot
$-- Zestimate®
$267/sqft
$105/mo HOA
What's special
Abundant natural lightLush tropical landscapingCharming front porchExpansive covered rear patioWood-burning fireplaceNew hardie board sidingFreshly painted exterior
- 75 days |
- 259 |
- 8 |
Likely to sell faster than
Zillow last checked:
Listing updated:
Listed by:
Carisa Bravoco 772-600-7400,
Real Estate of Florida,
Dominique Bravoco 772-209-0706,
Real Estate of Florida
Source: Martin County REALTORS® of the Treasure Coast (MCRTC),MLS#: M20055525 Originating MLS: Martin County
Originating MLS: Martin CountyFacts & features
Interior
Bedrooms & bathrooms
- Bedrooms: 4
- Bathrooms: 3
- Full bathrooms: 2
- 1/2 bathrooms: 1
Heating
- Central
Cooling
- Central Air, Ceiling Fan(s)
Appliances
- Included: Dryer, Dishwasher, Electric Range, Disposal, Microwave, Refrigerator, Solar Hot Water, Washer
- Laundry: Laundry Tub
Features
- Breakfast Area, Bathtub, Separate/Formal Dining Room, Dual Sinks, Entrance Foyer, Eat-in Kitchen, French Door(s)/Atrium Door(s), Fireplace, Pantry, Sitting Area in Primary, Split Bedrooms, Separate Shower, Upper Level Primary, Walk-In Closet(s)
- Flooring: Carpet, Laminate, Tile
- Windows: Blinds, Bay Window(s), Impact Glass
- Has fireplace: Yes
- Fireplace features: Wood Burning
Interior area
- Total structure area: 3,219
- Total interior livable area: 2,619 sqft
Property
Parking
- Total spaces: 2
- Parking features: Attached, Circular Driveway, Garage, Two Spaces, Garage Door Opener
- Has attached garage: Yes
- Covered spaces: 2
- Has uncovered spaces: Yes
Features
- Stories: 2
- Patio & porch: Covered, Deck, Patio
- Exterior features: Deck, Sprinkler/Irrigation, Patio, Storm/Security Shutters
- Pool features: Community
- Has view: Yes
- View description: Courtyard, Garden, Trees/Woods
Lot
- Size: 0.39 Acres
- Features: Corner Lot, Sprinklers Automatic
Details
- Parcel number: 373841016002000200
- Zoning description: residential
Construction
Type & style
- Home type: SingleFamily
- Architectural style: Traditional
- Property subtype: Single Family Residence
Materials
- Brick, Fiber Cement, Frame
- Roof: Composition,Shingle
Condition
- Resale
- Year built: 1977
- Major remodel year: 2015
Utilities & green energy
- Sewer: Public Sewer
- Water: Public
- Utilities for property: Cable Available, Sewer Connected, Water Connected
Community & HOA
Community
- Features: Non-Gated, Pickleball, Pool, Street Lights, Tennis Court(s), Trails/Paths
- Security: Smoke Detector(s)
- Subdivision: Port Sewall Harbor & Tennis Club
HOA
- Has HOA: Yes
- Services included: Association Management, Common Areas, Recreation Facilities
- HOA fee: $105 monthly
Location
- Region: Stuart
Financial & listing details
- Price per square foot: $267/sqft
- Tax assessed value: $438,790
- Annual tax amount: $3,079
- Date on market: 5/11/2026
- Cumulative days on market: 60 days
- Listing terms: Cash,Conventional
- Ownership: Fee Simple
Estimated market value
Not available
Estimated sales range
Not available
Not available
Price history
| Date | Event | Price |
|---|---|---|
| 7/7/2026 | Pending sale | $699,900$267/sqft |
Source:  Martin County REALTORS® of the Treasure Coast (MCRTC) #M20055525 Report a problem Martin County REALTORS® of the Treasure Coast (MCRTC) #M20055525 Report a problem | ||
| 6/11/2026 | Price change | $699,900-6.7%$267/sqft |
Source: Martin County REALTORS® of the Treasure Coast (MCRTC) #M20055525 Report a problem | ||
| 5/11/2026 | Listed for sale | $750,000+361.5%$286/sqft |
Source: Martin County REALTORS® of the Treasure Coast (MCRTC) #M20055525 Report a problem | ||
| 11/3/1994 | Sold | $162,500$62/sqft |
Source: Public Record Report a problem | ||
Public tax history
| Year | Property taxes | Tax assessment |
|---|---|---|
| 2025 | $3,079 -0.3% | $207,907 +2.9% |
| 2024 | $3,088 +2.5% | $202,048 +3% |
| 2023 | $3,012 +4% | $196,164 +3% |
| 2022 | $2,897 +0.3% | $190,451 +3% |
| 2021 | $2,888 +3.5% | $184,904 +1.4% |
| 2020 | $2,791 +1.4% | $182,352 +2.3% |
| 2019 | $2,753 | $178,252 +1.9% |
| 2018 | $2,753 +3.2% | $174,928 +2.1% |
| 2017 | $2,668 +13.4% | $171,330 +2.1% |
| 2016 | $2,352 | $167,806 +0.7% |
| 2015 | $2,352 | $166,639 +0.8% |
| 2014 | $2,352 | $165,316 +1.5% |
| 2013 | -- | $162,873 +1.7% |
| 2012 | -- | $160,150 +1.1% |
| 2011 | -- | $158,429 +2.2% |
| 2010 | -- | $154,945 +2.8% |
| 2009 | -- | $150,775 +0.1% |
| 2008 | -- | $150,621 +3% |
| 2007 | $2,961 -10.2% | $146,234 +2.5% |
| 2006 | $3,298 | $142,667 +3% |
| 2005 | -- | $138,512 +5% |
| 2004 | $1,980 | $131,970 |
| 2003 | $1,980 -4.6% | $131,970 -3.2% |
| 2002 | $2,075 +1.7% | $136,390 +1.6% |
| 2001 | $2,040 +3.1% | $134,242 +3% |
| 2000 | $1,979 +3.7% | $130,332 +2.7% |
| 1999 | $1,909 | $126,906 |
Find assessor info on the county website
Monthly payment
Est. payment
Payment breakdown
Explore the cost of this home by adjusting the details. Changes won't be saved.Climate risks
Neighborhood: 34997
Nearby schools
GreatSchools rating
- 4/10Port Salerno Elementary SchoolGrades: PK-5Distance: 1.6 mi
- 5/10Dr. David L. Anderson Middle SchoolGrades: 6-8Distance: 4 mi
- 6/10Jensen Beach High SchoolGrades: 9-12Distance: 6.2 mi
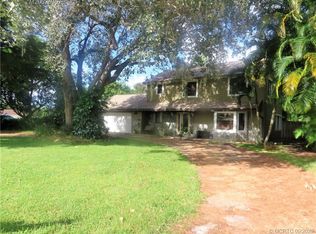
- $541,9004 bd3 ba1.8k sqft2961 SE Falmouth Dr, Stuart, FL 34997Off Market
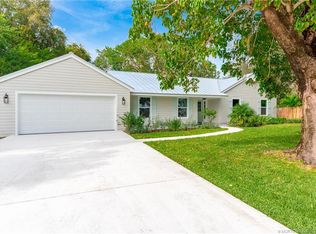
- $630,0004 bd2 ba2k sqft3443 SE Narragansett Ter, Stuart, FL 34997Sold
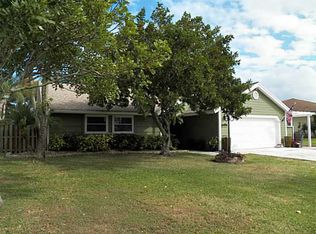
- $527,6003 bd2 ba1.5k sqft3434 SE Narragansett Ter, Stuart, FL 34997Off Market
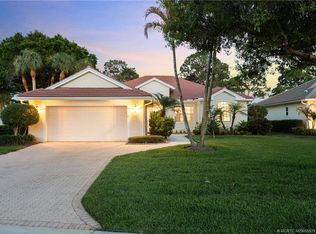
- $585,9003 bd2 ba1.7k sqft2980 SE Falmouth Dr, Stuart, FL 34997Off Market
- $624,8003 bd2 ba2.5k sqft3021 SE Falmouth Dr, Stuart, FL 34997Off Market
- $661,9003 bd3 ba2.2k sqft2960 SE Falmouth Dr, Stuart, FL 34997Off Market
- $567,9003 bd2 ba1.7k sqft3000 SE Falmouth Dr, Stuart, FL 34997Off Market
- $686,6004 bd3 ba3k sqft3454 SE Narragansett Ter, Stuart, FL 34997Off Market
A local agent can set up tours, give advice and negotiate with sellers.
Similar homes
- $699,0003 bd3 ba2.5k sqft4317 SE Coventry Ln, Stuart, FL 34997For Sale
 MLS ID #M20055528, Zachary Leider, ONE Sotheby's International Re. Martin County REALTORS® of the Treasure Coast (MCRTC)
 - $864,9994 bd5 ba3k sqft4304 SE Fairway E, Stuart, FL 34997For Sale
 MLS ID #B26016073, Shannon Andersen, Keller Williams Realty Of The Treasure Coast. BeachesMLS
 - $639,0003 bd2 ba1.8k sqft3131 SE Fairway W, Stuart, FL 34997For Sale
 MLS ID #M20056125, Jeremy Taylor, Berkshire Hathaway Florida Realty. Martin County REALTORS® of the Treasure Coast (MCRTC)
 - $660,0004 bd2 ba1.9k sqft5608 SE 44th Ave, Stuart, FL 34997For Sale
 MLS ID #M20055701, Katherine Piantoni, Illustrated Properties. Martin County REALTORS® of the Treasure Coast (MCRTC)
 - $590,0004 bd3 ba2.2k sqft1015 SE Westminster Pl, Stuart, FL 34997For SaleMLS ID #M20056112, Anthony Hartfield, The Keyes Company - Jensen Beach. Martin County REALTORS® of the Treasure Coast (MCRTC)
- $780,0004 bd4 ba2.3k sqft671 SE Pin Oak Ter, Stuart, FL 34997For SaleMLS ID #M20055683, Marjorie Shuda, Coldwell Banker Realty. Martin County REALTORS® of the Treasure Coast (MCRTC)
- $998,7774 bd4 ba2.6k sqft220 SW WILLOW LAKE Trail, Stuart, FL 34997For SaleMLS ID #B26055689, Jason M. Flannery, Illustrated Properties LLC. BeachesMLS
- $750,0004 bd3 ba2.6k sqft758 SW Blue Stem Way, Stuart, FL 34997For SaleMLS ID #M20054795, Zachary Leider, ONE Sotheby's International Re. Martin County REALTORS® of the Treasure Coast (MCRTC)
- $718,0005 bd2 ba2.2k sqft1776 NW Palmetto Ct, Stuart, FL 34994For SaleMLS ID #M20054946, Catherine Winters, Berkshire Hathaway Florida Realty. Martin County REALTORS® of the Treasure Coast (MCRTC)
- $774,9003 bd3 ba2.6k sqft917 SW Blue Stem Way, Stuart, FL 34997For SaleMLS ID #M20055423, Zachary Leider, ONE Sotheby's International Re. Martin County REALTORS® of the Treasure Coast (MCRTC)
- $699,9003 bd3 ba2.1k sqft507 NE Silver Oak Ter, Jensen Beach, FL 34957For SaleMLS ID #M20055983, Julian Maiucci, EXP Realty LLC. Martin County REALTORS® of the Treasure Coast (MCRTC)
- $649,0002 bd2 ba1.6k sqft1898 SE Coronado Ln, Stuart, FL 34996For SaleMLS ID #M20054041, Susan Schieren, Berkshire Hathaway Florida Realty. Martin County REALTORS® of the Treasure Coast (MCRTC)
- $849,9993 bd3 ba2.2k sqft11145 SW Meadowlark Cir, Stuart, FL 34997For SaleMLS ID #M20055905, Birgit Ager, Coldwell Banker Realty. Martin County REALTORS® of the Treasure Coast (MCRTC)
- $525,0003 bd2 ba1.5k sqft1670 SE Madison St, Stuart, FL 34997For SaleMLS ID #M20055988, Keri Burgess, RE/MAX of Stuart - Palm City. Martin County REALTORS® of the Treasure Coast (MCRTC)
- $550,0003 bd2 ba1.8k sqft3488 SE Doubleton Dr, Stuart, FL 34997For SaleMLS ID #M20055070, Jeremy Marsh, Water Pointe Realty Group. Martin County REALTORS® of the Treasure Coast (MCRTC)
- $535,0003 bd3 ba2.2k sqft939 SE Willoughby Trce, Stuart, FL 34997For SaleMLS ID #M20055855, Jill McCarthy Thogersen, Water Pointe Realty Group. Martin County REALTORS® of the Treasure Coast (MCRTC)
- $709,9004 bd3 ba2.1k sqft512 NW Sunflower Pl, Jensen Beach, FL 34957For SaleMLS ID #M20055772, Tim Holdy, Holdy Realty. Martin County REALTORS® of the Treasure Coast (MCRTC)
- $515,0002 bd2 ba1.6k sqft5757 SE Miles Grant Rd, Stuart, FL 34997For SaleMLS ID #M20056074, David Derrenbacker, Water Pointe Realty Group. Martin County REALTORS® of the Treasure Coast (MCRTC)
- $679,0004 bd3 ba1.4k sqft657 SW Cleveland Ave, Stuart, FL 34994For SaleMLS ID #M20056260, Lisa Adams, Illustrated Properties LLC / S. Martin County REALTORS® of the Treasure Coast (MCRTC)
- $615,0002 bd2 ba1.6k sqft3160 SE Gran Via Way, Stuart, FL 34996For SaleMLS ID #M20054816, Debra Sopko, Water Pointe Realty Group. Martin County REALTORS® of the Treasure Coast (MCRTC)
