Welcome home to this newly renovated four-bedroom, 2 bath home nestled in the quiet charming town of Dendron! Conveniently located to the Jamestown Ferry, Historic Smithfield, and the Tri-City area, this home offers the perfect blend of small-town charm and convenience.
Step inside to a grand foyer entry way that sets the tone for the inviting spaces throughout. The updated kitchen features stainless steel appliances while the spacious laundry/mudroom adds everyday convenience. A downstairs bedroom offers flexibility and could easily serve as an additional living area, home office or guest space. You'll also find a comfortable living room/study with fireplace and built in bookshelves, as well as formal dining area. Upstairs features three additional bedrooms along with a finished attic area offering endless possibilities. Whether you envision a walk-in closet, nursery, playroom or hobby area, the options are yours
Situated on over half acre lot with white picket fence, the charming property offers room to enjoy the outdoors while embracing the peaceful setting of small-town living. Don't miss this opportunity to make this beautiful show place your home.
LENDER CREDIT IS AVAILABLE!
For sale
$369,000
2984 Rolfe Hwy, Dendron, VA 23839
4beds
2,396sqft
Single Family Residence
Built in 1902
0.52 Acres Lot
$364,900 Zestimate®
$154/sqft
$-- HOA
What's special
Finished attic areaWhite picket fenceOver half acre lotBuilt in bookshelvesFormal dining areaGrand foyer entry wayUpdated kitchen
- 14 days
- 242
- 23
Likely to sell faster than
Zillow last checked:
Listing updated:
Listed by:
Carla Mayes (804)526-0491,
Harris & Assoc, Inc 804-526-0491
Source: CVRMLS,MLS#: 2629712 Originating MLS: Central Virginia Regional MLS
Facts & features
Interior
Bedrooms & bathrooms
- Bedrooms: 4
- Bathrooms: 3
- Full bathrooms: 3
Primary bedroom
- Description: HW Floors
- Level: First
- Dimensions: 0 x 0
Bedroom 2
- Level: Second
- Dimensions: 0 x 0
Bedroom 3
- Level: Second
- Dimensions: 0 x 0
Bedroom 4
- Level: Second
- Dimensions: 0 x 0
Dining room
- Description: HW Floors
- Level: First
- Dimensions: 0 x 0
Foyer
- Description: Elegant Entrance HW Floors
- Level: First
- Dimensions: 0 x 0
Other
- Description: Shower
- Level: First
Other
- Description: Tub & Shower
- Level: Second
Kitchen
- Description: Modern/SS Appliances
- Level: First
- Dimensions: 0 x 0
Laundry
- Description: Over Sized -plenty of storage
- Level: First
- Dimensions: 0 x 0
Office
- Description: Built in Shelving - HW floors Gas FP
- Level: First
- Dimensions: 0 x 0
Recreation
- Description: Could be storage area as well
- Level: Second
- Dimensions: 0 x 0
Heating
- Electric, Propane, Zoned
Cooling
- Central Air, Zoned
Appliances
- Included: Dishwasher, Electric Cooking, Microwave
- Laundry: Washer Hookup, Dryer Hookup
Features
- Bookcases, Built-in Features, Bedroom on Main Level, Separate/Formal Dining Room, Eat-in Kitchen, Fireplace
- Flooring: Laminate, Wood
- Windows: Thermal Windows
- Basement: Crawl Space
- Attic: None
- Number of fireplaces: 1
- Fireplace features: Gas, Masonry, Insert
Interior area
- Total interior livable area: 2,396 sqft
- Finished area above ground: 2,396
- Finished area below ground: 0
Video & virtual tour
Property
Parking
- Parking features: Off Street
Features
- Levels: Two
- Stories: 2
- Exterior features: Storage, Shed
- Pool features: None
- Fencing: Fenced,Picket
Lot
- Size: 0.52 Acres
Details
- Parcel number: 49A147
Construction
Type & style
- Home type: SingleFamily
- Architectural style: Two Story
- Property subtype: Single Family Residence
Materials
- Block, Frame, Mixed, Vinyl Siding
- Roof: Shingle
Condition
- Resale
- New construction: No
- Year built: 1902
Utilities & green energy
- Sewer: Public Sewer
- Water: Public
Community & HOA
Community
- Subdivision: None
Location
- Region: Dendron
Financial & listing details
- Price per square foot: $154/sqft
- Tax assessed value: $261,400
- Annual tax amount: $1,855
- Date on market: 11/2/2026
- Ownership: Individuals
- Ownership type: Sole Proprietor
Estimated market value
$364,900
$347,000 - $383,000
$1,870/mo
Price history
| Date | Event | Price |
|---|---|---|
| 11/4/2026 | Listed for sale | $369,000+130.8%$154/sqft |
Source:  CVRMLS #2629712 Report a problem | ||
| 7/24/2026 | Sold | $159,900$67/sqft |
Source: CVRMLS #2614633 Report a problem | ||
| 6/28/2026 | Pending sale | $159,900$67/sqft |
Source: CVRMLS #2614633 Report a problem | ||
| 6/25/2026 | Listed for sale | $159,900$67/sqft |
Source: CVRMLS #2614633 Report a problem | ||
| 6/8/2026 | Pending sale | $159,900$67/sqft |
Source: CVRMLS #2614633 Report a problem | ||
| 5/30/2026 | Listed for sale | $159,900$67/sqft |
Source: CVRMLS #2614633 Report a problem | ||
Public tax history
| Year | Property taxes | Tax assessment |
|---|---|---|
| 2025 | $1,856 +18.4% | $261,400 +18.4% |
| 2024 | $1,567 | $220,700 |
| 2023 | $1,567 +21.9% | $220,700 +23.6% |
| 2022 | $1,285 +6.7% | $178,500 +14.1% |
| 2021 | $1,204 +8.5% | $156,400 |
| 2020 | $1,110 | $156,400 |
| 2018 | $1,110 | $156,400 |
| 2017 | $1,110 | $156,400 |
| 2016 | $1,110 | $156,400 -11.2% |
| 2015 | -- | $176,100 |
| 2014 | -- | $176,100 |
| 2013 | -- | $176,100 |
| 2012 | -- | $176,100 |
| 2011 | -- | $176,100 |
| 2010 | -- | $176,100 |
Find assessor info on the county website
Monthly payment
Est. payment
Payment breakdown
Explore the cost of this home by adjusting the details. Changes won't be saved.Climate risks
Neighborhood: 23839
Nearby schools
Schools provided by the listing agent
- Elementary: Surry
- Middle: Luther P. Jackson
- High: Surry
Source: CVRMLS. This data may not be complete. We recommend contacting the local school district to confirm school assignments for this home.
Similar homes
- $426,1403 bd2 ba1.9k sqft1506 Carsley Rd, Dendron, VA 23839New Construction
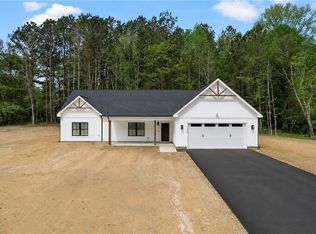 MLS ID #10648533, Robyn Slocum. REIN Inc.
- $399,9503 bd3 ba2.3k sqft540 W Main St, Wakefield, VA 23888For Sale
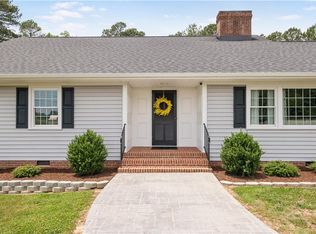 MLS ID #10659193, Elizabeth Renney. REIN Inc.
- $339,9003 bd3 ba2.5k sqft9016 Robin Rd, Disputanta, VA 23842For Sale
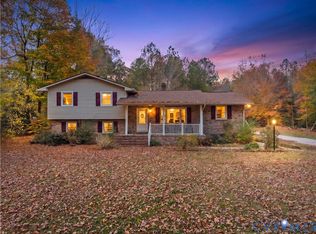 MLS ID #2630496, Desiree Dixon, KW Metro Center. CVRMLS
- $399,9994 bd3 ba2k sqft9242 Doles Rd, Ivor, VA 23866For Sale
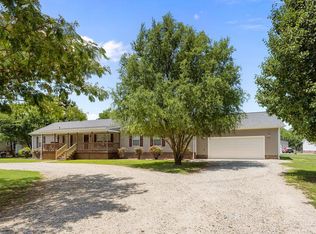 MLS ID #10653385, Krystle Tomlin. REIN Inc.
