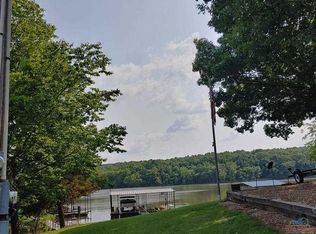
Lake of the Ozarks retreat located in the desirable Keithley’s Beach area! This well-maintained home offers comfortable living with a spacious primary bedroom and a large living room, perfect for relaxing or entertaining. Enjoy the convenience of an owned dock slip, making lake days easy and accessible. The home also features a generous workshop space ideal for hobbies, storage, or projects, along with a versatile basement rec room that can accommodate additional sleeping space for guests. An included lakefront lot provides added value and opportunity—perfect for building a shop, creating a gathering area, or simply enjoying the beautiful lake views. With paved roads all the way to the property and a great location near the water, this is an excellent opportunity to enjoy everything the Lake of the Ozarks has to offer. Schedule your showing today!
Pending
Price cut: $10K (6/3)
$169,900
29846 Vixen Ave, Warsaw, MO 65355
1beds
592sqft
:
Get pre-qualified$1,155/mo
Single Family Residence
Built in 1995
0.41 Acres Lot
$-- Zestimate®
$287/sqft
$30/mo HOA
What's special
Owned dock slipBeautiful lake viewsIncluded lakefront lotGenerous workshop spaceWell-maintained homeSpacious primary bedroomVersatile basement rec room
- 128 days |
- 103 |
- 1 |
Zillow last checked:
Listing updated:
Listed by:
Brandon Martin 660-221-7939,
Reece Nichols Golden Key Realty 660-438-7228
Source: WCAR MO,MLS#: 102699
Facts & features
Interior
Bedrooms & bathrooms
- Bedrooms: 1
- Bathrooms: 1
- Full bathrooms: 1
Primary bedroom
- Level: Main
- Area: 87.89
- Dimensions: 9.42 x 9.33
Family room
- Level: Main
- Area: 111.98
- Width: 10.42
Kitchen
- Features: Cabinets Wood
- Level: Main
- Area: 73.23
- Dimensions: 7.92 x 9.25
Living room
- Level: Main
- Area: 144
- Dimensions: 13.5 x 10.67
Heating
- Baseboard
Cooling
- Window Unit(s)
Appliances
- Included: Gas Oven/Range, Refrigerator, Electric Water Heater
- Laundry: Lower Level
Features
- Flooring: Carpet, Laminate
- Basement: Full,Partially Finished,Walk-Out Access
- Has fireplace: No
Interior area
- Total structure area: 960
- Total interior livable area: 592 sqft
- Finished area above ground: 480
Property
Parking
- Parking features: No Garage
Features
- Patio & porch: Deck, Covered
- Fencing: Chain Link,Partial
- Has view: Yes
- View description: Lake
- Has water view: Yes
- Water view: Lake
- Waterfront features: Lake Privileges
Lot
- Size: 0.41 Acres
- Dimensions: 106 x 170
Details
- Special conditions: Standard
Construction
Type & style
- Home type: SingleFamily
- Architectural style: A-Frame
- Property subtype: Single Family Residence
Materials
- Wood Siding
- Foundation: Concrete Perimeter
- Roof: Composition
Condition
- New construction: No
- Year built: 1995
Utilities & green energy
- Sewer: Septic Tank
- Water: Shared Well
Green energy
- Energy efficient items: Ceiling Fans
Community & HOA
Community
- Subdivision: Keithleys Bch R
HOA
- Has HOA: Yes
- HOA fee: $363 annually
Location
- Region: Warsaw
Financial & listing details
- Price per square foot: $287/sqft
- Price range: $169.9K - $169.9K
- Date on market: 3/31/2026
- Road surface type: Asphalt
Estimated market value
Not available
Estimated sales range
Not available
Not available
Price history
| Date | Event | Price |
|---|---|---|
| 7/20/2026 | Listed for sale | $169,900$287/sqft |
Source:  ReeceNichols Real Estate #102699 Report a problem ReeceNichols Real Estate #102699 Report a problem | ||
| 7/9/2026 | Pending sale | $169,900$287/sqft |
Source:  LOBR #3586255 Report a problem LOBR #3586255 Report a problem | ||
| 6/3/2026 | Price change | $169,900-5.6%$287/sqft |
Source: LOBR #3586255 Report a problem | ||
| 3/31/2026 | Listed for sale | $179,900$304/sqft |
Source:  WCAR MO #102699 Report a problem WCAR MO #102699 Report a problem | ||
Public tax history
Tax history is unavailable.
Monthly payment
Est. payment
Payment breakdown
Explore the cost of this home by adjusting the details. Changes won't be saved.Climate risks
Neighborhood: 65355
Nearby schools
GreatSchools rating
- 5/10South Elementary SchoolGrades: PK-5Distance: 5.8 mi
- 2/10John Boise Middle SchoolGrades: 6-8Distance: 5.5 mi
- 2/10Warsaw High SchoolGrades: 9-12Distance: 5.5 mi
Schools provided by the listing agent
- District: Warsaw HS-MS
Source: WCAR MO. This data may not be complete. We recommend contacting the local school district to confirm school assignments for this home.
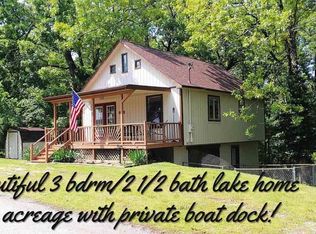
- $171,5003 bd1 ba1k sqft29864 Vixen Ave, Warsaw, MO 65355Off Market
- $--2 bd1 ba720 sqft29863 Vixen Ave, Warsaw, MO 65355Sold


- $274,8003 bd3 ba1.6k sqft29814 Vixen Ave, Warsaw, MO 65355Off Market
- $--3 bd2 ba1.1k sqft29867 Vixen Ave, Warsaw, MO 65355Sold

- $226,500-- bd-- ba1.2k sqft57 Lake Rockhill Rd, Warsaw, MO 65355Off Market
- $--4 bd3 ba2k sqft29873 Vixen Ave, Warsaw, MO 65355Sold
- $284,9003 bd2 ba1.8k sqft29886 Vixen Ave, Warsaw, MO 65355Off Market
- $199,9003 bd2 ba1k sqft29881 Vixen Ave, Warsaw, MO 65355Off Market
A local agent can set up tours, give advice and negotiate with sellers.
Similar homes
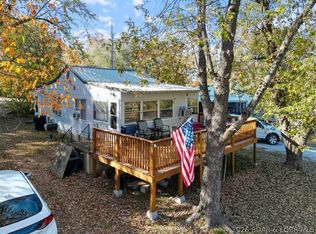
- $150,0002 bd1 ba624 sqft29703 Bobcat Dr, Warsaw, MO 65355For Sale
 MLS ID #102566, Rhonda K Boedeker, RE/MAX Central. WCAR MO
 - $160,0002 bd1 ba800 sqft25619 Tranquil Rd, Warsaw, MO 65355For Sale
 MLS ID #3587164, Dayna Browne, 1st Class Real Estate - We Sell Collective. LOBR
 - $160,0002 bd2 ba816 sqft23712 Etta St, Warsaw, MO 65355For Sale
 MLS ID #103651, Shelley J Hare, RE/MAX of Warsaw. WCAR MO
 - $167,5002 bd1 ba800 sqft26182 Waterview Dr, Warsaw, MO 65355For Sale By Owner

- $165,0001 bd1 ba717 sqft28473 Austin Lane, Warsaw, MO 65355For SaleMLS ID #102601, Justin Dean, 1st Class Real Estate KC. WCAR MO
- $119,0002 bd1 ba672 sqft23130 Salley Dr, Warsaw, MO 65355For SaleMLS ID #3588892, MENDA GILBERT, NextHome Lake Living. Bagnell Dam AOR
- $135,0001 bd1 ba740 sqft28731 Fir Dr, Warsaw, MO 65355For SaleMLS ID #103513, Daniel L Hertzog, America's Land Partners - Missouri. WCAR MO
- $142,2502 bd1 ba873 sqft29798 Liars Loop Est Lot 5, Warsaw, MO 65355For SaleMLS ID #3587174, Luke Beaman DR, Reece and Nichols Golden Key Realty. LOBR
- $159,0002 bd1 ba866 sqft126 W Osage St, Warsaw, MO 65355For SaleMLS ID #103602, Katie Martin-Simons, Reece Nichols Golden Key Realty. WCAR MO
- $144,9502 bd1 ba800 sqft26062 Sarong Dr, Edwards, MO 65326For SaleMLS ID #102830, Catharine Wilson, Anstine Realty & Auction, LLC. WCAR MO
- $232,5003 bd1 ba864 sqft26657 Waterview Dr, Warsaw, MO 65355For SaleMLS ID #103565, Rhonda K Boedeker, RE/MAX Central. WCAR MO
- $232,0002 bd1 ba830 sqft28865 Plum St, Warsaw, MO 65355For SaleMLS ID #102833, Justin Dean, 1st Class Real Estate KC. WCAR MO
- $143,0001 bd1 ba672 sqft19967 Lakeview Ave, Warsaw, MO 65355For SaleMLS ID #103243, Katie Martin-Simons, Reece Nichols Golden Key Realty. WCAR MO
- $195,0002 bd1 ba817 sqft30394 Beaver Bend Dr, Warsaw, MO 65355For SaleMLS ID #103378, David Livingston, EXP Realty LLC. WCAR MO
- $119,7502 bd2 ba800 sqft29792 Liars Loop 8/9 Lot 3, Warsaw, MO 65355For SaleMLS ID #3587196, Luke Beaman DR, Reece and Nichols Golden Key Realty. LOBR
- $142,2502 bd1 ba873 sqft29798 Liars Loop, Warsaw, MO 65355For SaleMLS ID #101410, LUKE BEAMAN, Reece Nichols Golden Key Realty. WCAR MO
- $214,9002 bd1 ba700 sqft28253 W Cove Dr, Lincoln, MO 65338For SaleMLS ID #2605240, Richey Real Estate Group, Real Broker, LLC-MO. Heartland MLS as distributed by MLS GRID
- $179,0002 bd1 ba800 sqft592 Outlook Dr, Edwards, MO 65326For SaleMLS ID #103284, Micheal D Strobel, Keller Williams Platinum Partners. WCAR MO
- $239,0002 bd1 ba884 sqft19242 Quail Ridge Rd, Warsaw, MO 65355For SaleMLS ID #102748, PAM GROBE, ADVANTAGE REAL ESTATE LLC. WCAR MO
- $92,2501 bd1 ba400 sqft29794 Liars Loop Cabin 10, Warsaw, MO 65355For SaleMLS ID #3587258, Luke Beaman DR, Reece and Nichols Golden Key Realty. LOBR
