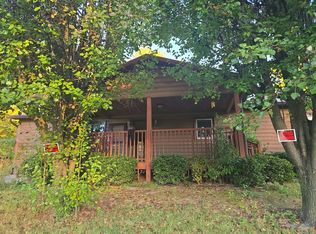
AFFORDABLE COLLETTSVILLE CREEKSIDE RANCH HOME!!! Blue Ribbon School District Close to the Mountains! This Well Maintained, Brick 2 Bedroom Home sits on just under an acre of land overlooking a rippling Creek! 2 Large Garages, Multiple Buildings and Carports create plenty of storage, workshop or parking spaces! Need Tools? This house has hundreds, included with the sale! New HVAC in 2023, Newer Roof and Replacement Windows! Walk into an Open Floor Plan with Hardwood Floors, Fireplace, and Large Galley Kitchen with Dining Area and Pantry! The Hardwood Floors Continue to the Bedrooms, which are a generous size! Large Main Floor Bathroom with Updated Walk in Shower, and Additional Toilet in the Primary! Downstairs, find a Full Basement with Garage! Hurry to Make This Property Yours Today!
Active
Price cut: $10K (10/12)
$224,900
2985 Collettsville Rd, Lenoir, NC 28645
2beds
950sqft
Single Family Residence
Built in 1972
0.9 Acres Lot
$218,000 Zestimate®
$237/sqft
$-- HOA
What's special
Hardwood floorsOpen floor planFull basement with garageNewer roofReplacement windows
- 53 days
- 213
- 17
Zillow last checked:
Listing updated:
Listed by:
Alisha Walker alishawalker7967@gmail.com,
Berkshire Hathaway HomeServices Blue Ridge REALTORS®
Source: Canopy MLS as distributed by MLS GRID,MLS#: 4426562
Facts & features
Interior
Bedrooms & bathrooms
- Bedrooms: 2
- Bathrooms: 1
- Full bathrooms: 1
- Main level bedrooms: 2
Heating
- Heat Pump
Cooling
- Heat Pump
Appliances
- Included: Electric Cooktop, Wall Oven
- Laundry: In Basement
Features
- Open Floorplan
- Flooring: Wood
- Basement: Basement Garage Door,Exterior Entry,Interior Entry
- Fireplace features: Living Room
Interior area
- Total structure area: 950
- Total interior livable area: 950 sqft
- Finished area above ground: 950
- Finished area below ground: 0
Property
Parking
- Total spaces: 3
- Parking features: Basement, Detached Garage
- Garage spaces: 3
Features
- Levels: One
- Stories: 1
- Waterfront features: Creek/Stream
Lot
- Size: 0.9 Acres
Details
- Parcel number: 10519
- Zoning: RA-20
- Special conditions: Estate
Construction
Type & style
- Home type: SingleFamily
- Property subtype: Single Family Residence
Materials
- Brick Partial, Vinyl
Condition
- New construction: No
- Year built: 1972
Utilities & green energy
- Sewer: Septic Installed
- Water: County Water
Community & HOA
Community
- Subdivision: none
Location
- Region: Lenoir
Financial & listing details
- Price per square foot: $237/sqft
- Tax assessed value: $154,200
- Annual tax amount: $1,021
- Date on market: 9/19/2026
- Cumulative days on market: 53 days
- Road surface type: Asphalt, Paved
Estimated market value
$218,000
$207,000 - $229,000
$1,211/mo
Price history
| Date | Event | Price |
|---|---|---|
| 10/12/2026 | Price change | $224,900-4.3%$237/sqft |
Source:  Canopy MLS as distributed by MLS GRID #4426562 Report a problem | ||
| 9/19/2026 | Listed for sale | $234,900$247/sqft |
Source: Canopy MLS as distributed by MLS GRID #4426562 Report a problem | ||
Public tax history
| Year | Property taxes | Tax assessment |
|---|---|---|
| 2025 | $1,021 +20.2% | $154,200 +45.5% |
| 2024 | $850 | $106,000 |
| 2023 | -- | $106,000 |
| 2022 | $423 | $106,000 |
| 2021 | $423 -35.3% | $106,000 +24.1% |
| 2020 | $653 -1.9% | $85,400 |
| 2019 | $666 | $85,400 |
| 2018 | $666 | $85,400 |
| 2017 | $666 +1.8% | $85,400 |
| 2016 | $653 | $85,400 |
| 2015 | $653 +4.9% | $85,400 |
| 2014 | $623 | $85,400 |
| 2013 | -- | $85,400 +28.6% |
| 2012 | -- | $66,400 |
| 2011 | -- | $66,400 |
| 2010 | -- | $66,400 |
| 2009 | -- | $66,400 |
| 2008 | -- | $66,400 |
| 2007 | -- | $66,400 |
| 2006 | -- | $66,400 |
| 2005 | -- | $66,400 +22.1% |
| 2004 | -- | $54,400 |
| 2003 | -- | $54,400 |
| 2002 | -- | $54,400 |
| 2001 | -- | $54,400 +34.7% |
| 2000 | -- | $40,400 |
Find assessor info on the county website
Monthly payment
Est. payment
Payment breakdown
Explore the cost of this home by adjusting the details. Changes won't be saved.Climate risks
Neighborhood: 28645
Nearby schools
Schools provided by the listing agent
- Elementary: Collettsville
- Middle: Collettsville
- High: West Caldwell
Source: Canopy MLS as distributed by MLS GRID. This data may not be complete. We recommend contacting the local school district to confirm school assignments for this home.
Similar homes
- $250,0003 bd2 ba1.1k sqft1444 Westfield Ct, Lenoir, NC 28645For Sale By Owner
- $249,9003 bd2 ba1.3k sqft2478 Corolla Hills Dr, Lenoir, NC 28645For Sale

 MLS ID #4441025, Shawn Yambor, Weichert, Realtors - Team Metro. Canopy MLS as distributed by MLS GRID
- $--3 bd1 ba1.3k sqft3623 Clarks Chapel Rd, Lenoir, NC 28645AuctionXome
- $219,9003 bd1 ba1.3k sqft411 Mountain View St SW, Lenoir, NC 28645For Sale
 MLS ID #4437052, Chase Barlow Gray, Chase Gray Realty LLC. Canopy MLS as distributed by MLS GRID
- $246,0002 bd2 ba1.1k sqft1504 Highway 268, Lenoir, NC 28645For SaleMLS ID #4430670, Jennifer Crowe, Keller Williams High Country. Canopy MLS as distributed by MLS GRID
- $246,0003 bd2 ba1.3k sqft403 Spruce St SW, Lenoir, NC 28645For SaleMLS ID #4412597, Sarah Watson, Harper Realty. Canopy MLS as distributed by MLS GRID
- $229,0003 bd2 ba1k sqft911 Kenham Pl, Lenoir, NC 28645For SaleMLS ID #4425588, Tiffany Ramirez, Realty Executives of Hickory. Canopy MLS as distributed by MLS GRID
- $224,9002 bd1 ba1k sqft312 Sharon Ave NW, Lenoir, NC 28645For SaleMLS ID #4419881, April B Hewitt, Keller Williams Advantage. Canopy MLS as distributed by MLS GRID
- $174,9003 bd2 ba1.2k sqft2005 Ada Williams Ln, Lenoir, NC 28645For SaleMLS ID #4425402, Damion Patton, Patton & Belote Realty. Canopy MLS as distributed by MLS GRID
- $195,0003 bd1 ba1k sqft2735 Tablerock Rd, Lenoir, NC 28645For Sale
 MLS ID #1240097, Parker Ward. Triad MLS
- $214,9003 bd2 ba1.3k sqft410 Spruce St SW, Lenoir, NC 28645For SaleMLS ID #4410163, Rhonda Walker, Walker Real Estate Services LLC. Canopy MLS as distributed by MLS GRID
- $225,0003 bd2 ba1.3k sqftNone, Lenoir, NC 28645For SaleMLS ID #4330329, Gina Jenkins, Realty Executives of Hickory. Canopy MLS as distributed by MLS GRID
- $229,5003 bd2 ba1k sqft2130 Haven Cir SE, Lenoir, NC 28645For SaleMLS ID #4426483, Sarah Sztyber, Godstead Properties. Canopy MLS as distributed by MLS GRID
- $229,0003 bd1 ba1.1k sqft809 Grove Ave SW, Lenoir, NC 28645For SaleMLS ID #4431508, Judith Melton, NC Homes Direct. Canopy MLS as distributed by MLS GRID
- $239,9003 bd2 ba1k sqft109 Countryside Dr SE, Lenoir, NC 28645For SaleMLS ID #4419459, Marianna Geyer, 828 Real Estate Services. Canopy MLS as distributed by MLS GRID
- $195,0002 bd1 ba930 sqft1124 Bradford Mountain Rd, Lenoir, NC 28645For SaleMLS ID #4421191, Penni Grigg, RE/MAX Southern Lifestyles. Canopy MLS as distributed by MLS GRID
