Proposed New Build breaking ground soon! The Woodland floor plan will not disappoint! With enough space for the whole family, this four-bedroom, three-and-a-half bathroom is perfect. Upon entering your new home, you are greeted by a foyer area that leads to a secluded dining room/flex room. Next, you will run into the spacious eat-in kitchen equipped with a huge island perfect for hosting big dinners or family gatherings! The pantry area also conveniently drops down into an entrance to the 2-car garage and that will take you to the RV garage. From the kitchen, you will then meet the great room with access to the covered patio! Following the hallway from the great room is the luxurious owner's suite and a private bathroom with a huge walk-in closet with access to the laundry room. 2nd bedroom has its own bathroom and walk in closet. Price includes upgrades, lot premiums, and the estimated completion date of March 2027.
New construction
$872,201
2985 Dillon Blvd, Chino Valley, AZ 86323
4beds
2,844sqft
Single Family Residence
Built in 2026
1 Acres Lot
$871,000 Zestimate®
$307/sqft
$88/mo HOA
What's special
Rv garageCovered patioSpacious eat-in kitchenPrivate bathroomPantry areaFoyer areaThree-and-a-half bathroom
- 13 days |
- 56 |
- 4 |
Likely to sell faster than
Zillow last checked:
Listing updated:
Listed by:
Cari Lynn Herbertson 360-244-3342,
CastleRock Communities
Source: PAAR as distributed by MLS GRID,MLS#: 1083208
Loading...
Facts & features
Interior
Bedrooms & bathrooms
- Bedrooms: 4
- Bathrooms: 4
- Full bathrooms: 3
- 1/2 bathrooms: 1
Heating
- Forced - Gas, Natural Gas, Zoned
Cooling
- Ceiling Fan(s), Central Air, Zoned
Appliances
- Included: Built-In Electric Oven, Convection Oven, Cooktop, Dishwasher, Disposal, Gas Cooktop, Gas Range, Microwave, Oven
- Laundry: Wash/Dry Connection
Features
- Ceiling Fan(s), Eat-in Kitchen, Formal Dining, Soaking Tub, Kit/Din Combo, Kitchen Island, Live on One Level, Master Downstairs, High Ceilings, Walk-In Closet(s)
- Flooring: Carpet, Vinyl
- Windows: Double Pane Windows, No Coverings, Screens
- Basement: Slab
- Has fireplace: Yes
Interior area
- Total structure area: 2,844
- Total interior livable area: 2,844 sqft
Property
Parking
- Total spaces: 5
- Parking features: Paver Block, Garage Door Opener
- Attached garage spaces: 5
Features
- Patio & porch: Covered
- Exterior features: Landscaping-Front, Level Entry, Sprinkler/Drip, Storm Gutters
- Fencing: Partial
- Has view: Yes
- View description: Mountain(s)
Lot
- Size: 1 Acres
- Topography: Views
Details
- Parcel number: 75
- Zoning: RESIDENTIAL
Construction
Type & style
- Home type: SingleFamily
- Architectural style: Ranch
- Property subtype: Single Family Residence
Materials
- Frame, Stucco
- Roof: Composition
Condition
- New Construction
- New construction: Yes
- Year built: 2026
Details
- Builder name: Castlerock Communities Arizona
Utilities & green energy
- Electric: 220 Volts
- Sewer: Septic Conv
- Water: Private
- Utilities for property: Cable Available, Electricity Available, Natural Gas Available, Phone Available, Underground Utilities
Green energy
- Green verification: HERS Index Score
- Energy efficient items: Construction, HVAC, Insulation
Community & HOA
Community
- Security: Fire Sprinkler System, Smoke Detector(s)
- Subdivision: Heritage Pointe
HOA
- Has HOA: Yes
- HOA fee: $88 monthly
- HOA phone: 800-354-0257
Location
- Region: Chino Valley
Financial & listing details
- Price per square foot: $307/sqft
- Annual tax amount: $801
- Date on market: 6/27/2026
- Exclusions: No
- Electric utility on property: Yes
- Road surface type: Asphalt, Paved
Estimated market value
$871,000
$827,000 - $915,000
Not available
Price history
| Date | Event | Price |
|---|---|---|
| 6/27/2026 | Listed for sale | $872,201$307/sqft |
Source:  PAAR as distributed by MLS GRID #1083208 Report a problem PAAR as distributed by MLS GRID #1083208 Report a problem | ||
Public tax history
Tax history is unavailable.
Monthly payment
Est. payment$--/mo
Payment breakdown
Explore the cost of this home by adjusting the details. Changes won't be saved.All calculations are estimates and provided by Zillow, Inc. for informational purposes only. Actual amounts may vary.
HOA fees may include property taxes on listings classified as Co-Ops. Contact the listing agent and/or owner for fee details.
Mortgage interest rates are dependent on a number of factors, including credit score, down payment, and repayment length. Interest rate data provided by Zillow Group Marketplace, Inc. as of 1/1/1970 from various mortgage lenders with which we have lead or other similar arrangements; the Estimated Payment is an average of those rates.
See how much you could borrow to make a competitive offer.
Climate risks
Neighborhood: 86323
Nearby schools
GreatSchools rating
- 4/10Del Rio Elementary SchoolGrades: 3-5Distance: 2 mi
- 2/10Heritage Middle SchoolGrades: 6-8Distance: 1.9 mi
- 5/10Chino Valley High SchoolGrades: PK,9-12Distance: 3.2 mi
- $875,0794 bd4 ba2.8k sqft2965 Dillon Blvd, Chino Valley, AZ 86323New Construction

- $797,1304 bd4 ba2.6k sqft2945 Dillon Blvd, Chino Valley, AZ 86323New Construction

- $616,5003 bd2 ba1.8k sqft2990 Harrison Dr, Chino Valley, AZ 86323Sold
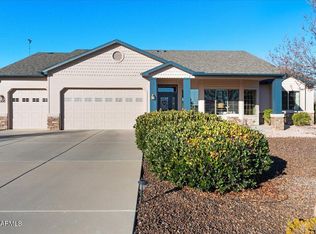
- from $685,9903 bd3 ba2.1k sqftThe Orchard Plan, Heritage Pointe, Chino Valley, AZ 86323New Construction
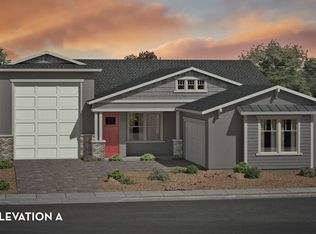
- from $709,9903 bd3 ba2.7k sqftMalibu Plan, Heritage Pointe, Chino Valley, AZ 86323New Construction
- from $705,9904 bd3 ba2.6k sqftThe Cottonwood Plan, Heritage Pointe, Chino Valley, AZ 86323New Construction
- from $679,9903 bd3 ba2.3k sqftThe Homestead Plan, Heritage Pointe, Chino Valley, AZ 86323New Construction
- from $579,9903 bd2 ba2k sqftThe Meadow Plan, Heritage Pointe, Chino Valley, AZ 86323New Construction
A local agent can set up tours, give advice and negotiate with sellers.
A local lender can help you make sure your offer is ready when you are.
Similar homes
- $875,0794 bd4 ba2.8k sqft2965 Dillon Blvd, Chino Valley, AZ 86323New Construction
 MLS ID #1083204, Cari Lynn Herbertson, CastleRock Communities. PAAR as distributed by MLS GRID
 - $885,0004 bd3 ba2.6k sqft2980 W DILLON Boulevard, Chino Valley, AZ 86323For Sale
 MLS ID #7027202, Everardo M Chavez, West USA Realty. ARMLS
 - $797,1304 bd4 ba2.6k sqft2945 Dillon Blvd, Chino Valley, AZ 86323New ConstructionMLS ID #1083202, Cari Lynn Herbertson, CastleRock Communities. PAAR as distributed by MLS GRID
- from $779,9904 bd4 ba2.8k sqftThe Woodland Plan, Heritage Pointe, Chino Valley, AZ 86323New Construction
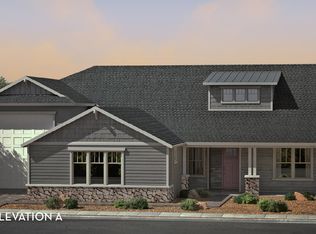 Castlerock Communities
 - from $709,9903 bd3 ba2.7k sqftMalibu Plan, Heritage Pointe, Chino Valley, AZ 86323New ConstructionCastlerock Communities
- from $705,9904 bd3 ba2.6k sqftThe Cottonwood Plan, Heritage Pointe, Chino Valley, AZ 86323New ConstructionCastlerock Communities
- from $689,9903 bd2 ba2.5k sqftVentura Plan, Heritage Pointe, Chino Valley, AZ 86323New ConstructionCastlerock Communities
- from $685,9903 bd3 ba2.1k sqftThe Orchard Plan, Heritage Pointe, Chino Valley, AZ 86323New ConstructionCastlerock Communities
- from $579,9903 bd2 ba2k sqftThe Meadow Plan, Heritage Pointe, Chino Valley, AZ 86323New ConstructionCastlerock Communities
- $579,9903 bd2 ba2k sqft2520 Connor Ave, Chino Valley, AZ 86323New ConstructionPAAR as distributed by MLS GRID
- $899,9003 bd3 ba2.3k sqft6119 E Augie Lane, Prescott Valley, AZ 86315For SaleMLS ID #7052683, Paula Stears Thomas, National Realty of Arizona. ARMLS
- $899,9004 bd3 ba2.5k sqft5960 W Vesta Lot 248, Prescott, AZ 86305New ConstructionMLS ID #1072646, Di Ann Norkus, Realty Executives Arizona Territory. PAAR as distributed by MLS GRID
- $849,9003 bd3 ba2.3k sqft5883 W Vesta Lot 255, Prescott, AZ 86305New ConstructionMLS ID #1072815, Di Ann Norkus, Realty Executives Arizona Territory. PAAR as distributed by MLS GRID
- $899,9003 bd4 ba2.4k sqft5920 W Vesta Lot 250, Prescott, AZ 86305New ConstructionMLS ID #1077962, Di Ann Norkus, Realty Executives Arizona Territory. PAAR as distributed by MLS GRID
- $959,0004 bd4 ba2.5k sqft6988 E Trotter Trl, Prescott Valley, AZ 86315New ConstructionMLS ID #1081170, Christy A Vander Molen, HomeSmart Fine Homes and Land. PAAR as distributed by MLS GRID
- $575,0003 bd2 ba1.7k sqft26180 N Vineyard Ln, Paulden, AZ 86334For SaleMLS ID #1083489, Kathleen A Rafters, Realty ONE Group Mountain Desert. PAAR as distributed by MLS GRID
- $799,9003 bd3 ba2.3k sqft5973 W Vesta Circle #259, Prescott, AZ 86305For SaleMLS ID #7030012, Di Ann Norkus, Realty Executives Arizona Territory. ARMLS
- $899,9993 bd3 ba2.4k sqft14170 E Casa Serena Way, Prescott Valley, AZ 86315New ConstructionMLS ID #1081687, Andreas M Wienke, West USA Realty of Prescott. PAAR as distributed by MLS GRID
- $816,0003 bd3 ba2.5k sqft6028 W Cedron Cir #270, Prescott, AZ 86305New ConstructionMLS ID #1073034, Di Ann Norkus, Realty Executives Arizona Territory. PAAR as distributed by MLS GRID
- $950,0004 bd3 ba2.4k sqft8375 N Covered Wagon Trail, Prescott Valley, AZ 86315For SaleMLS ID #6988175, Heidi Fisher, Iannelli and Associates. ARMLS
- Arizona
- Yavapai County
- Chino Valley
- 86323
- 2985 Dillon Blvd
Nearby cities
Nearby zip codes
Other Chino Valley Topics
