Enjoy comfortable, low-maintenance living in this clean and well-maintained top-floor apartment in a great location. Offering 954 square feet of living space, this unit features two bedrooms, including a primary bedroom with a four-piece ensuite, plus an additional four-piece bathroom. The unit boasts all vinyl windows, a combination of laminate, tile, and carpet flooring, and the convenience of in-suite laundry. Appliances are included, making this an excellent opportunity for first-time buyers, downsizers, or investors. The building features an attractive brick and stucco exterior, and the unit comes with an assigned parking stall. A great opportunity to enjoy convenient, easy-care living in a desirable location.
For sale
C$174,900
2987 W Dunmore Rd SE #301, Medicine Hat, AB T1B 1E1
2beds
954sqft
Apartment
Built in 1974
-- sqft lot
$-- Zestimate®
C$183/sqft
C$521/mo HOA
What's special
Top-floor apartmentTwo bedroomsAdditional four-piece bathroomAll vinyl windowsIn-suite laundryAssigned parking stall
- 21 days
- 9
- 0
Zillow last checked:
Listing updated:
Listed by:
Kevin Gejdos, Associate,
River Street Real Estate,
Eric Springman, Associate,
River Street Real Estate
Source: courtesy of Pillar9 System,MLS®#: A2350856 Originating MLS®#: Medicine Hat
Facts & features
Interior
Bedrooms & bathrooms
- Bedrooms: 2
- Bathrooms: 2
- Full bathrooms: 2
Other
- Level: Main
- Dimensions: 12`3" x 14`5"
Bedroom
- Level: Main
- Dimensions: 10`4" x 12`2"
Other
- Level: Main
Other
- Level: Main
Kitchen
- Level: Main
- Dimensions: 9`9" x 15`4"
Laundry
- Level: Main
Living room
- Level: Main
- Dimensions: 12`1" x 18`10"
Walk in closet
- Level: Main
- Dimensions: 4`11" x 4`1"
Heating
- Baseboard, Boiler
Cooling
- Window Unit(s)
Appliances
- Included: Dishwasher, Microwave, Refrigerator, Stove(s), Washer/Dryer Stacked
- Laundry: In Unit
Features
- Kitchen Island, Laminate Counters
- Flooring: Carpet, Ceramic Tile, Laminate
- Windows: Vinyl Windows
- Has fireplace: No
- Common walls with other units/homes: 1 Common Wall
Interior area
- Total interior livable area: 954 sqft
Property
Parking
- Total spaces: 1
- Parking features: Stall, Assigned
Features
- Levels: Single Level Unit
- Stories: 3
- Entry location: Top
- Patio & porch: Deck
- Exterior features: Balcony
Details
- Parcel number: 112669353
- Zoning: R-MD
Construction
Type & style
- Home type: Apartment
- Property subtype: Apartment
- Attached to another structure: Yes
Materials
- Brick, Stucco
Condition
- New construction: No
- Year built: 1974
Community & HOA
Community
- Features: Sidewalks, Street Lights
- Subdivision: Crestwood-Norwood
HOA
- Has HOA: Yes
- Amenities included: None
- Services included: Common Area Maintenance, Heat, Insurance, Professional Management, Reserve Fund Contributions, Snow Removal, Water
- HOA fee: C$521 monthly
Location
- Region: Medicine Hat
Financial & listing details
- Price per square foot: C$183/sqft
- Date on market: 10/13/2026
- Inclusions: fridge, stove, BI dishwasher, microwave, stackable washer & dryer, tv & bracket, window ac
Price history
Price history is unavailable.
Public tax history
Tax history is unavailable.
Climate risks
Neighborhood: T1B
Nearby schools
GreatSchools rating
No schools nearby
We couldn't find any schools near this home.
- C$--3 bd1 ba-- sqft2805 Dunmore Rd SE #3, Medicine Hat, AB T1B1C9Off Market

- C$1,4953 bd1 ba-- sqft2805 Dunmore Rd SE #2, Medicine Hat, AB T1B1C9For Rent

- C$--3 bd1 ba-- sqft2805 Dunmore Rd SE #1, Medicine Hat, AB T1B1C9Off Market

- C$--3 bd1 ba-- sqft2803 Dunmore Rd SE #2, Medicine Hat, AB T1B1C9Off Market
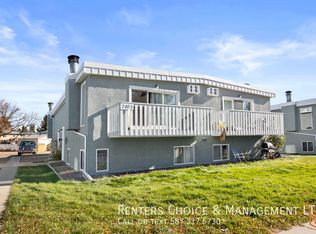
Similar homes
- C$166,0001 bd1 ba510 sqft371 E Aberdeen St SE #102, Medicine Hat, AB T1A 0R3For Sale
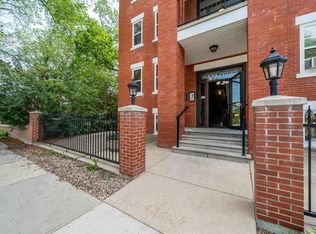 MLS ID #A2355873, Linda Steed, Associate, 2 Percent Realty. courtesy of Pillar9 System
- C$169,9002 bd1 ba616 sqft762 S 9th St SE, Medicine Hat, AB T1A 1P4For Sale
 MLS ID #A2354085, Frank Devine, Associate, Royal Lepage Community Realty. courtesy of Pillar9 System
- C$214,9001 bd1 ba749 sqft1535 W Southview Dr SE #427, Medicine Hat, AB T1B 4H8For Sale
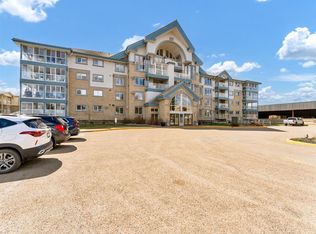 MLS ID #A2355918, Cathie Catalano, Associate, Source 1 Realty Corp.. courtesy of Pillar9 System
- C$205,9001 bd1 ba741 sqft3090 S 15th Ave SE #123, Medicine Hat, AB T1B 3Z3For Sale
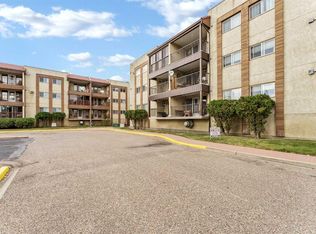 MLS ID #A2354987, Carly Catalano Morin, Associate, Source 1 Realty Corp.. courtesy of Pillar9 System
