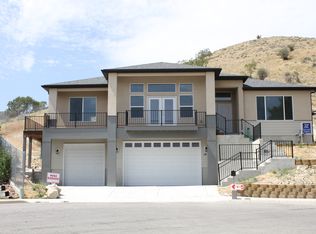
Nestled in the beautiful foothills of Tooele, this exceptional custom home offers breathtaking views. Situated on two parcels included in the purchase price this property provides extra space and possibilities. You will enjoy your own private sport court. Designed with quality, comfort and efficiency in mind, this exceptionally well maintained home has been upgraded wtih 5 new mini splits to give you heat and cooling zone control. New boiler and copper piping with 120 gallon water storage. (2023) Radon mitigation system installed. New roof, 2021. Master bed has private balcony. Need garage space? owner says it will fit 5 cars, has a wonderful workshop with sink and 220. The walk out basement includes an internal ADU with its own private entrance, offering exceptional flexibility for multi-generational living, extended guests, a private home office or the opportunity to generate rental income. A rare opportunity to own this home at such an incredible value. Schedule a private showing today!
Pending
$695,000
299 E Sage Cir, Tooele, UT 84074
4beds
5,198sqft
Single Family Residence
Built in 1988
1.3 Acres Lot
$688,600 Zestimate®
$134/sqft
$-- HOA
What's special
Walk out basementBreathtaking viewsPrivate sport court
- 48 days
- 115
- 10
Zillow last checked:
Listing updated:
Listed by:
Cheryl P Barrus 435-840-4466,
Realtypath LLC (Tooele Valley)
Source: UtahRealEstate.com,MLS#: 2171340
Facts & features
Interior
Bedrooms & bathrooms
- Bedrooms: 4
- Bathrooms: 4
- Full bathrooms: 3
- 1/2 bathrooms: 1
- Partial bathrooms: 1
- Main level bedrooms: 2
Rooms
- Room types: Master Bathroom, Den/Office, Great Room, Second Kitchen, Updated Kitchen
Heating
- Hydronic, Radiant Floor
Cooling
- Central Air, Ceiling Fan(s)
Appliances
- Included: Dryer, Microwave, Range Hood, Refrigerator, Washer, Disposal, Free-Standing Range
- Laundry: Electric Dryer Hookup, Laundry Chute
Features
- Accessory Apt, Separate Bath/Shower, Central Vacuum, Walk-In Closet(s), Floor Drains, In-Law Floorplan, Low VOC Finishes
- Flooring: Carpet, Tile
- Doors: Sliding Doors, Storm Door(s)
- Windows: Blinds, Drapes, Part, Window Coverings, Double Pane Windows, Skylight(s)
- Basement: Full,Basement Entrance,Walk-Out Access
- Number of fireplaces: 3
- Fireplace features: Fireplace Equipment
Interior area
- Total structure area: 5,198
- Total interior livable area: 5,198 sqft
- Finished area above ground: 2,613
- Finished area below ground: 2,585
Video & virtual tour
Property
Parking
- Total spaces: 6
- Parking features: Garage
- Garage spaces: 4
- Uncovered spaces: 2
Accessibility
- Accessibility features: Accessible Doors, Accessible Hallway(s), Accessible Kitchen Appliances
Features
- Levels: Two
- Stories: 2
- Patio & porch: Patio, Covered Deck, Open Patio
- Exterior features: Entry (Foyer), Lighting
- Pool features: Above Ground
- Fencing: Partial
- Has view: Yes
- View description: Lake, Mountain(s), Valley
- Has water view: Yes
- Water view: Lake
Lot
- Size: 1.3 Acres
- Features: Cul-De-Sac, Curb & Gutter, Secluded, Terrain: Hilly
- Topography: Terrain Hilly
- Residential vegetation: Landscaping: Part, Mature Trees, Pines, Scrub Oak, Terraced Yard
Details
- Additional structures: Workshop, Outbuilding, Storage Shed(s)
- Parcel number: 1004200001
- Zoning: R-1
- Zoning description: Single-Family
Construction
Type & style
- Home type: SingleFamily
- Property subtype: Single Family Residence
Materials
- Aluminum Siding, Brick
- Roof: Asphalt,Pitched
Condition
- Blt./Standing
- New construction: No
- Year built: 1988
Utilities & green energy
- Sewer: Public Sewer, Sewer: Public
- Water: Culinary
- Utilities for property: Natural Gas Connected, Electricity Connected, Sewer Connected, Water Connected
Community & HOA
Community
- Subdivision: Valley Vista
HOA
- Has HOA: No
Location
- Region: Tooele
Financial & listing details
- Price per square foot: $134/sqft
- Annual tax amount: $4,930
- Date on market: 7/11/2026
- Listing terms: Cash,Conventional,FHA,VA Loan
- Inclusions: Ceiling Fan, Dryer, Fireplace Equipment, Microwave, Range, Range Hood, Refrigerator, Storage Shed(s), Washer, Window Coverings
- Exclusions: Refrigerator
- Acres allowed for irrigation: 0
- Electric utility on property: Yes
- Road surface type: Paved
Estimated market value
$688,600
$654,000 - $723,000
$3,294/mo
Price history
| Date | Event | Price |
|---|---|---|
| 8/3/2026 | Pending sale | $695,000$134/sqft |
Source:  UtahRealEstate.com #2171340 Report a problem UtahRealEstate.com #2171340 Report a problem | ||
| 7/11/2026 | Listed for sale | $695,000$134/sqft |
Source: UtahRealEstate.com #2171340 Report a problem | ||
Public tax history
Tax history is unavailable.
Monthly payment
Est. payment
Payment breakdown
Explore the cost of this home by adjusting the details. Changes won't be saved.Climate risks
Neighborhood: 84074
Nearby schools
Schools provided by the listing agent
- Elementary: Sterling
- Middle: Tooele
- High: Tooele
- District: Tooele
Source: UtahRealEstate.com. This data may not be complete. We recommend contacting the local school district to confirm school assignments for this home.
Similar homes
- $655,0005 bd4 ba4.2k sqft99 S Benchview Dr, Tooele, UT 84074For Sale

 MLS ID #2175736, Marley Bramble, Coldwell Banker Realty (Salt Lake-Sugar House). UtahRealEstate.com
 - $550,0006 bd4 ba4.5k sqft574 Tamarack Dr, Tooele, UT 84074For Sale
 MLS ID #2170594, Aaron Lionel Peters, Netlogix Realty. UtahRealEstate.com
 - $825,0005 bd5 ba5.4k sqft569 Elk Meadow Loop, Tooele, UT 84074For Sale
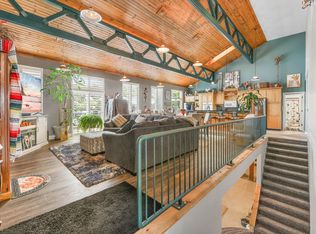 MLS ID #2153657, Sherri Nelson, Equity Real Estate (Tooele). UtahRealEstate.com
 - $725,0004 bd2 ba3.8k sqft4468 N Droubay Rd, Erda, UT 84074For Sale
 MLS ID #2180448, Donald G Raines, EXP Realty, LLC. UtahRealEstate.com
 - $649,9995 bd4 ba3.9k sqft618 S 1350 E, Tooele, UT 84074For SaleMLS ID #2164328, Kia P. Burns, Equity Real Estate (Premier Elite). UtahRealEstate.com
- $500,0004 bd4 ba3.2k sqft454 Deer Hollow Rd, Tooele, UT 84074For SaleMLS ID #2178383, Brad Hansen, Windermere Real Estate (9th & 9th). UtahRealEstate.com
- $489,9006 bd3 ba3.2k sqft768 Crestview Dr, Tooele, UT 84074For SaleMLS ID #2167419, Laney Riegel, Mustard Seed Realty LLC. UtahRealEstate.com
- $549,0007 bd4 ba3.5k sqft832 Cedarview Cir, Tooele, UT 84074For SaleMLS ID #2163354, TAMMY GRIFFITH, Premier Utah Real Estate. UtahRealEstate.com
- $710,0005 bd3 ba4.1k sqft13831 S Alexis Cir, Herriman, UT 84096For SaleMLS ID #2180942, Edward Fuller, EXP Realty, LLC. UtahRealEstate.com
- $600,0004 bd3 ba2.9k sqft158 Lakeview Dr, Stansbury Park, UT 84074For SaleMLS ID #2177949, Jeremy Martin, Omada Real Estate. UtahRealEstate.com
- $508,9955 bd4 ba2.9k sqft808 N 730 W, Tooele, UT 84074For SaleMLS ID #2175029, Kyle Harrison, Utah Key Real Estate, LLC. UtahRealEstate.com
- $434,8883 bd2 ba2.8k sqft417 E Vine St, Tooele, UT 84074For SaleMLS ID #2177454, Stormy Haws, Whiskey River Real Estate Services. UtahRealEstate.com
- $799,5006 bd4 ba3.8k sqft395 E Premier Ln, Grantsville, UT 84029For SaleMLS ID #2177566, Scott G. Myler, Signature Group Real Estate. UtahRealEstate.com
- $669,9005 bd4 ba5.3k sqft122 E Box Elder Dr, Grantsville, UT 84029For SaleMLS ID #2169961, Cameron Crayk, Real Broker, LLC (Salt Lake). UtahRealEstate.com
- $529,0005 bd4 ba2.9k sqft683 E Kings Lndg, Tooele, UT 84074For SaleMLS ID #2167044, Connie Bradley, The Solutions Team. UtahRealEstate.com
- $729,9005 bd3 ba3.3k sqft13524 S Grand Trotter Way, Herriman, UT 84096For SaleMLS ID #2167886, Cristylyn Garcia, KW South Valley Keller Williams. UtahRealEstate.com
- $810,0005 bd4 ba3.3k sqft5958 Bayshore Dr, Stansbury Park, UT 84074For SaleMLS ID #2165267, Christina Lovell, Equity Real Estate (NRE). UtahRealEstate.com
- $520,0004 bd3 ba2.9k sqft5914 N Genoa Ln, Tooele, UT 84074For SaleMLS ID #2177506, Carol Autry, KW Success Keller Williams Realty. UtahRealEstate.com
- $449,9905 bd3 ba2.8k sqft1406 N 220 W, Tooele, UT 84074For SaleMLS ID #2167466, Kyle Harrison, Utah Key Real Estate, LLC. UtahRealEstate.com
- $799,0006 bd3 ba3.8k sqft170 Lakeview, Stansbury Park, UT 84074For SaleMLS ID #2176656, Amy Rupp, Berkshire Hathaway Home Services Utah Properties (Cache Valley). UtahRealEstate.com
