Welcome to this stunning, brand new executive end unit townhouse situated on a premium oversized lot. Flooded with natural light and showcasing thousands spent in upgrades, this exceptional home blends luxury, comfort, and modern living design. The open-concept layout features a beautifully upgraded chef inspired kitchen with premium finishes and appliances. Overlooking the spacious dining area, with a walkout that leads to an oversized deck, perfect for entertaining, family barbeques or relaxing outdoors. Featuring 4 generous bedrooms and 3 stylish bathrooms, this home offers space for growing families, professionals or multi-generational living. The elegant primary suite serves as a private retreat with its own private balcony, a luxurious ensuite, and ample closet space. Beyond the home, enjoy the convenience of a vibrant, family friendly community close to schools, parks, scenic walking trails, shopping, recreation centers, and everyday amenities. Commuters will appreciate easy access to major highways making travel effortless. Offering the added privacy of an end unit, an oversized premium lot this move in ready home delivers an exceptional lifestyle in one of the area's most desirable communities. A rare opportunity you wont want to miss!
For sale
C$899,000
299 Inspire Blvd NE, Brampton, ON L6R 3W4
4beds
4baths
Townhouse
Built in ----
2,070 Square Feet Lot
$-- Zestimate®
C$--/sqft
C$-- HOA
What's special
Premium oversized lotFlooded with natural lightOpen-concept layoutPremium finishes and appliancesSpacious dining areaLuxurious ensuiteAmple closet space
- 5 days |
- 18 |
- 0 |
Zillow last checked:
Listing updated:
Listed by:
RE/MAX ULTIMATE REALTY INC.
Source: TRREB,MLS®#: W13524494 Originating MLS®#: Toronto Regional Real Estate Board
Originating MLS®#: Toronto Regional Real Estate BoardFacts & features
Interior
Bedrooms & bathrooms
- Bedrooms: 4
- Bathrooms: 4
Heating
- Forced Air, Gas
Cooling
- Central Air
Features
- Central Vacuum, In-Law Capability
- Basement: None
- Has fireplace: Yes
- Fireplace features: Electric
Interior area
- Living area range: 2000-2500 null
Video & virtual tour
Property
Parking
- Total spaces: 4
- Parking features: Available, Garage Door Opener
- Has garage: Yes
Features
- Stories: 3
- Pool features: None
- Waterfront features: None
Lot
- Size: 2,070 Square Feet
- Features: Hospital, Fenced Yard, Library, Park, Place Of Worship, School, Irregular Lot
Details
- Parcel number: 142253129
- Other equipment: Sump Pump
Construction
Type & style
- Home type: Townhouse
- Property subtype: Townhouse
Materials
- Brick
- Foundation: Concrete
- Roof: Asphalt Shingle
Utilities & green energy
- Sewer: Sewer
Community & HOA
Community
- Security: Alarm System, Carbon Monoxide Detector(s), Monitored, Smoke Detector(s)
Location
- Region: Brampton
Financial & listing details
- Annual tax amount: C$7,645
- Date on market: 7/5/2026
RE/MAX ULTIMATE REALTY INC.
RE/MAX ULTIMATE REALTY INC.
By pressing Contact Agent, you agree that the real estate professional identified above may call/text you about your search, which may involve use of automated means and pre-recorded/artificial voices. You don't need to consent as a condition of buying any property, goods, or services. Message/data rates may apply. You also agree to our Terms of Use. Zillow does not endorse any real estate professionals. We may share information about your recent and future site activity with your agent to help them understand what you're looking for in a home.
Price history
Price history is unavailable.
Public tax history
Tax history is unavailable.
Climate risks
Neighborhood: Countryside Villages
Nearby schools
GreatSchools rating
No schools nearby
We couldn't find any schools near this home.
- C$749,0004 bd4 ba-- sqft357 Inspire Blvd, Brampton, ON L6R3W4For Sale

- C$799,9993 bd3 ba-- sqft36 Ledger Point Cres, Brampton, ON L6R3W3For Sale

- C$1,249,9003 bd4 ba-- sqft137 Inspire Blvd, Brampton, ON L6R3X9For Sale
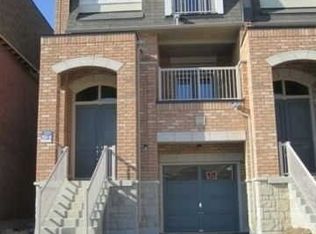
- C$1,199,9004 bd3 ba-- sqft139 Inspire Blvd, Brampton, ON L6R3X9For Sale
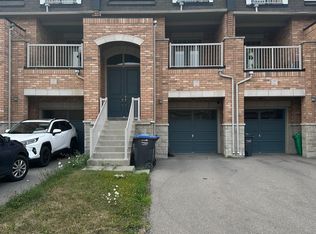
- C$1,5992 bd1 ba-- sqft11 Ledger Point Cres, Brampton, ON L6R3W3For Rent
- C$3,0004 bd3 ba-- sqft147 Inspire Blvd #1, Brampton, ON L6R3X9For Rent
- C$--4 bd3 ba2.2k sqft41 Ledger Point Cres, Brampton, ON L6R3W2Off Market
- C$919,0005 bd4 ba-- sqft10 Yellowknife Rd, Brampton, ON L6R3X3For Sale
Similar homes
- C$795,0003 bd3 ba-- sqft261 Inspire Blvd, Brampton, ON L6R 3Z2For Sale
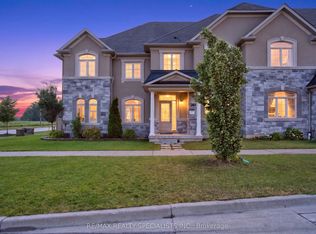 MLS ID #W13532242, RE/MAX REALTY SPECIALISTS INC.. TRREB
 - C$869,9004 bd4 ba-- sqft10 Deepcoral Ct, Brampton, ON L6V 4P7For Sale
 MLS ID #W13531824, RE/MAX REALTY SERVICES INC.. TRREB
 - C$899,9003 bd3 ba-- sqft32 Deepcoral Ct, Brampton, ON L6V 4P7For Sale
 MLS ID #W13547554, RE/MAX REALTY SERVICES INC.. TRREB
 - C$829,9003 bd3 ba-- sqft144 Baffin Cres, Brampton, ON L7A 4K9For Sale
 MLS ID #W13537780, RE/MAX REALTY SERVICES INC.. TRREB
 - C$899,9006 bd3 ba-- sqft23 Abell Dr, Brampton, ON L6V 2W1For SaleMLS ID #W13542986, ROYAL LEPAGE SIGNATURE REALTY. TRREB
- C$889,0004 bd4 ba-- sqft158 Keppel Cir, Brampton, ON L7A 5K4For SaleMLS ID #W13501788, ROYAL LEPAGE SIGNATURE REALTY. TRREB
- C$929,9004 bd4 ba-- sqft118 Tundra Rd, Caledon, ON L7C 4A6For SaleMLS ID #W13466452, RE/MAX REALTY SERVICES INC.. TRREB
- C$849,9884 bd3 ba-- sqft29 Rangemore Rd E, Brampton, ON L7A 4V7For SaleMLS ID #W13520554, RE/MAX GOLD REALTY INC.. TRREB
- C$880,0006 bd4 ba-- sqft486 Queen Mary Dr, Brampton, ON L7A 4N3For SaleMLS ID #W13494734, RE/MAX GOLD REALTY INC.. TRREB
- C$795,0005 bd4 ba-- sqft23 Brucewood Rd, Brampton, ON L6R 3N1For SaleMLS ID #W13133540, RE/MAX REAL ESTATE CENTRE INC.. TRREB
- C$699,9994 bd4 ba-- sqft11 Finegan Cir, Brampton, ON L7A 4Z7For SaleMLS ID #W13542276, HOMELIFE/MIRACLE REALTY LTD. TRREB
- C$999,9994 bd4 ba-- sqft1 Ringway Rd, Brampton, ON L7A 4T4For SaleMLS ID #W13523946, ROYAL LEPAGE SIGNATURE REALTY. TRREB
- C$949,9994 bd4 ba-- sqft16 Gulfbrook Cir, Brampton, ON L6Z 0G4For SaleMLS ID #W13208374, RE/MAX REAL ESTATE CENTRE INC.. TRREB
- C$899,1003 bd3 ba-- sqft1702 Dance Ct W, Milton, ON L9E 2A3For SaleMLS ID #W13547016, RE/MAX REALTY SERVICES INC.. TRREB
- C$988,0004 bd4 ba-- sqft20 Ravenbury St N, Brampton, ON L6P 4P5For SaleMLS ID #W13447500, RE/MAX SKYWAY REALTY INC.. TRREB
- C$699,0003 bd3 ba-- sqft45 Folcroft St, Brampton, ON L6Y 6L3For SaleMLS ID #W13549100, ROYAL LEPAGE CERTIFIED REALTY. TRREB
- C$899,0005 bd4 ba-- sqft67 Baffin Cres, Brampton, ON L7A 4L1For SaleMLS ID #W13434046, RE/MAX REALTY SPECIALISTS INC.. TRREB
- C$888,0004 bd4 ba-- sqft103 Glenngarry Cres, Vaughan, ON L6A 4Z5For SaleMLS ID #N13525114, RE/MAX ULTIMATE REALTY INC.. TRREB
- C$749,0004 bd3 ba-- sqft94 Benhurst Cres, Brampton, ON L7A 5A5For SaleMLS ID #W13520708, RE/MAX GOLD REALTY INC.. TRREB
- C$839,9004 bd4 ba-- sqft242 Remembrance Rd, Brampton, ON L7A 4P4For SaleMLS ID #W13431548, CENTURY 21 MILLENNIUM INC.. TRREB
- Ontario
- Peel Regional Municipality
- Brampton
- L6R 3W4
- Countryside Villages
- 299 Inspire Blvd NE
Nearby cities
Nearby neighborhoods
Nearby zip codes
Other Brampton Topics
