Skip main navigation
Sold for $550,000
  • $550,000

    2990 E 17th Avenue #303, Denver, CO 80206

    1beds
    1,008sqft
    Condominium
    Built in 2006
    -- sqft lot
    $532,700 Zestimate®
    $546/sqft
    $2,239 Estimated rent

    Home value

    $532,700

    $506,000 - $565,000

    $2,239/mo

    Zestimate® history
    Loading
    Loading...

    Owner options

    List your home for rent

    $2,239/mo

    Rent Zestimate®

    Find your next renter with Zillow Rental Manager. Plus, with online applications, you can quickly screen prospective tenants – for free.

    Learn more

    $2,239/mo

    Rent Zestimate®

    Refinance and save

    $3,789/mo

    Est. payment

    Refinancing to a lower rate could help reduce your monthly payments and save thousands over the life of the loan.

    See today's rates

    $3,789/mo

    Est. payment

    Explore your selling options

    Work with a Zillow partner agent

    Leverage their expertise and Zillow's premium Showcase listings to get your home seen by more buyers.

    Get started

    List with your own agent

    Get your home in front of millions of buyers by listing it on Zillow.

    Learn how to do it

    Sell it yourself

    Take full control of how buyers see your home on Zillow by listing For Sale by Owner (FSBO).

    List your home

    What's special

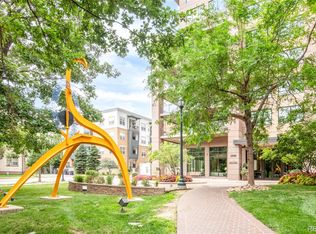
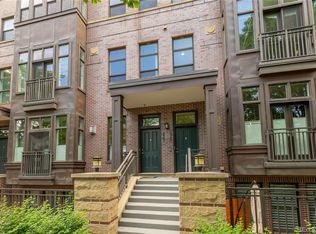
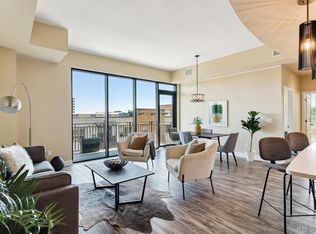
    Lock-It and Leave-It living in the heart of City Park! The Pinnacle Towers have the best luxury amenities in the City including reliable concierge service, plentiful visitor parking, a fully-equipped fitness center, relaxing sauna, convenient business center, comfortable movie theater, wine room, community room, reservable guest suites and the City's best pool deck with a striking fire pit, grilling area, hot tub and breathtaking city and mountain views. This location is highly walkable with City Park directly across the street, shops and restaurants on Colfax and 17th just a short stroll away and easy access to Downtown Denver. The unit has an ideal floor plan with an open concept and wood flooring throughout the living area. The kitchen features slab granite countertops, bar seating, updated contemporary pendant lighting and stainless appliances including a gas range. A gas valve on the private balcony makes outdoor grilling easy. There is a large dining room which could also function as a flexible study providing valuable work-from-home space. The bedroom in this unit is spacious with a walk-in closet and comfortable carpet. The bathroom has a large vanity, shower and built-in cabinetry. A washer and dryer is included and conveniently located next to the bedroom. This unit is move-in ready with no rent-back required!

    Zillow last checked:

    Listing updated:

    Listed by:

    Leigh Wilbanks 303-884-9166 LEIGH@REDDOORDENVER.COM,

    Compass - Denver

    Bought with:

    Kim Tighe, 40038661

    Porchlight Real Estate Group

    Source: REcolorado as distributed by MLS GRID,MLS#: 4897450MLS Logo

    Facts & features

    Interior

    Bedrooms & bathrooms
    • Bedrooms: 1
    • Bathrooms: 1
    • 3/4 bathrooms: 1
    • Main level bathrooms: 1
    • Main level bedrooms: 1
    Bedroom
    • Description: Walk-In Closet, Carpet
    • Level: Main
    • Area: 168 Square Feet
    • Dimensions: 12 x 14
    Bathroom
    • Description: Classic Finishes, Built-In Linen Cabinets
    • Level: Main
    • Area: 84 Square Feet
    • Dimensions: 7 x 12
    Dining room
    • Description: Wood Floors, Formal Dining Room Or Study, Large Closet
    • Level: Main
    • Area: 132 Square Feet
    • Dimensions: 11 x 12
    Kitchen
    • Description: Slab Granite, Stainless Appliances, Gas Range, Bar Seating, Contemporary Pendant Lighting
    • Level: Main
    • Area: 306 Square Feet
    • Dimensions: 17 x 18
    Laundry
    • Description: Washer And Dryer Included
    • Level: Main
    Living room
    • Description: Wood Floors, Wall Of Windows, Balcony Access, New Contemporary Light Fixture
    • Level: Main
    • Area: 160 Square Feet
    • Dimensions: 10 x 16
    Heating
    • Forced Air
    Cooling
    • Central Air
    Appliances
    • Included: Dishwasher, Disposal, Dryer, Microwave, Oven, Range, Refrigerator, Washer
    • Laundry: In Unit
    Features
    • Entrance Foyer, Granite Counters, High Ceilings, No Stairs, Open Floorplan, Walk-In Closet(s)
    • Flooring: Carpet, Tile, Wood
    • Windows: Double Pane Windows, Window Coverings
    • Has basement: No
    • Common walls with other units/homes: No One Below
    Interior area
    • Total structure area: 1,008
    • Total interior livable area: 1,008 sqft
    • Finished area above ground: 1,008

    Property

    Parking
    • Total spaces: 1
    • Parking features: Garage - Attached
    • Attached garage spaces: 1
    Features
    • Levels: One
    • Stories: 1
    • Entry location: Corridor Access
    • Patio & porch: Patio, Rooftop
    • Exterior features: Balcony, Barbecue, Elevator, Fire Pit, Gas Grill, Gas Valve, Lighting
    • Pool features: Outdoor Pool
    • Has spa: Yes
    • Spa features: Spa/Hot Tub
    Lot
    • Features: Near Public Transit
    Details
    • Parcel number: 236303022
    • Zoning: H-1-A
    • Special conditions: Standard

    Construction

    Type & style
    • Home type: Condo
    • Architectural style: Contemporary
    • Property subtype: Condominium
    • Attached to another structure: Yes
    Materials
    • Brick
    • Roof: Other
    Condition
    • Year built: 2006
    Details
    • Builder name: Opus

    Community & HOA

    Community
    • Security: Key Card Entry, Secured Garage/Parking, Security Entrance
    • Subdivision: The Pinnacle At City Park South
    HOA
    • Has HOA: Yes
    • Amenities included: Business Center, Concierge, Elevator(s), Fitness Center, Front Desk, Management, Parking, Pool, Sauna, Security, Spa/Hot Tub, Storage
    • Services included: Reserve Fund, Insurance, Maintenance Grounds, Maintenance Structure, Recycling, Security, Snow Removal, Trash
    • HOA fee: $575 monthly
    • HOA name: The Pinnacle at City Park South
    • HOA phone: 720-904-6904
    Location
    • Region: Denver

    Financial & listing details

    • Price per square foot: $546/sqft
    • Tax assessed value: $570,000
    • Annual tax amount: $2,673
    • Date on market: 8/1/2024
    • Listing terms: Cash,Conventional,VA Loan
    • Exclusions: Exclusions: Seller`s Personal Belongings And Staging Items. Inclusions: Refrigerator, Dishwasher, Stove/Oven/Range, Microwave, Disposal, Washer, Dryer, Window Coverings Including All Associated Hardware, Attached Light Fixtures And Tv/Mounting Bracket.
    • Ownership: Individual

    Price history

    DateEventPrice
    10/16/2024Sold$550,000-1.4%$546/sqft
    Source: REcolorado as distributed by MLS GRID #4897450 Report a problem
    9/23/2024Pending sale$558,000$554/sqft
    Source: REcolorado as distributed by MLS GRID #4897450 Report a problem
    9/5/2024Price change$558,000-3%$554/sqft
    Source: REcolorado as distributed by MLS GRID #4897450 Report a problem
    8/1/2024Listed for sale$575,000+33.7%$570/sqft
    Source: REcolorado as distributed by MLS GRID #4897450 Report a problem
    5/16/2017Sold$430,000+1.2%$427/sqft
    Source: Public Record Report a problem
    4/10/2017Pending sale$425,000$422/sqft
    Source: Coldwell Banker Residential Brokerage - Denver Central #1937520 Report a problem
    4/6/2017Listed for sale$425,000+37.1%$422/sqft
    Source: Coldwell Banker Residential Brokerage - Denver Central #1937520 Report a problem
    7/3/2015Listing removed$1,795$2/sqft
    Source: Investor's Realty, LLC Report a problem
    4/7/2015Price change$1,795-5.3%$2/sqft
    Source: Investor's Realty, LLC Report a problem
    4/3/2015Listed for rent$1,895$2/sqft
    Source: Investor's Realty, LLC Report a problem
    5/9/2014Listing removed$1,895$2/sqft
    Source: Investor's Realty, LLC Report a problem
    3/22/2014Price change$1,895-5%$2/sqft
    Source: Investor's Realty, LLC Report a problem
    2/27/2014Price change$1,995-9.1%$2/sqft
    Source: Investor's Realty, LLC Report a problem
    2/21/2014Listed for rent$2,195$2/sqft
    Source: Investor's Realty, LLC Report a problem
    8/14/2013Listing removed$309,900$307/sqft
    Source: Fuller Sotheby's International Realty #1181318 Report a problem
    5/10/2013Price change$309,900-3.1%$307/sqft
    Source: Fuller Sotheby's International Realty #1181318 Report a problem
    4/12/2013Price change$319,900-1.5%$317/sqft
    Source: Fuller Sotheby's International Realty #1181318 Report a problem
    3/28/2013Listed for sale$324,900+3.8%$322/sqft
    Source: Fuller Sotheby's International Realty #1181318 Report a problem
    10/5/2007Sold$313,133$311/sqft
    Source: Public Record Report a problem

    Public tax history

    YearProperty taxesTax assessment
    2024$2,673 -0.3%$34,500 -8.1%
    2023$2,680 +3.6%$37,540 +11.4%
    2022$2,587 +8.4%$33,700 -2.8%
    2021$2,387 +2.9%$34,670 +7.8%
    2020$2,320 +5.2%$32,160 -0.7%
    2019$2,206 $32,386 +13.6%
    2018$2,206 +0.3%$28,510
    2017$2,199 +0.4%$28,510 +1.7%
    2016$2,190 +12.1%$28,030
    2015$1,953 0%$28,030 +19.2%
    2014$1,954 $23,520
    Find assessor info on the county website

    Neighborhood: City Park

    Nearby schools

    GreatSchools rating
    Schools provided by the listing agent
    • Elementary: Teller
    • Middle: Morey
    • High: East
    • District: Denver 1

    Source: REcolorado as distributed by MLS GRID. This data may not be complete. We recommend contacting the local school district to confirm school assignments for this home.

    Get a cash offer in 3 minutes
    Find out how much your home could sell for in as little as 3 minutes with a no-obligation cash offer.
    Estimated market value
    $532,700
    Get a cash offer in 3 minutes
    Find out how much your home could sell for in as little as 3 minutes with a no-obligation cash offer.
    Estimated market value
    $532,700