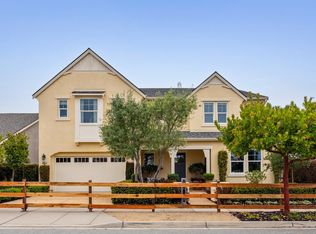
Sea Haven's largest floor plan makes an impressive statement the moment you enter the great room, where brilliant light pours in from massive windows running high and low on all sides. More than $200,000 in custom upgrades was beautifully spent here. Glass-front cabinetry glows above a stone island built for six. An iridescent mosaic backsplash catches the under-cabinet light behind a professional gas range. And twin wine refrigerators along the dining room walls safely display your prized bottles. Fold back the entire glass wall, and the dining room becomes a loggia, so guests meander from inside to outside without missing a beat of the conversation. The finished backyard offers a putting green, a wide paver patio, and a fire pit for those cool coastal evenings. Upstairs, a loft wraps itself in windows through which treetops gently sway, creating a canopy effect, and the primary suite opens to a bath where a freestanding tub waits in the morning sun beside a massive walk-in shower. This gorgeous Marina home encompasses six bedrooms and four baths spread across two levels, with multiple options downstairs for those who would rather skip the stairs. Marina Dunes Shopping Center and CSUMB are minutes away, and the ocean air keeps the afternoon crisp while you work on your putting.
For sale
$1,675,000
2991 Arido Way, Marina, CA 93933
6beds
3,411sqft
Single Family Residence, Residential
Built in 2021
5,983 Square Feet Lot
$-- Zestimate®
$491/sqft
$150/mo HOA
What's special
- 1 day
- 100
- 10
Zillow last checked:
Listing updated:
Listed by:
The Ruiz Group 70010112 831-998-2154,
Keller Williams Realty 619-469-0700
Source: MLSListings Inc,MLS#: ML82064140
Facts & features
Interior
Bedrooms & bathrooms
- Bedrooms: 6
- Bathrooms: 4
- Full bathrooms: 4
Dining room
- Features: DiningArea
Family room
- Features: SeparateFamilyRoom
Heating
- Central Forced Air
Cooling
- Ceiling Fan(s)
Interior area
- Total structure area: 3,411
- Total interior livable area: 3,411 sqft
Video & virtual tour
Property
Parking
- Total spaces: 2
- Parking features: Attached, On Street
- Attached garage spaces: 2
Lot
- Size: 5,983 Square Feet
Details
- Parcel number: 031277013000
- Zoning: R-1
- Special conditions: Standard
Construction
Type & style
- Home type: SingleFamily
- Property subtype: Single Family Residence, Residential
Materials
- Foundation: Slab
- Roof: Composition
Condition
- New construction: No
- Year built: 2021
Utilities & green energy
- Gas: PublicUtilities
- Sewer: Public Sewer
- Water: Public
- Utilities for property: Public Utilities, Water Public, Solar
Community & HOA
HOA
- Has HOA: Yes
- Amenities included: Club House
- HOA fee: $150 monthly
Location
- Region: Marina
Financial & listing details
- Price per square foot: $491/sqft
- Tax assessed value: $1,657,278
- Date on market: 10/9/2026
- Listing agreement: ExclusiveRightToSell
Estimated market value
Not available
Estimated sales range
Not available
Not available
Price history
| Date | Event | Price |
|---|---|---|
| 10/9/2026 | Listed for sale | $1,675,000+5.1%$491/sqft |
Source:  MLSListings Inc #ML82064140 Report a problem MLSListings Inc #ML82064140 Report a problem | ||
| 9/8/2023 | Sold | $1,593,000-0.1%$467/sqft |
Source: Public Record Report a problem | ||
| 8/4/2023 | Contingent | $1,595,000$468/sqft |
Source: MLSListings Inc #ML81932072 Report a problem | ||
| 7/21/2023 | Price change | $1,595,000-3.3%$468/sqft |
Source: MLSListings Inc #ML81932072 Report a problem | ||
| 6/16/2023 | Listed for sale | $1,649,000+32.6%$483/sqft |
Source: MLSListings Inc #ML81932072 Report a problem | ||
| 8/26/2021 | Sold | $1,244,000$365/sqft |
Source: Public Record Report a problem | ||
Public tax history
| Year | Property taxes | Tax assessment |
|---|---|---|
| 2026 | -- | $1,657,278 +2% |
| 2025 | $18,716 +7.7% | $1,624,783 +2% |
| 2024 | $17,374 +24.1% | $1,592,925 +25.5% |
| 2023 | $14,001 +1.6% | $1,268,797 +2% |
| 2022 | $13,786 +460.1% | $1,243,919 +465.4% |
| 2021 | $2,461 | $220,000 |
Find assessor info on the county website
Monthly payment
Est. payment
Payment breakdown
Explore the cost of this home by adjusting the details. Changes won't be saved.Climate risks
Neighborhood: 93933
Nearby schools
Schools provided by the listing agent
- District: MontereyPeninsulaUnified
Source: MLSListings Inc. This data may not be complete. We recommend contacting the local school district to confirm school assignments for this home.
Similar homes
- $1,548,0004 bd3 ba2.4k sqft236 Bungalow Ct, Marina, CA 93933For Sale
 MLS ID #ML82064135, Sandy Crew. MLSListings Inc
 - $1,738,6524 bd5 ba3.5k sqft2309 Catamaran Ave, Marina, CA 93933New Construction
 Shea Homes
 - $1,399,4904 bd3 ba2.7k sqft629 Santa Lucia Way, Marina, CA 93933New Construction
 MLSListings Inc
 - from $1,527,9904 bd3 ba3.4k sqftRibera Plan, Villosa at Sea Haven, Marina, CA 93933New Construction
 Trumark Homes
